

14211 Larchmere BoulevardShaker Heights, OH 44120
Due to the health concerns created by Coronavirus we are offering personal 1-1 online video walkthough tours where possible.

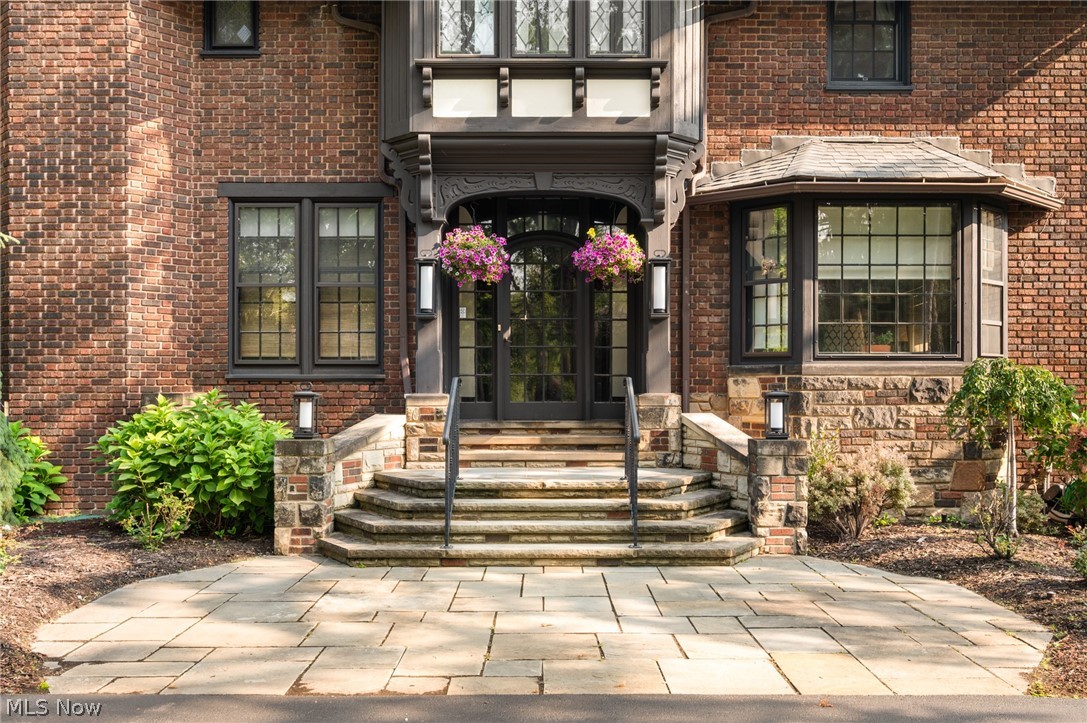


Featured in "Distinguished Homes of Shaker Heights", this Meade and Hamilton gem is close to everything--including perfection. Lush walking trails and fine dining are a delightful walk away. The property has been impeccably preserved and thoughtfully updated. The owner created a gracious front landscape with circular drive, authentic stonework and curated plantings which add an aire of elegance and immediate curb appeal. The living room is appointed with window seats flanking the original fireplace while providing access to the charming sunroom with updated double French doors to the stone patio and rear yard. A banquet-size dining room with detailed molding, a bay window and fireplace is perfectly sited for gracious entertaining. The butler's pantry and eat-in kitchen are well designed. A few steps up the broad staircase the original, wood-paneled library now serves as a dramatic family room with shelves lining the walls, a veranda overlooking the expansive backyard, the original fireplace and leaded glass windows adding to the ambiance. The second floor has six bedrooms--four main bedrooms--all nicely sized with good closets. The primary suite was reinvented by this homeowner with a totally redone bath and walk-in closet. All of the other three bedrooms enjoy an en-suite full bath. At the rear of the second floor two smaller bedrooms (one now used as an office and the other as a meditation space) share a full bath. Closets galore throughout the second floor. The third floor has one expansive finished space which is an ideal playroom, workshop or hobby area plus a sizable storage area. Enjoy the lower level media room and do laundry in the bright and cheerful laundry area. The large flat back yard is waiting for games and guests. Central air. Unbeatable location. Close to walking trails and parks, hospitals, cultural institutions, fine restaurants and an easy commute to downtown by car or rapid transit.
| a month ago | Status changed to Pending | |
| a month ago | Listing updated with changes from the MLS® | |
| 2 months ago | Listing first seen on site |

The data relating to real estate for sale on this website comes in part from the Internet Data Exchange program of MLS NOW. Real estate listings held by brokerage firms other than are marked with the Internet Data Exchange logo and detailed information about them includes the name of the listing broker(s). The photos may be altered, edited, enhanced or virtually staged. Information Deemed Reliable But Not Guaranteed. Copyright 2026 - Multiple Listing Service, Inc. – All Rights Reserved.