

729 W Main Street BKent, OH 44240
Due to the health concerns created by Coronavirus we are offering personal 1-1 online video walkthough tours where possible.
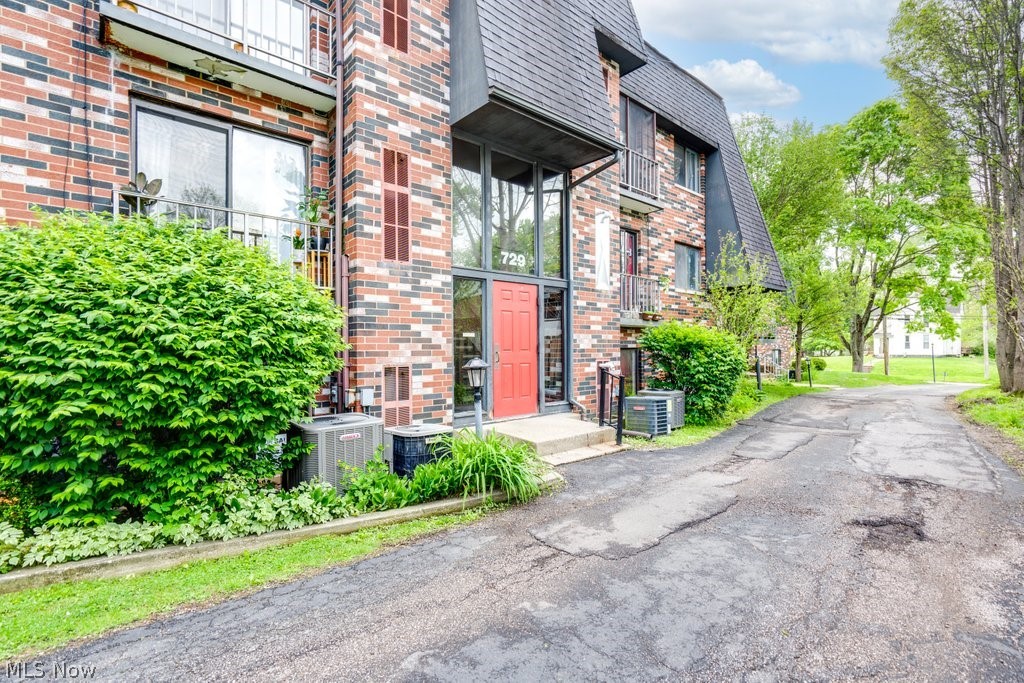
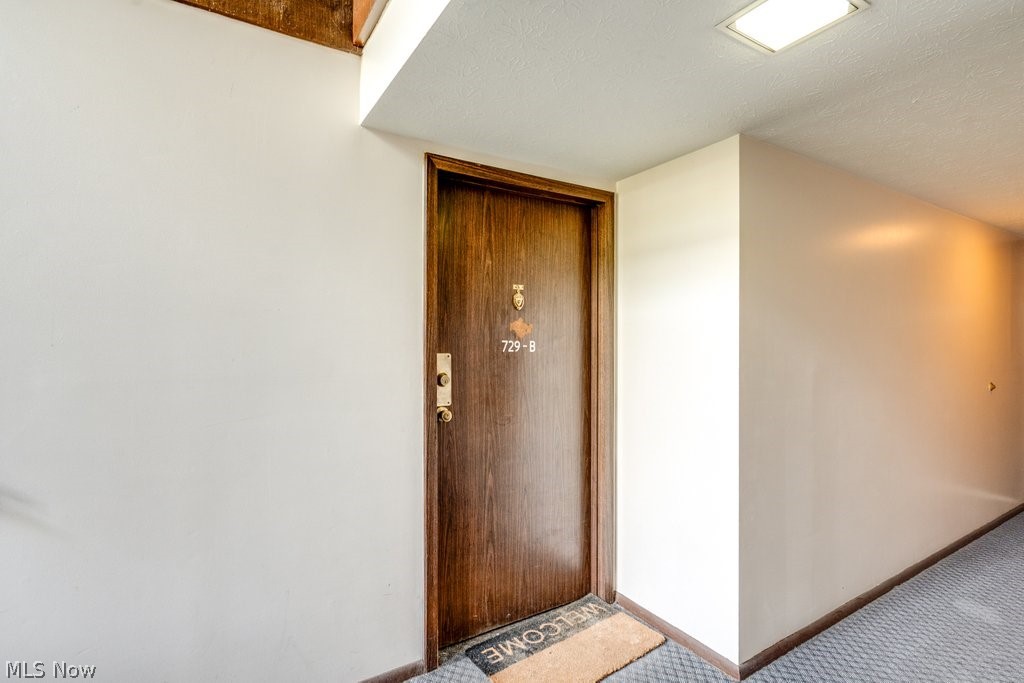
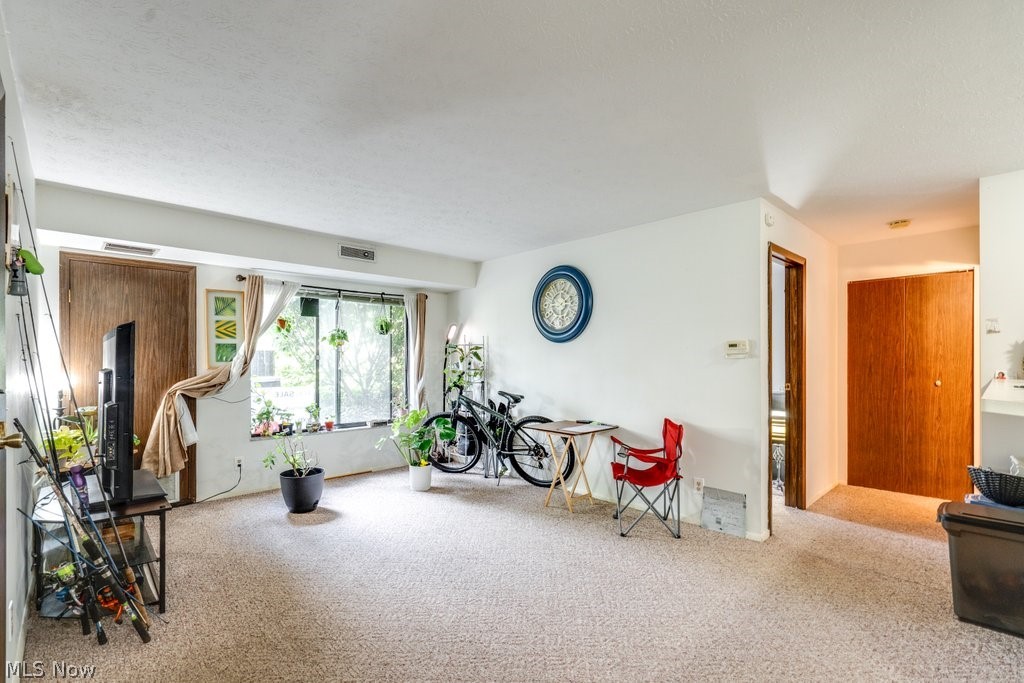
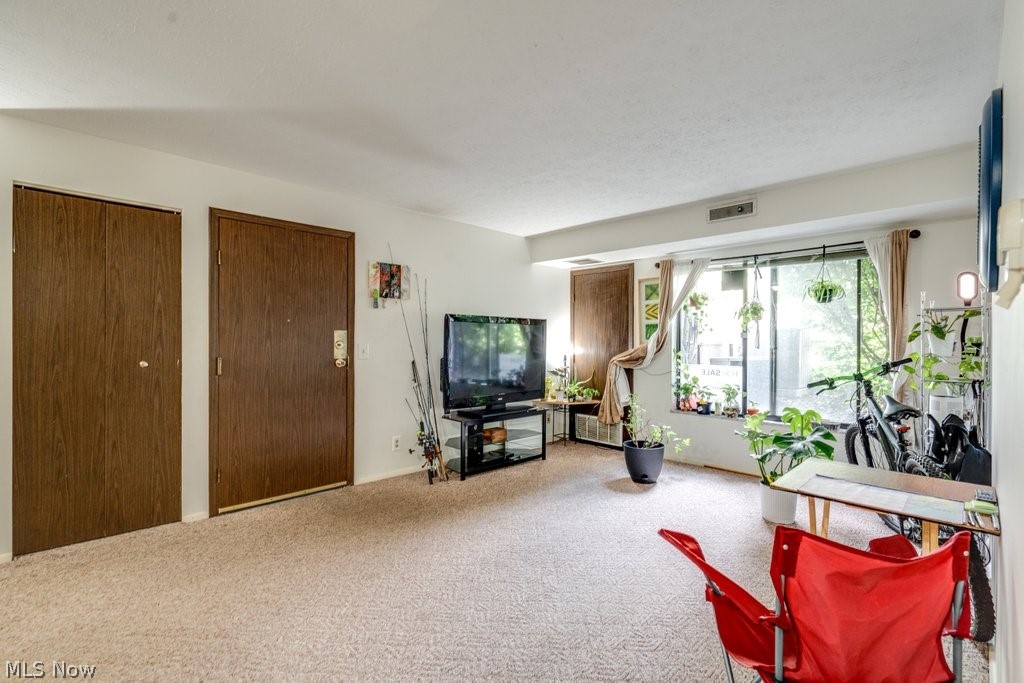
Welcome to easy, affordable living in the heart of Kent! This cozy 1-bedroom, 1-bath condo in the Royal Arms Condominiums is perfectly located on Main Street just blocks from vibrant downtown Kent, local shopping, restaurants, and entertainment. This lower-level unit is ideal for anyone looking for low-maintenance living at a price point that makes homeownership attainable. Say goodbye to your landlord and enjoy a comfortable space featuring a spacious living room with sliding doors leading to a private patio, a dining area with an exposed brick accent wall, and a functional galley kitchen complete with appliances. Coin-operated laundry is conveniently located in the adjacent apartment buildings, and the unit includes an assigned off-street parking space. Investors take note! The condo is currently tenant occupied with a lease in place through October 2026, making this a great opportunity for immediate rental income. Affordable, convenient, and close to everything Kent has to offer... Come see it today!
| 2 months ago | Listing first seen on site | |
| 2 months ago | Listing updated with changes from the MLS® |

The data relating to real estate for sale on this website comes in part from the Internet Data Exchange program of MLS NOW. Real estate listings held by brokerage firms other than are marked with the Internet Data Exchange logo and detailed information about them includes the name of the listing broker(s). The photos may be altered, edited, enhanced or virtually staged. Information Deemed Reliable But Not Guaranteed. Copyright 2026 - Multiple Listing Service, Inc. – All Rights Reserved.