

3300 Green RoadBeachwood, OH 44122
Due to the health concerns created by Coronavirus we are offering personal 1-1 online video walkthough tours where possible.
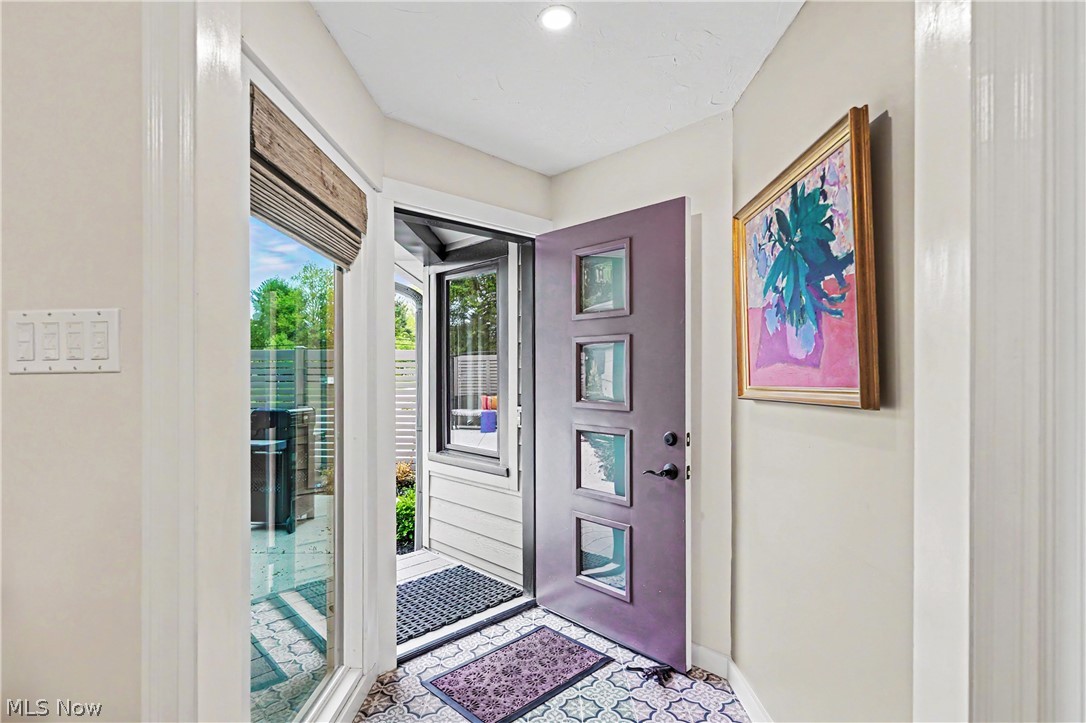
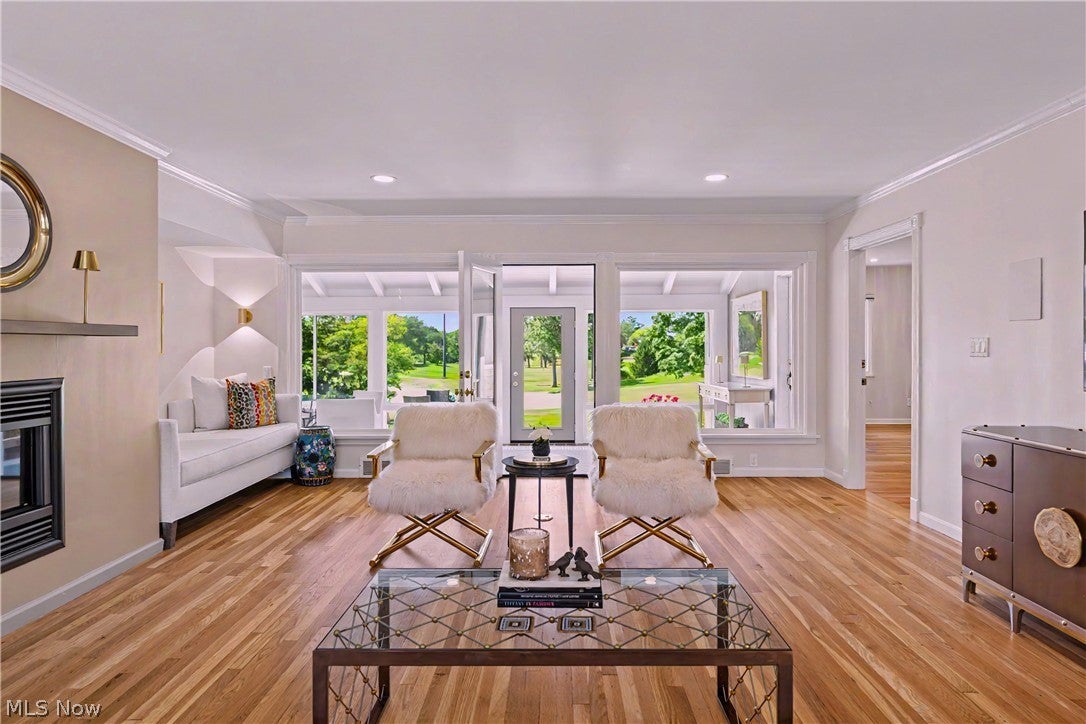
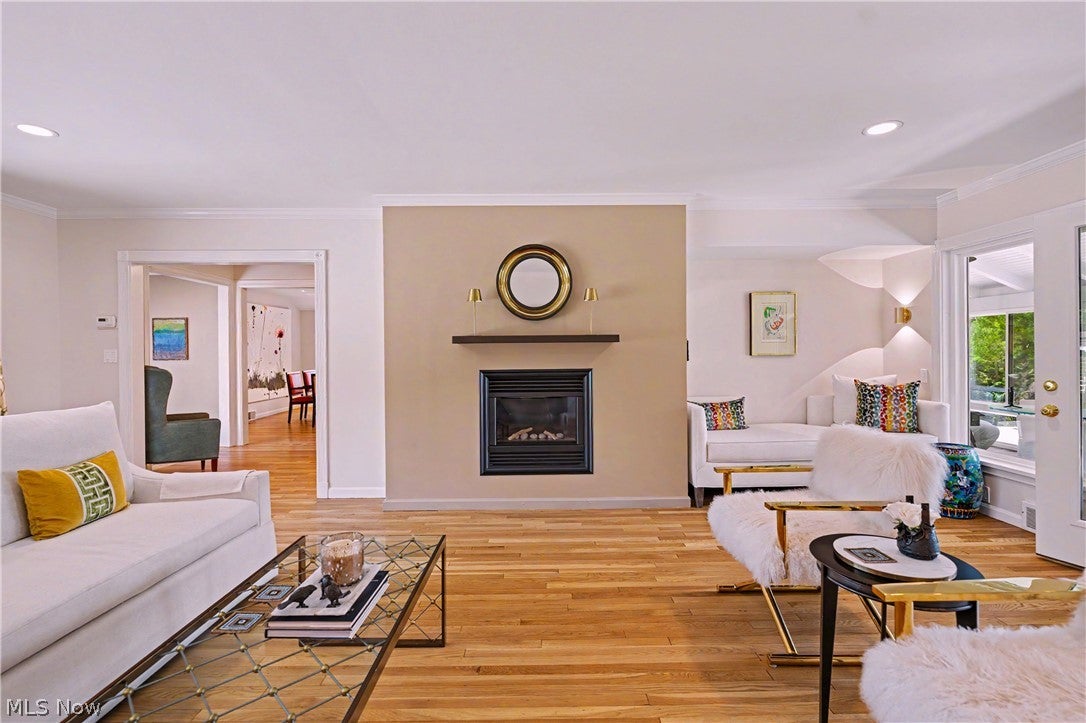
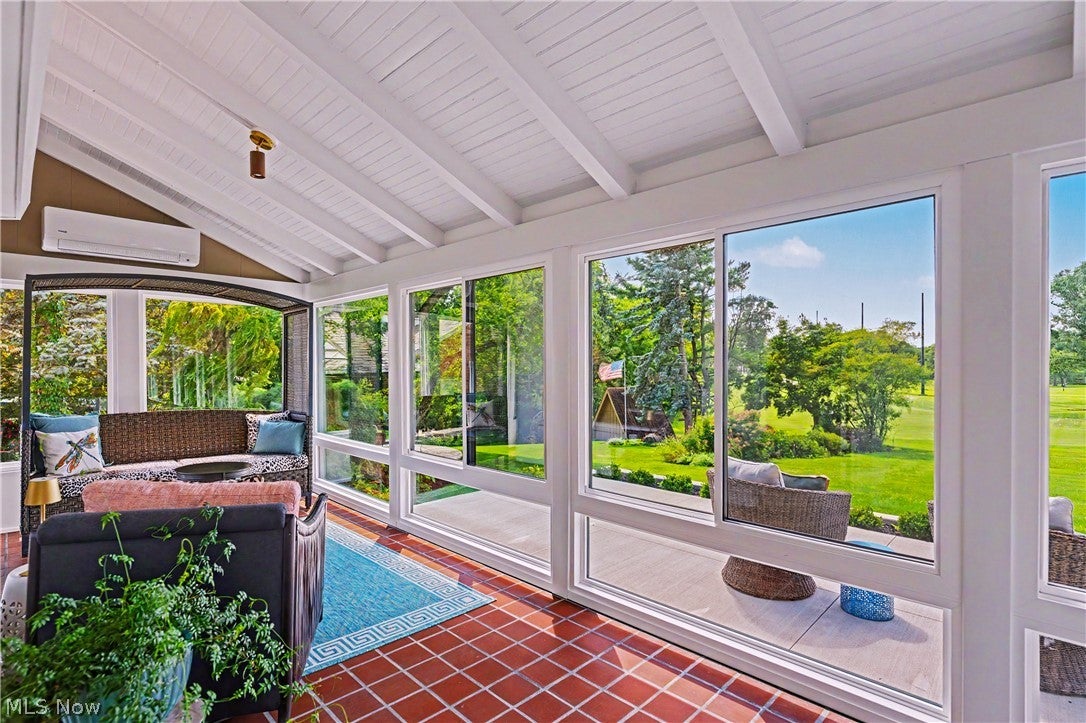
Meticulously renovated mid-century modern ranch on premier golf course with outstanding view! Perched back from the street on the 14th fairway of Canterbury Golf Club, this completely modernized home blends timeless character with updated systems and fixtures. Designed to celebrate the natural light and connection to the outdoors, the renovation preserved the home’s mid-century soul while elevating the space for modern living. Sweeping golf course views, refinished hardwood floors, curated lighting and clean architectural lines create a warm, sophisticated atmosphere. The dramatic 40-foot sunroom spans the rear of the home, with a heat pump/mini split and expansive windows which bring the outdoors in year-round. The home is entirely turnkey with extensive updates to mechanicals, electrical, roofing, windows, kitchen, baths and landscaping. The eat in kitchen pairs custom cabinetry and premium appliances with thoughtful design and functionality, opening naturally into the home’s living and dining spaces. The primary suite has been transformed to maximize the view with a custom walk-in closet and spa bath featuring heated tile floors, soaking tub, low threshold shower and elevated finishes. Secondary living spaces and guest accommodations are also refined with refinished floors, lighting and carefully restored original details. Extensive outdoor updates and hardscaping maximize the exceptional golf course setting. A motor court with expanded parking and new driveway were added along with a stylish privacy fenced front courtyard, enhancing the home’s seamless indoor-outdoor lifestyle. Beachwood offers exceptional value, combining lower property taxes with premier city services including sidewalk snow removal. The recent city increase of allowed lot coverage could provide an opportunity for significant expansion of the home’s square footage. Completely renovated yet deeply true to its original design, this spectacular ranch is turnkey living at it’s most refined.
| 13 hours ago | Price changed to $949,000 | |
| 13 hours ago | Listing updated with changes from the MLS® | |
| 3 months ago | Listing first seen on site |

The data relating to real estate for sale on this website comes in part from the Internet Data Exchange program of MLS NOW. Real estate listings held by brokerage firms other than are marked with the Internet Data Exchange logo and detailed information about them includes the name of the listing broker(s). The photos may be altered, edited, enhanced or virtually staged. Information Deemed Reliable But Not Guaranteed. Copyright 2026 - Multiple Listing Service, Inc. – All Rights Reserved.