Save
Ask
Tour
Hide
Share
$775,000
62 Days On Site

21121 S Woodland Road
Shaker Heights, OH 44122

For Sale|Single Family Residence|Active
3
Beds
5
Total Baths
4
Full Baths
1
Partial Bath
5,964
SqFt
$130
/SqFt
1993
Built
County:
Cuyahoga

Due to the health concerns created by Coronavirus we are offering personal 1-1 online video walkthough tours where possible.
21121 S Woodland Road21121 S Woodland Road21121 S Woodland Road21121 S Woodland Road
Save
Ask
Tour
Hide
Share

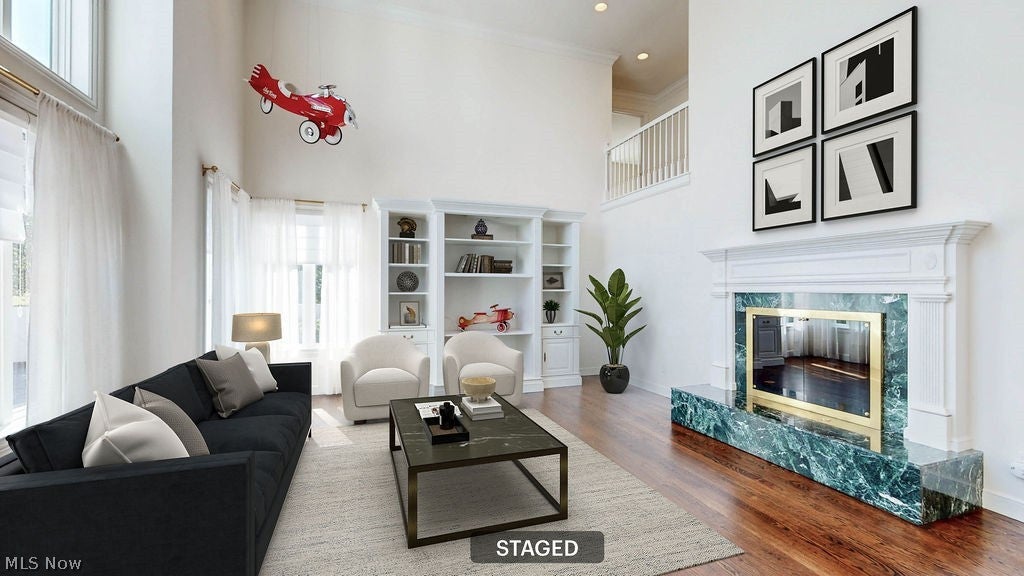
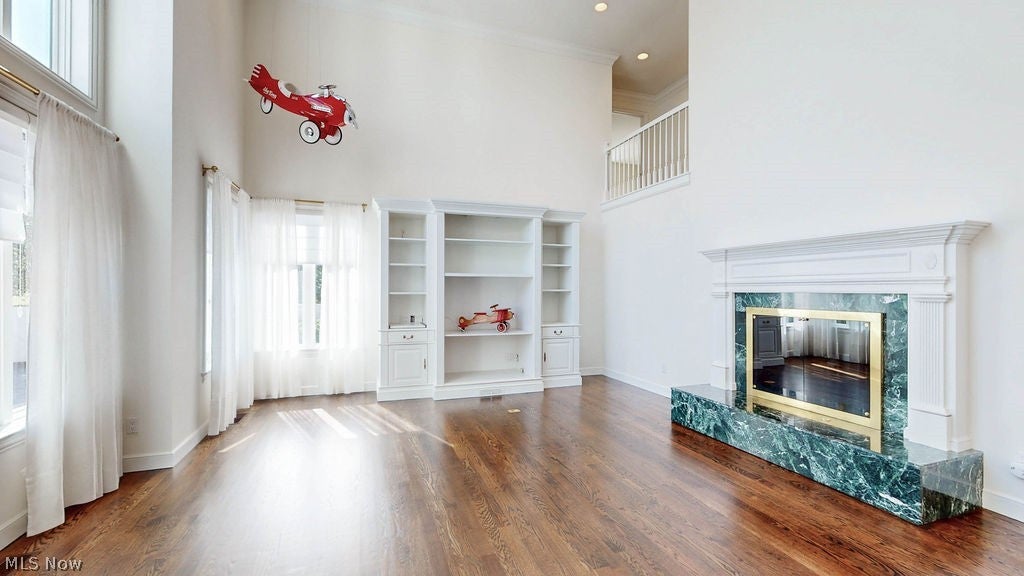
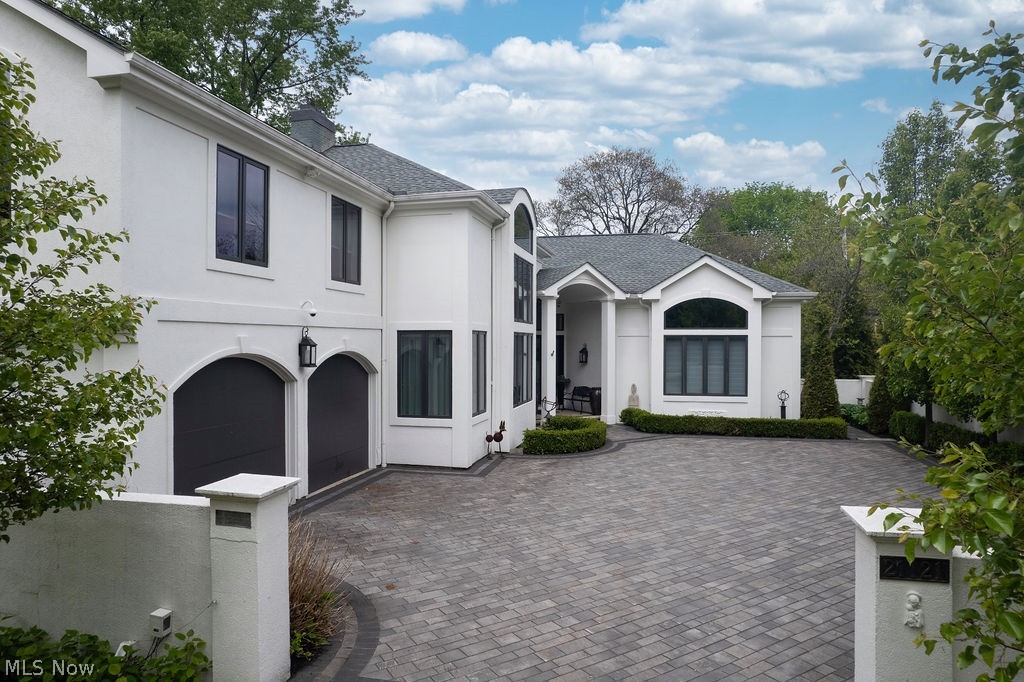
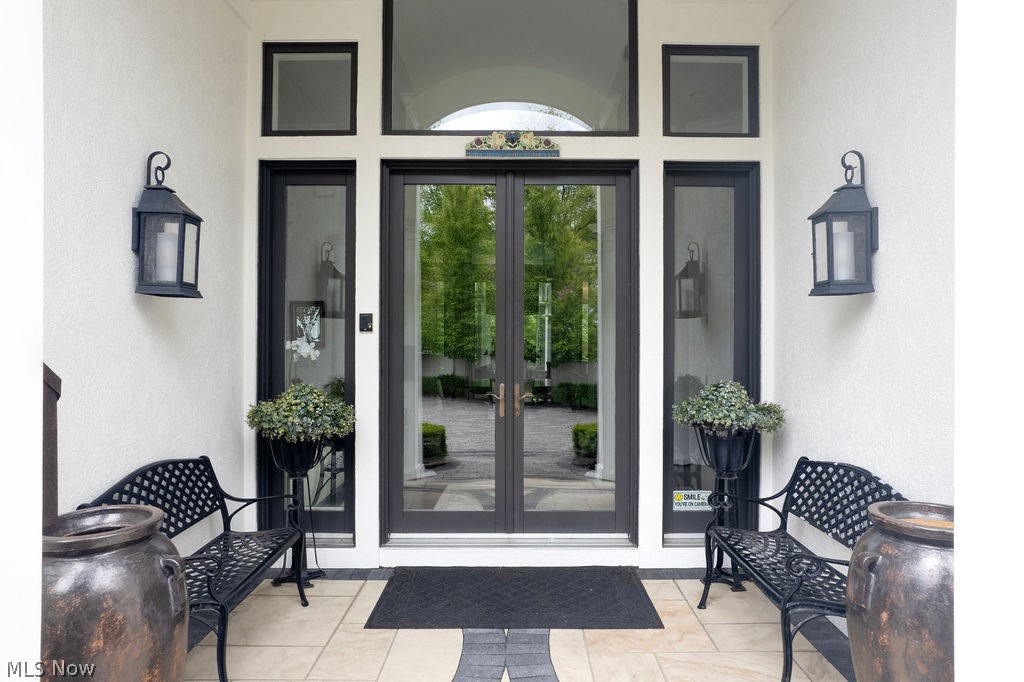
This remarkable Shaker beauty was built in 1993 and has had 2 owners: the original owner who custom-built it and the present owner who purchased it in 2016. The present owner added numerous updates. Some MAJOR improvements include an 8-year-old roof, an enclosed sun porch with Stanek windows to create a more versatile 3 season entertainment space (a gas line is present if buyers choose to heat the room), replaced windows, HVAC approximately 5 years old (2 furnaces), a new kitchen and appliances in 2019, new courtyard and brickwork around that same time. The list is endless. This home is architecturally stunning. From the front door you'll see the oval dining room, the great room/living room with built-ins and a beautiful fireplace wall, oversized windows and the open white kitchen. The walls are ideal for art collectors. Several rooms lead to the back sunroom. There is a handsome Amish made den with built-ins galore just before the owner's first-floor suite. The suite has a glamour bath and two walk-in closets. The 2nd floor has two en-suite rooms. There is also a full bath in the lower level. If you're a gardener, this is your paradise. If you entertain and love to cook, this is your dream kitchen that leads to a huge sun porch offering versatile entertaining space. Don't miss this gem.

Save
Ask
Tour
Hide
Share
Listing Snapshot
Price 
$775,000
Days On Site 
62 Days
Bedrooms 
3
Inside Area (SqFt) 
5,964 sqft
Total Baths 
5
Full Baths 
4
Partial Baths 
1
Lot Size 
0.3049 Acres
Year Built 
1993
MLS® Number 
5210212
Status 
Active
Property Tax 
$23,650
HOA/Condo/Coop Fees 
N/A
Sq Ft Source 
N/A
Friends & Family
Recent Activity
a month agoStatus changed to Active
a month agoListing updated with changes from the MLS®
2 months agoListing first seen on site
General Features
Acres 
0.3049
Attached Garage 
Yes
Foundation 
Block
Garage 
Yes
Garage Spaces 
2
Land Lease 
No
Levels 
Two
Number Of Stories 
2
Parking 
AttachedGarageGarage Door OpenerHeated GaragePaved
Property Sub Type 
Single Family Residence
Security 
Carbon Monoxide Detector(s)Smoke Detector(s)
Sewer 
Public Sewer
SqFt Above 
3472
SqFt Below 
2492
Style 
Contemporary, Colonial
Water Source 
Public
Interior Features
Appliances 
CooktopDryerDishwasherFreezerDisposalMicrowaveRangeRefrigeratorWasher
Basement 
FullOtherPartially Finished
Cooling 
Ceiling Fan(s)Central Air
Fireplace 
Yes
Fireplace Features 
Living Room
Fireplaces 
1
Heating 
Natural GasForced Air
Interior 
BookcasesBuilt-in FeaturesCeiling Fan(s)ChandelierCrown MoldingCathedral Ceiling(s)Double VanityEntrance FoyerEat-in KitchenGranite CountersHigh CeilingsHis and Hers ClosetsOpen FloorplanStone CountersRecessed LightingNatural WoodworkCentral VacuumMaster Downstairs
Laundry Features 
Main LevelLaundry Room
Main Level Bedrooms 
1
Window Features 
Double Pane WindowsInsulated WindowsScreensStorm Window(s)
Bedroom 
Dimensions - 15.00 x 12.00Level - Second
Dining Room 
Dimensions - 15.00 x 15.00Level - First
Kitchen 
Dimensions - 20.00 x 17.00Level - First
Library 
Dimensions - 15.00 x 12.00Level - First
Living Room 
Dimensions - 23.00 x 18.00Level - First
PrimaryBedroom 
Dimensions - 19.00 x 17.00Level - First
Sunroom 
Dimensions - 35.00 x 22.00Level - First
Save
Ask
Tour
Hide
Share
Exterior Features
Construction Details 
Other
Exterior 
CourtyardGardenGas GrillPrivate Yard
Fencing 
FencedBack YardFullGatePrivacy
Patio And Porch 
Rear PorchEnclosedGlass EnclosedPatioPorchTerrace
Roof 
AsphaltFiberglass
Windows/Doors 
Double Pane WindowsInsulated WindowsScreensStorm Window(s)
Community Features
Accessibility Features 
Therapeutic Whirlpool
School District 
Shaker Heights CSD - 1827
Township 
Shaker Heights
Schools
School District
Shaker Heights CSD - 1827
Elementary School
Unknown
Middle School
Unknown
High School
Unknown
Listing courtesy of Debbie Garson of Keller Williams Greater Metropolitan


The data relating to real estate for sale on this website comes in part from the Internet Data Exchange program of MLS NOW. Real estate listings held by brokerage firms other than are marked with the Internet Data Exchange logo and detailed information about them includes the name of the listing broker(s). The photos may be altered, edited, enhanced or virtually staged. Information Deemed Reliable But Not Guaranteed. Copyright 2026 - Multiple Listing Service, Inc. – All Rights Reserved.

Neighborhood & Commute
Source: Walkscore
Save
Ask
Tour
Hide
Share