Save
Ask
Tour
Hide
Share
$422,900
53 Days On Site

1295 Shady Lakes Drive
Kent, OH 44240

Single Family Residence|Pending
4
Beds
4
Total Baths
3
Full Baths
1
Partial Bath
3,558
SqFt
$119
/SqFt
1998
Built
Subdivision:
Forest Lake
County:
Portage

Due to the health concerns created by Coronavirus we are offering personal 1-1 online video walkthough tours where possible.
1295 Shady Lakes Drive1295 Shady Lakes Drive1295 Shady Lakes Drive1295 Shady Lakes Drive
Save
Ask
Tour
Hide
Share

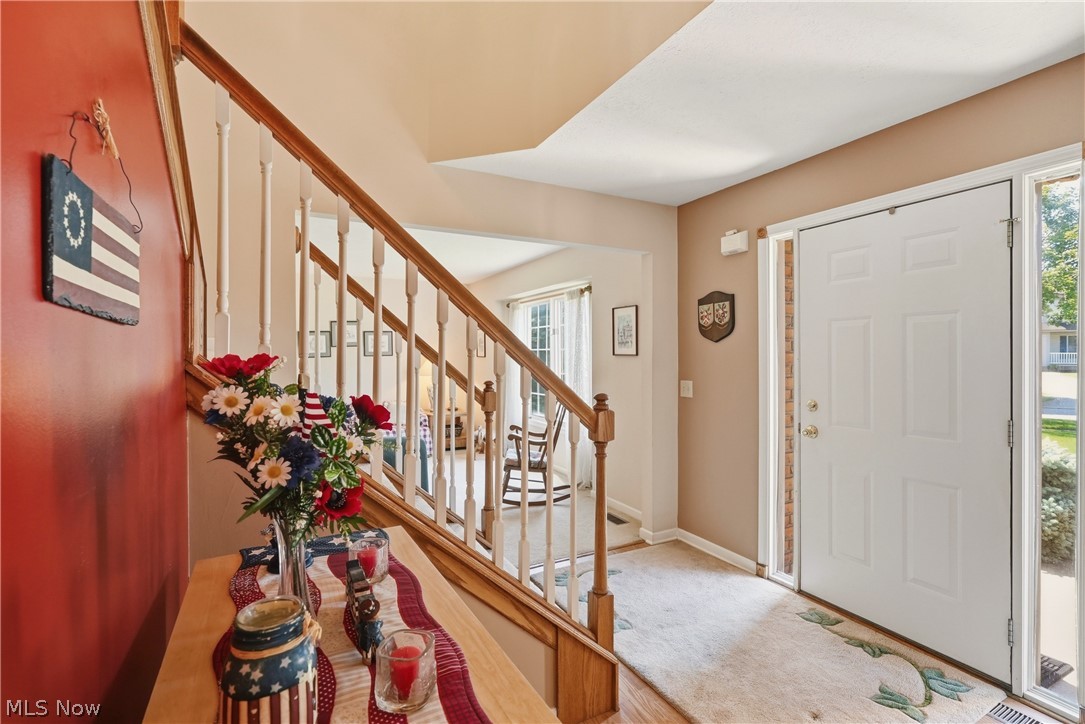
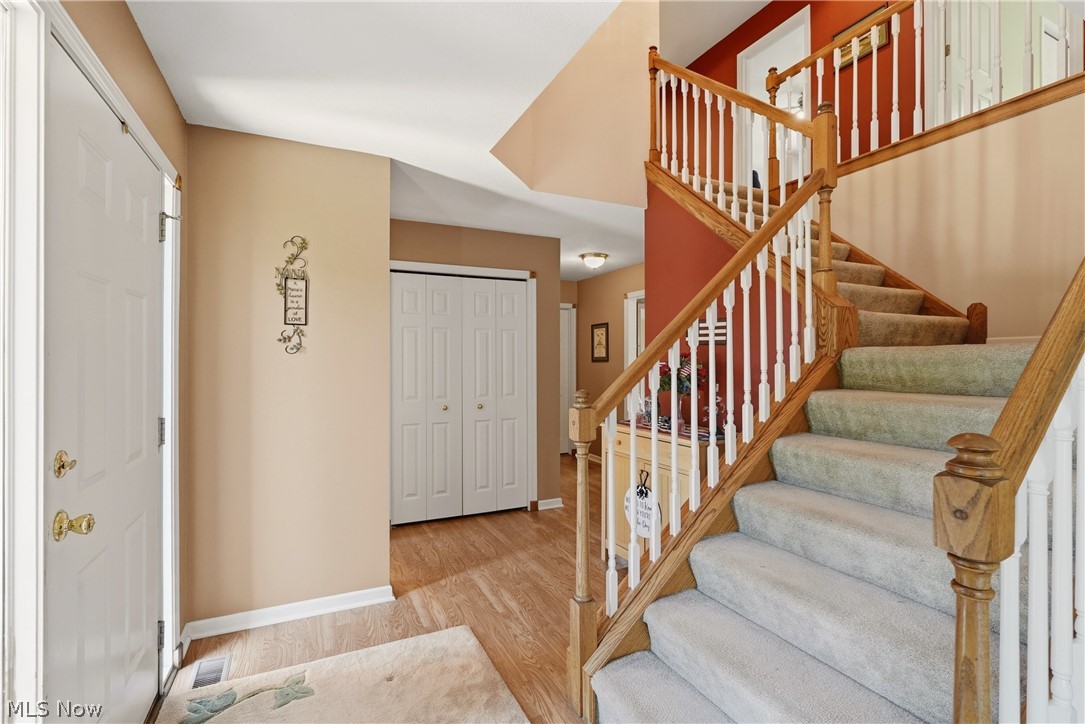
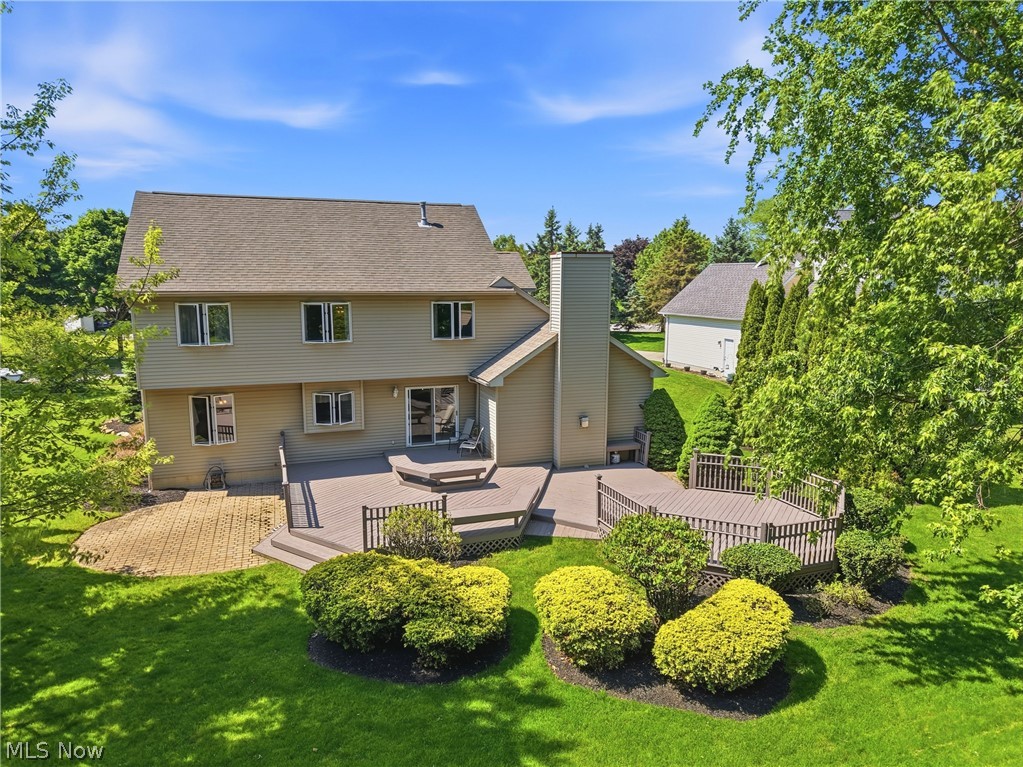
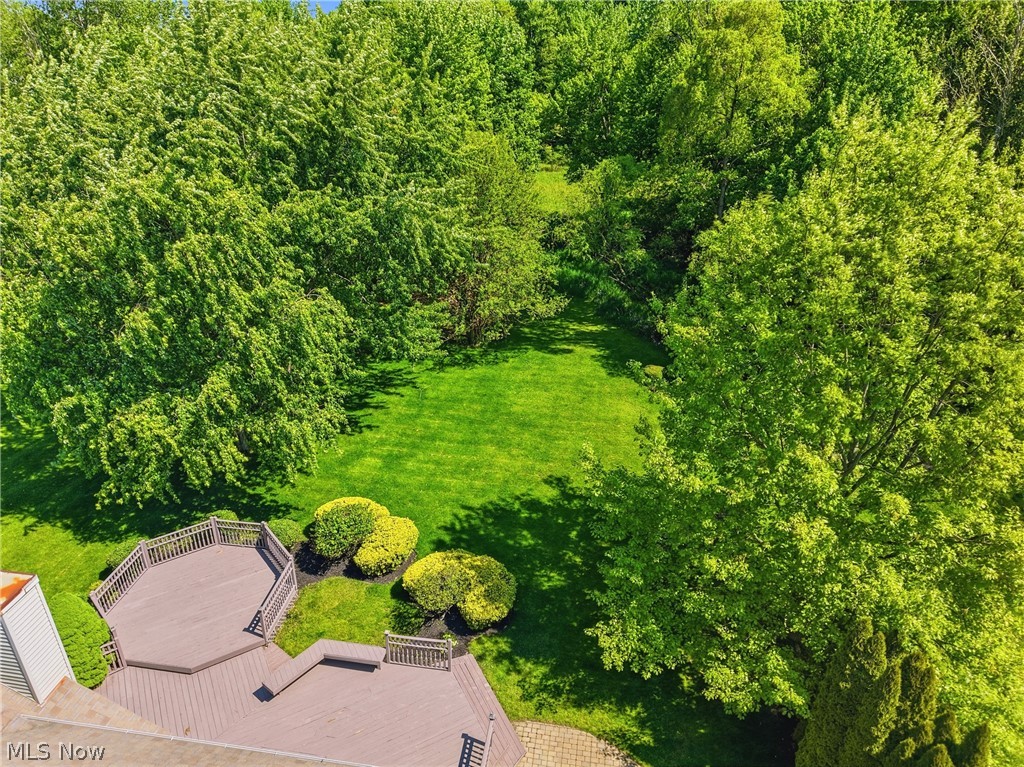
Welcome to 1295 Shady Lakes Drive in the sought-after Shady Lakes neighborhood of Kent — a beautifully maintained 4-bedroom, 3.5-bath home offering exceptional living space, peaceful views, and an unbeatable community setting. With over 2,300 square feet above grade plus a finished lower level, this home combines comfort, functionality, and lifestyle in one incredible package. Inside, you’ll find spacious living areas filled with natural light, a flowing floorplan, and generous room sizes designed for everyday living and entertaining. The kitchen opens seamlessly into the main gathering spaces, creating the perfect setup for hosting family and friends. A convenient first-floor laundry room adds everyday practicality and ease. Upstairs, the oversized bedrooms provide flexibility for guests, home offices, or growing households, while the primary suite offers a relaxing retreat with an attached bath and ample closet space. The finished basement expands the living space even further with a theater room, wet bar, full bathroom, cedar closet, and abundant storage — ideal for movie nights, entertaining, game days, or multigenerational living. Step outside onto the stunning multi-tiered deck overlooking a breathtaking 13-acre nature preserve that cannot be built on, offering peaceful wooded views and added privacy year-round. Whether enjoying morning coffee or hosting summer cookouts, this outdoor space is truly something special. Residents of Shady Lakes enjoy walking trails, playgrounds, and stocked fishing ponds, creating a community atmosphere that’s hard to find. Conveniently located near downtown Kent, Kent State University, shopping, dining, and major commuter routes, this home offers the perfect balance of nature, neighborhood living, and accessibility. If you’ve been searching for a spacious home in Kent with scenic views, a finished basement, theater room, wet bar, cedar closet, first-floor laundry, and outdoor amenities.

Save
Ask
Tour
Hide
Share
Listing Snapshot
Price 
$422,900
Days On Site 
53 Days
Bedrooms 
4
Inside Area (SqFt) 
3,558 sqft
Total Baths 
4
Full Baths 
3
Partial Baths 
1
Lot Size 
0.488 Acres
Year Built 
1998
MLS® Number 
5210289
Status 
Pending
Property Tax 
$5,173
HOA/Condo/Coop Fees 
$10.5 monthly
Sq Ft Source 
N/A
Friends & Family
Recent Activity
2 months agoStatus changed to Pending
2 months agoListing updated with changes from the MLS®
2 months agoListing first seen on site
General Features
Acres 
0.488
Attached Garage 
Yes
Garage 
Yes
Garage Spaces 
2
Land Lease 
No
Levels 
Two
Parking 
AttachedGarage
Property Sub Type 
Single Family Residence
Sewer 
Public Sewer
SqFt Above 
2368
SqFt Below 
1190
Style 
Colonial
Water Source 
Public
Interior Features
Appliances 
DishwasherDisposalMicrowaveRangeRefrigerator
Basement 
Dimensions - 16.0x19.0Level - BasementFeatures - Built-in FeaturesDescription - The storage room is located at rear of media room, wall opens up.
Cooling 
Central Air
Fireplace 
Yes
Fireplace Features 
Wood Burning
Fireplaces 
1
Heating 
Natural GasFireplace(s)
Interior 
BookcasesTray Ceiling(s)Cedar Closet(s)Cathedral Ceiling(s)Eat-in KitchenBarWalk-In Closet(s)Wired for Sound
Bathroom 
Dimensions - 10.0x7.0Level - Second
Bedroom 
Dimensions - 10.0x12.0Level - Second
Dining Room 
Dimensions - 10.0x13.0Level - First
EatInKitchen 
Dimensions - 8.0x13.0Level - First
EntryFoyer 
Dimensions - 8.0x13.0Level - First
Family Room 
Dimensions - 16.0x20.0Level - FirstFeatures - Bookcases, Cathedral Ceiling(s)
Kitchen 
Dimensions - 12.0x13.0Level - FirstDescription - Dishwasher NEW - Refrigerator 2007, Stove 2007, Microwave 2007
Laundry 
Dimensions - 9.0x6.0Level - FirstDescription - Washer and Dryer DO NOT CONVEY
Living Room 
Dimensions - 13.0x13.0Level - First
Media Room 
Dimensions - 24.0x13.0Level - BasementDescription - All Media equipment will remain with house, including black theater chairs.
Other 
Dimensions - 7.0x13.0Level - BasementFeatures - Wet BarDescription - Wet bar sink does not drain into plumbing. It drains into a catch container, Kegorator, wine refrigerator, and microwave will remain.
PrimaryBathroom 
Dimensions - 17.0x10.0Level - SecondFeatures - Tray Ceiling(s), Walk-In Closet(s)
PrimaryBedroom 
Dimensions - 13.0x13.0Level - SecondFeatures - Coffered Ceiling(s)
Recreation 
Dimensions - 17.0x13.0Level - Basement
Utility Room 
Dimensions - 12.0x6.0Level - BasementDescription - Furnace and Air Conditioner 2025, HWT 2016
Save
Ask
Tour
Hide
Share
Exterior Features
Construction Details 
Vinyl Siding
Patio And Porch 
Deck
Roof 
Asphalt
Community Features
Association Dues 
126
Community Features 
FishingLakePlaygroundStreet LightsSidewalks
Financing Terms Available 
CashConventionalFHAVA Loan
HOA Fee Frequency 
Annually
School District 
Kent CSD - 6705
Township 
Kent
Schools
School District
Kent CSD - 6705
Elementary School
Unknown
Middle School
Unknown
High School
Unknown
Listing courtesy of Valerie A Fiala of EXP Realty, LLC.


The data relating to real estate for sale on this website comes in part from the Internet Data Exchange program of MLS NOW. Real estate listings held by brokerage firms other than are marked with the Internet Data Exchange logo and detailed information about them includes the name of the listing broker(s). The photos may be altered, edited, enhanced or virtually staged. Information Deemed Reliable But Not Guaranteed. Copyright 2026 - Multiple Listing Service, Inc. – All Rights Reserved.

Neighborhood & Commute
Source: Walkscore
Save
Ask
Tour
Hide
Share