

195 Shawnee TrailAurora, OH 44202
Due to the health concerns created by Coronavirus we are offering personal 1-1 online video walkthough tours where possible.
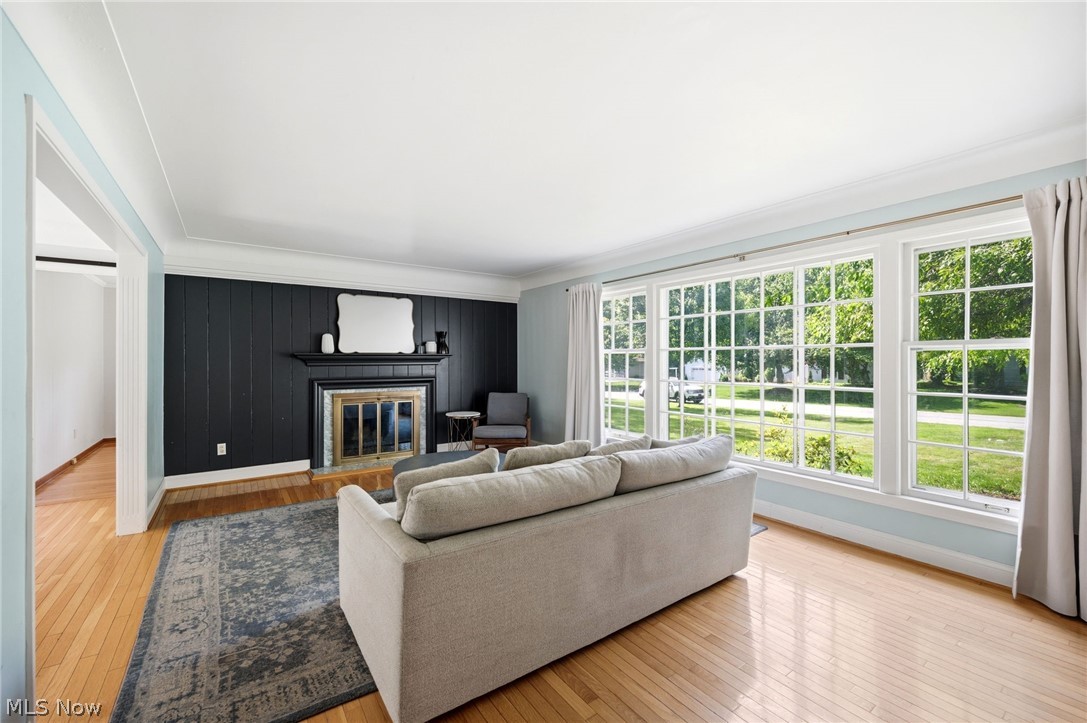
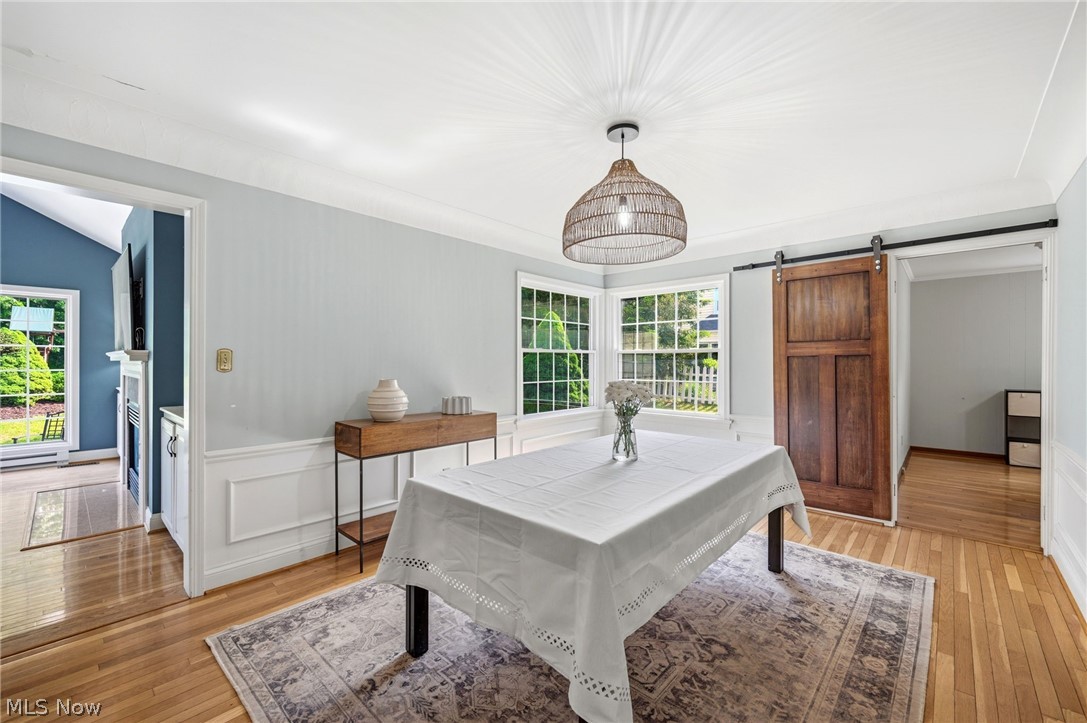
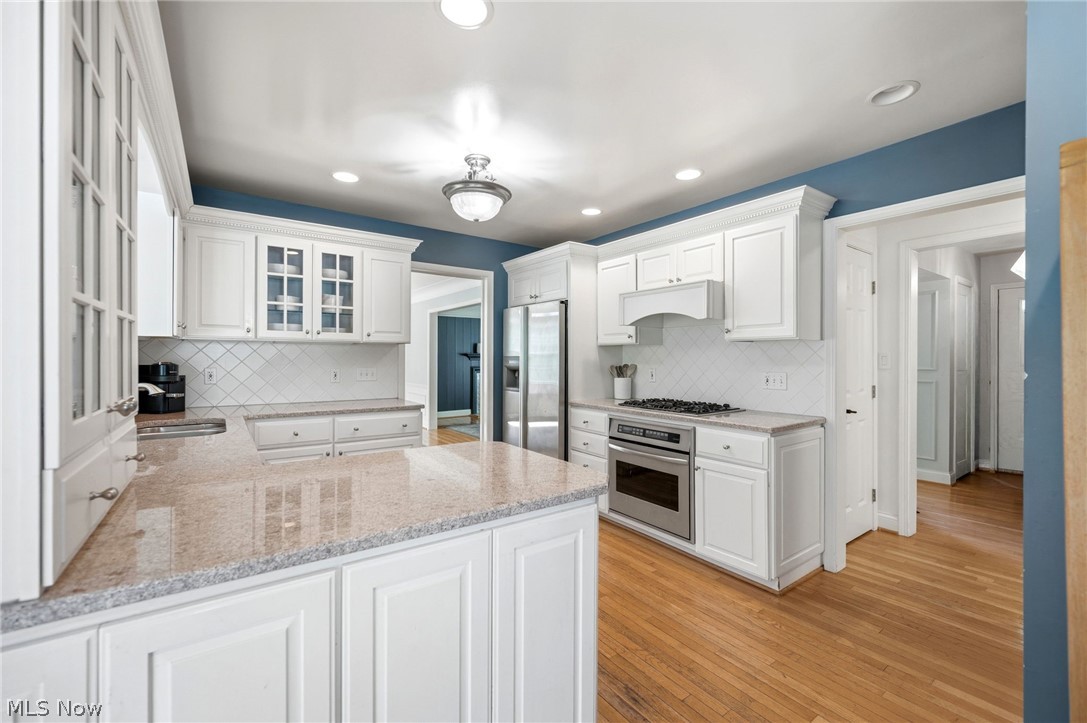
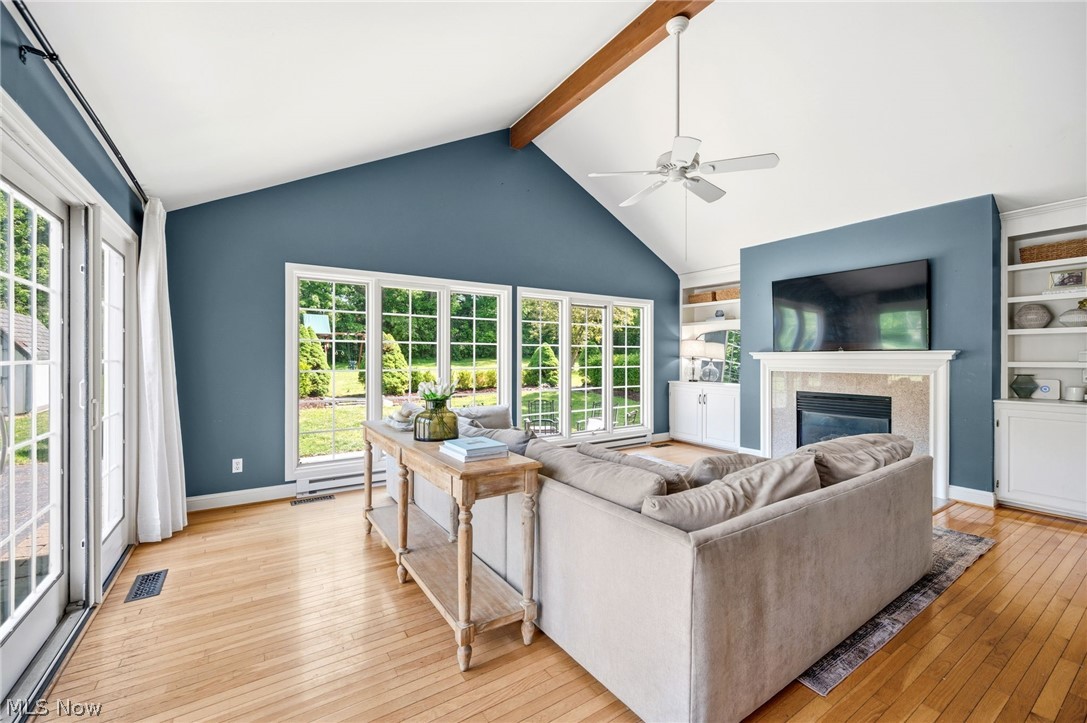
Welcome home to this bright, updated, and move-in ready 4-bedroom, 2.5-bath home in the highly sought-after Aurora School District, conveniently located just minutes from charming downtown Aurora with its shops, restaurants, parks, and community events. Filled with natural light and finished in today's neutral colors, this home offers a clean, inviting feel from the moment you step inside. The spacious living room welcomes you with a fireplace and a wall of windows, creating a warm and airy gathering space. The adjacent dining room flows seamlessly into the kitchen featuring white cabinetry, stone countertops, and stainless steel appliances. The stunning great room is the heart of the home, showcasing vaulted ceilings, a fireplace, and two walls of windows that bring the outdoors in. An additional flex space on the main level can serve as a fourth bedroom, home office, playroom, or second living area. A convenient half bath completes the first floor. Upstairs, the spacious primary suite offers generous closet space and a refreshed en-suite bath. Two additional bedrooms and a full bath provide plenty of room for family and guests. The refinished lower-level recreation room, completed in 2024 following waterproofing, adds valuable living space perfect for a media room, fitness area, playroom, or hobby space. Additional recent improvements include a new HVAC system (2023), fresh paint in select areas, and a Wi-Fi-enabled garage door opener with smartphone access. Outside, enjoy a large backyard with a patio, terraced garden, storage shed, and plenty of green space for entertaining, play, or relaxing. Thoughtfully updated and meticulously maintained, this home combines modern comfort, flexible living spaces, and an unbeatable Aurora location. Schedule your private showing today.
| a month ago | Status changed to Pending | |
| a month ago | Listing updated with changes from the MLS® | |
| a month ago | Listing first seen on site |

The data relating to real estate for sale on this website comes in part from the Internet Data Exchange program of MLS NOW. Real estate listings held by brokerage firms other than are marked with the Internet Data Exchange logo and detailed information about them includes the name of the listing broker(s). The photos may be altered, edited, enhanced or virtually staged. Information Deemed Reliable But Not Guaranteed. Copyright 2026 - Multiple Listing Service, Inc. – All Rights Reserved.