

22325 Fairmount BoulevardShaker Heights, OH 44118
Due to the health concerns created by Coronavirus we are offering personal 1-1 online video walkthough tours where possible.
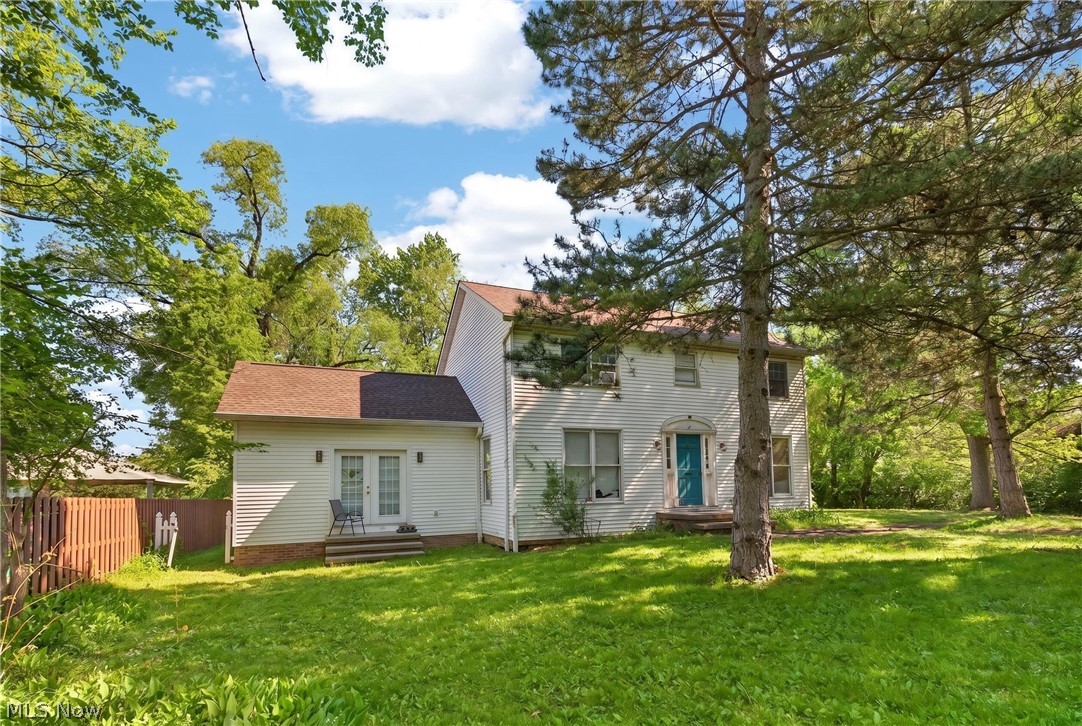
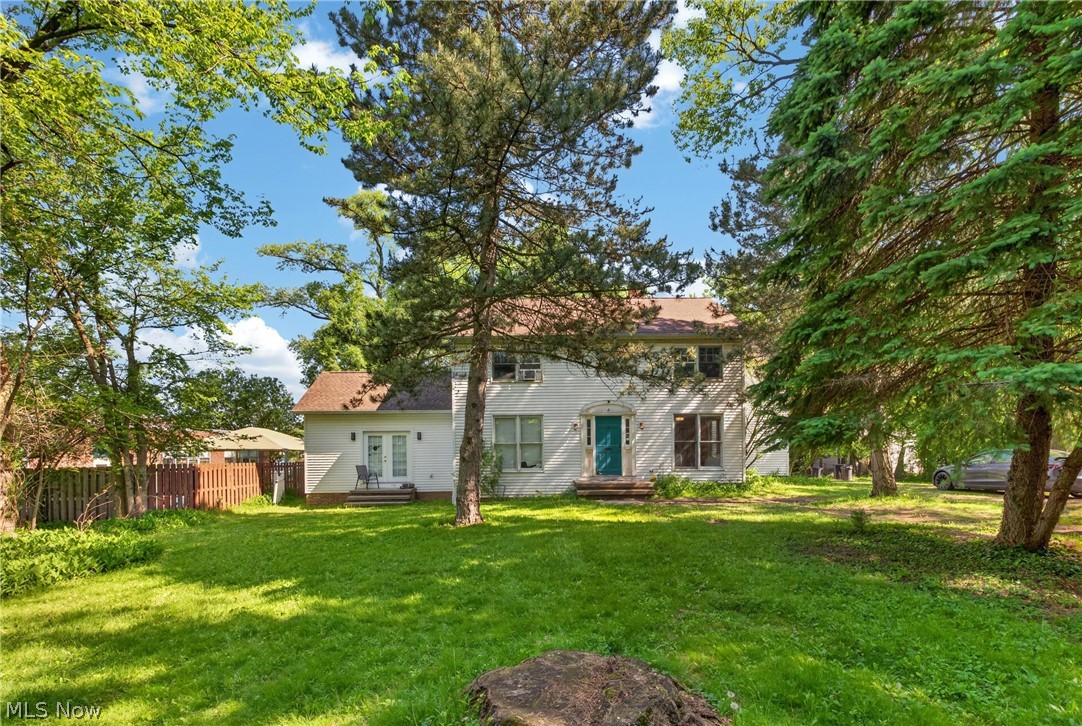
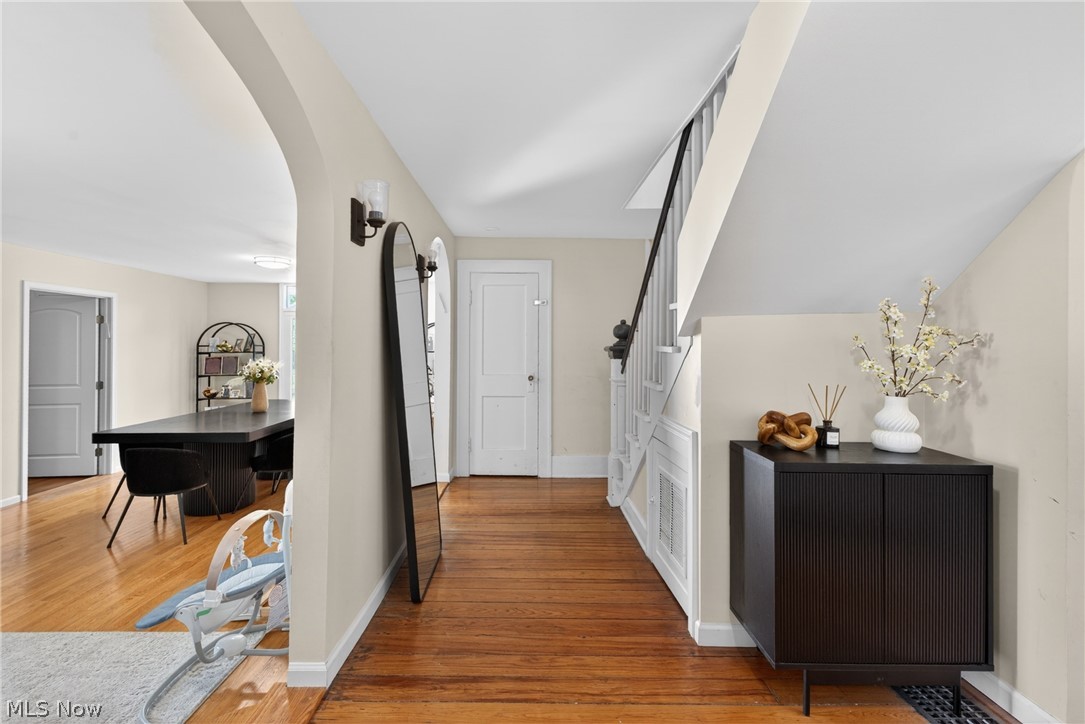
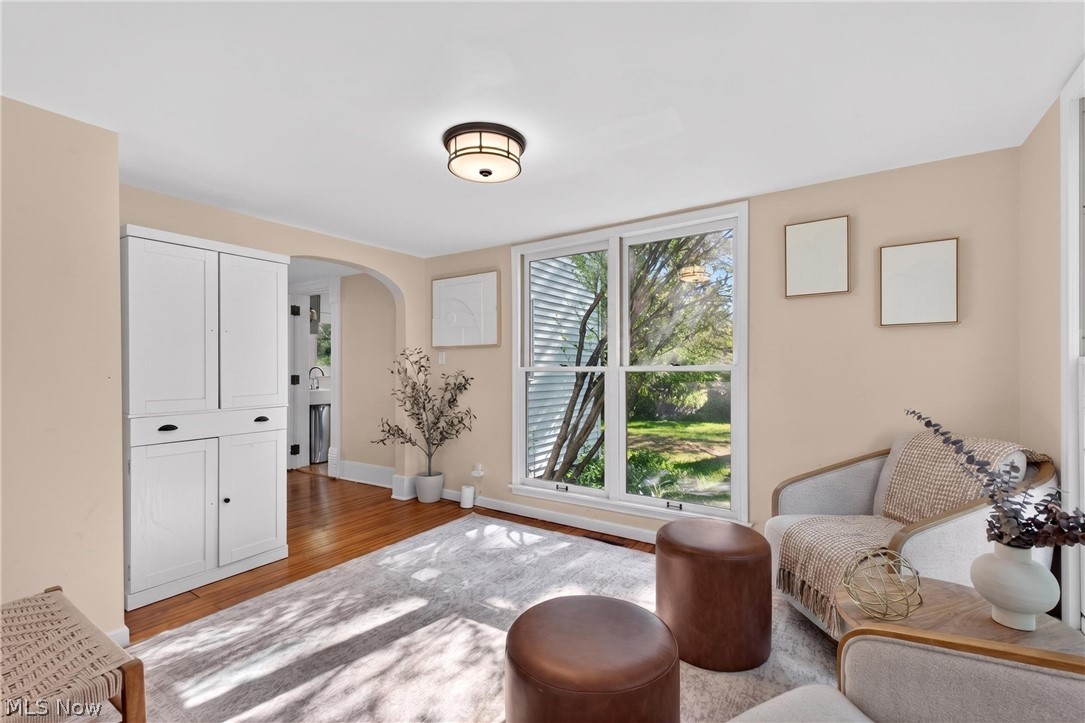
Welcome to 22325 Fairmount Boulevard, this unique home provides the charm of a historic farmhouse in the sought-after city of Shaker Heights bordering University Heights. This 4-bedroom, 4 full bathroom home offers a rare find with first and second floor primary suites. From the moment you arrive, you’ll appreciate the expansive and private outdoor setting, complete with generous front and rear yard space and a detached two-car garage that provides both convenience and additional storage. Step inside to discover a warm and inviting main living area filled with natural light from an abundance of windows. Beautiful original hardwood floors add timeless charm, while multiple spacious living areas provide endless opportunities for entertaining or relaxing. A stunning front sitting room welcomes guests and creates the ideal place to unwind. The layout is thoughtfully designed with 2 dining areas, offering flexibility for both formal gatherings and casual everyday meals. The kitchen flows seamlessly into the dining space, first floor full bathroom and laundry area. One of the standout features of this property is the main-level master suite/in-law suite, complete with its own kitchenette, private living area, and HVAC system, making it perfect for multigenerational living. With a beautifully renovated full en-suite bathroom and convenient main-floor access, this space offers comfort and versatility. Upstairs, you’ll find three additional bedrooms, two full bathrooms, and the opportunity for a fifth bedroom simply by adding a closet space. The impressive upper-level master suite features a large walk-in closet, soaking tub, standing shower, and private water closet. Peace of mind comes with the 2025 hot water tank, 2025 HVAC system to the main house and point of sale compliance. With generous square footage, flexible living arrangements, timeless finishes, and exceptional indoor/outdoor space, this home offers endless possibilities. Schedule your private showings today!
| a month ago | Status changed to Pending | |
| a month ago | Listing updated with changes from the MLS® | |
| 2 months ago | Listing first seen on site |

The data relating to real estate for sale on this website comes in part from the Internet Data Exchange program of MLS NOW. Real estate listings held by brokerage firms other than are marked with the Internet Data Exchange logo and detailed information about them includes the name of the listing broker(s). The photos may be altered, edited, enhanced or virtually staged. Information Deemed Reliable But Not Guaranteed. Copyright 2026 - Multiple Listing Service, Inc. – All Rights Reserved.