Save
Ask
Tour
Hide
Share
$418,000
38 Days On Site

6862 Red Deer Circle NW
Canton, OH 44708

For Sale|Single Family Residence|Active
3
Beds
3
Total Baths
3
Full Baths
2,862
SqFt
$146
/SqFt
1994
Built
Subdivision:
Deer Trace
County:
Stark

Due to the health concerns created by Coronavirus we are offering personal 1-1 online video walkthough tours where possible.
6862 Red Deer Circle NW6862 Red Deer Circle NW6862 Red Deer Circle NW6862 Red Deer Circle NW
Save
Ask
Tour
Hide
Share

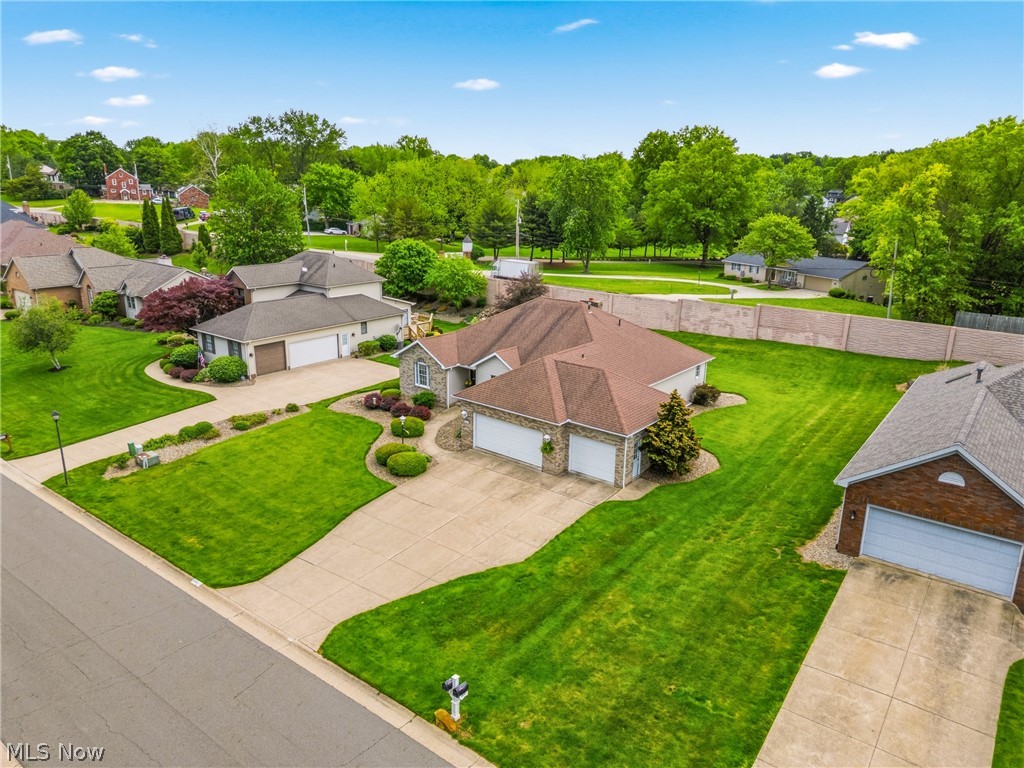
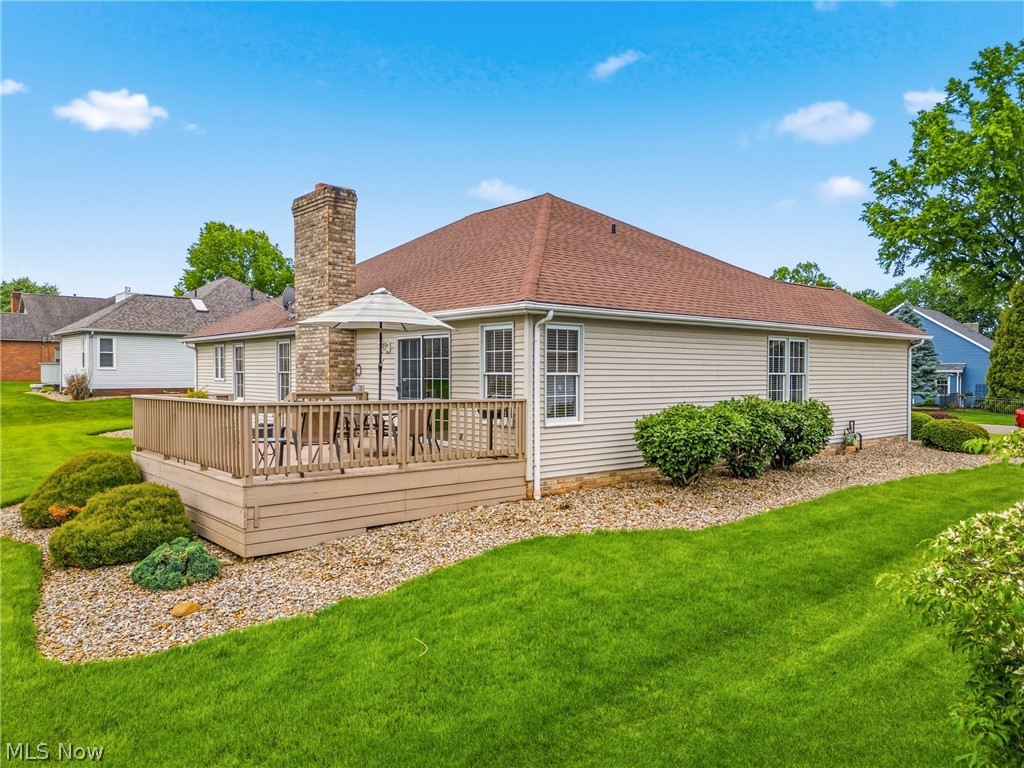
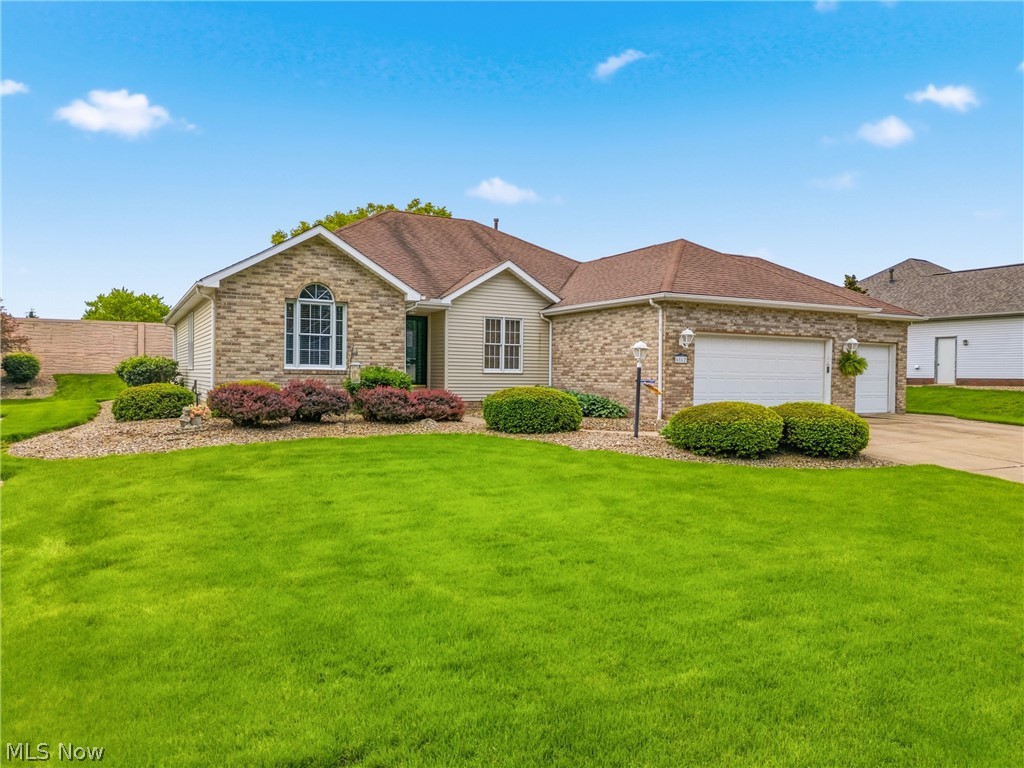
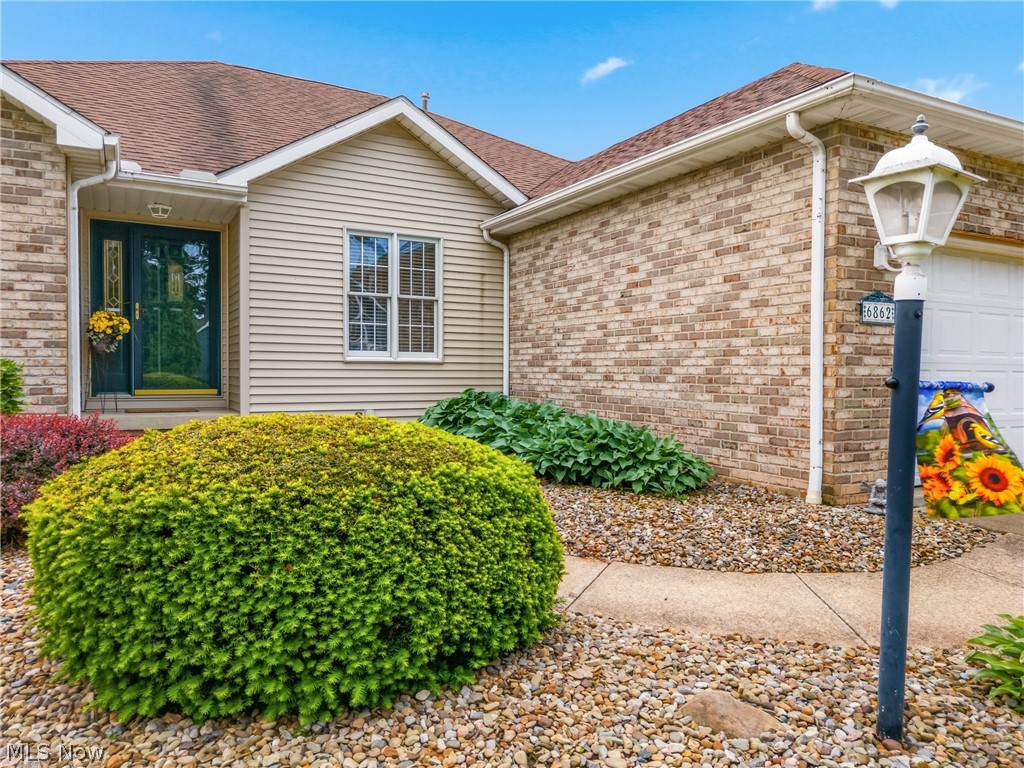
Welcome home to this beautifully maintained ranch located in the desirable Deer Trace Estates Jackson Township and within the highly regarded Jackson Local School District. This inviting home offers comfortable one-floor living with a warm and functional layout designed for everyday living and entertaining. A welcoming foyer opens to a versatile office or sitting room, perfect for working from home, reading, or additional living space. The spacious eat-in kitchen flows seamlessly into the family room, creating an open and inviting atmosphere highlighted by a cozy gas fireplace. Sliding glass doors lead to the rear deck, offering an ideal space to relax or enjoy outdoor gatherings. Well cared for lovely ranch combines comfort, convenience, and an excellent location close to shopping, dining, parks, and everyday amenities. Important fact: The wall that sits behind the home is for privacy and a sound barrier constructed for the Deer Trace allotment. It is called a “sound wall” or “noise wall”. It was erected to reduce traffic noise from the adjacent widening of Hills and Dales Rd.

Save
Ask
Tour
Hide
Share
Listing Snapshot
Price 
$418,000
Days On Site 
38 Days
Bedrooms 
3
Inside Area (SqFt) 
2,862 sqft
Total Baths 
3
Full Baths 
3
Partial Baths 
N/A
Lot Size 
0.31 Acres
Year Built 
1994
MLS® Number 
5210899
Status 
Active
Property Tax 
$4,321
HOA/Condo/Coop Fees 
N/A
Sq Ft Source 
N/A
Friends & Family
Recent Activity
2 weeks agoPrice changed to $418,000
2 weeks agoListing updated with changes from the MLS®
a month agoListing first seen on site
General Features
Acres 
0.31
Attached Garage 
Yes
Direction Faces 
North
Garage 
Yes
Garage Spaces 
3
Land Lease 
No
Levels 
One
Number Of Stories 
2
Parking 
AttachedGarage Faces FrontGarageGarage Door Opener
Pets 
Number Limit
Property Sub Type 
Single Family Residence
Security 
Carbon Monoxide Detector(s)Smoke Detector(s)
Sewer 
Public Sewer
SqFt Above 
2156
SqFt Below 
706
Style 
Ranch
Water Source 
Public
Interior Features
Appliances 
DryerDishwasherDisposalHumidifierRangeRefrigeratorWater SoftenerWasher
Basement 
Partially Finished
Cooling 
Ceiling Fan(s)Central Air
Fireplace 
Yes
Fireplace Features 
GasVentless
Fireplaces 
1
Heating 
Natural GasForced Air
Interior 
Breakfast BarBuilt-in FeaturesCeiling Fan(s)Cathedral Ceiling(s)Double VanityEntrance FoyerEat-in KitchenHigh Speed InternetLaminate CountersOpen FloorplanRecessed LightingSoaking TubWalk-In Closet(s)Central VacuumWired for Sound
Laundry Features 
Gas Dryer HookupMain LevelSink
Main Level Bedrooms 
3
Window Features 
BlindsDouble Pane WindowsScreensShutters
Bathroom 
Dimensions - 11 x 5Level - LowerDescription - Full Bath
Bedroom 
Dimensions - 11 x 10Level - First
Bonus Room 
Dimensions - 11 x 7Level - Lower
Dining Room 
Dimensions - 15 x 13Level - First
EatInKitchen 
Dimensions - 12 x 10Level - First
Family Room 
Dimensions - 24 x 14Level - First
Laundry 
Dimensions - 7 x 6Level - FirstDescription - Utility Sink
Office 
Dimensions - 14 x 12Level - FirstDescription - Double Doors / Office or Sitting Room
PrimaryBathroom 
Dimensions - 10 x 12Level - FirstFeatures - Walk-In Closet(s)
PrimaryBedroom 
Dimensions - 17 x 14Level - FirstFeatures - Walk-In Closet(s)Description - Walk-In Closet 10'x7'
Recreation 
Dimensions - 37 x 17Level - LowerDescription - Double Closet
Save
Ask
Tour
Hide
Share
Exterior Features
Construction Details 
BrickVinyl Siding
Exterior 
Electric Grill
Fencing 
Back Yard
Other Structures 
None
Patio And Porch 
Deck
Pool Features 
None
Roof 
AsphaltFiberglass
Windows/Doors 
BlindsDouble Pane WindowsScreensShutters
Community Features
Community Features 
None
Financing Terms Available 
CashConventionalFHA
School District 
Jackson LSD - 7605
Township 
Jackson Twp
Schools
School District
Jackson LSD - 7605
Elementary School
Unknown
Middle School
Unknown
High School
Unknown
Listing courtesy of Ruthanne Wilkof of DeHOFF REALTORS


The data relating to real estate for sale on this website comes in part from the Internet Data Exchange program of MLS NOW. Real estate listings held by brokerage firms other than are marked with the Internet Data Exchange logo and detailed information about them includes the name of the listing broker(s). The photos may be altered, edited, enhanced or virtually staged. Information Deemed Reliable But Not Guaranteed. Copyright 2026 - Multiple Listing Service, Inc. – All Rights Reserved.

Neighborhood & Commute
Source: Walkscore
Save
Ask
Tour
Hide
Share