Save
Ask
Tour
Hide
Share
$739,900
41 Days On Site

1535 Chadford Gate SE
Canton, OH 44709

For Sale|Single Family Residence|Active
4
Beds
5
Total Baths
3
Full Baths
2
Partial Baths
3,547
SqFt
$209
/SqFt
2000
Built
Subdivision:
Monticello Ph 03
County:
Stark

Due to the health concerns created by Coronavirus we are offering personal 1-1 online video walkthough tours where possible.
1535 Chadford Gate SE1535 Chadford Gate SE1535 Chadford Gate SE1535 Chadford Gate SE
Save
Ask
Tour
Hide
Share

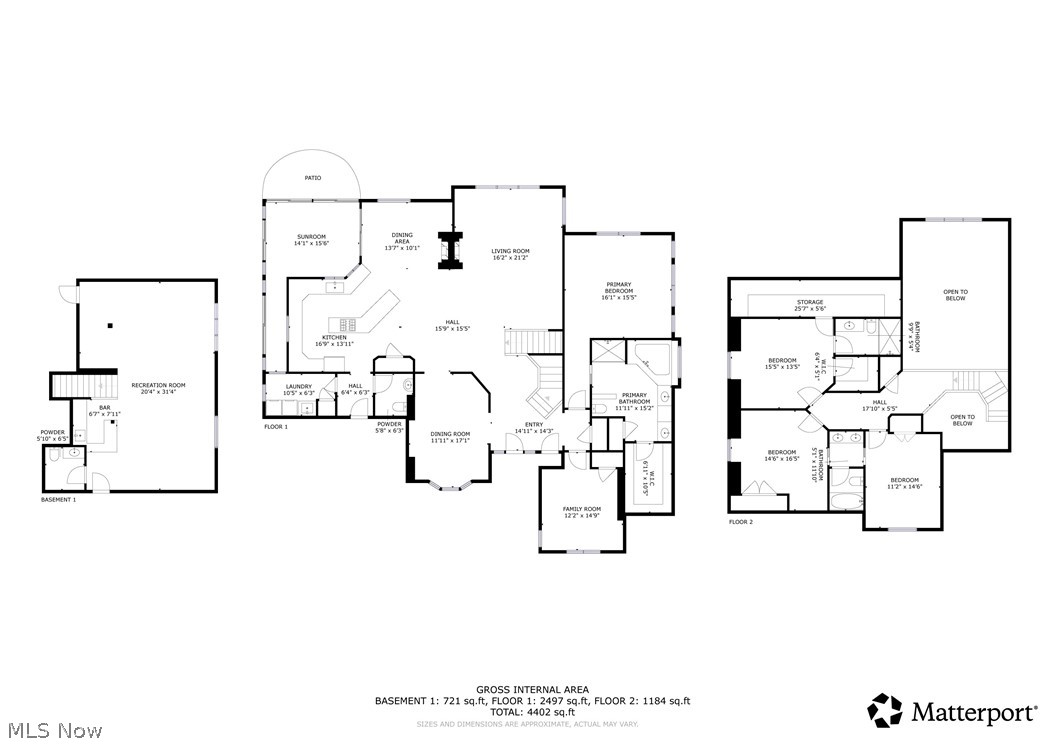
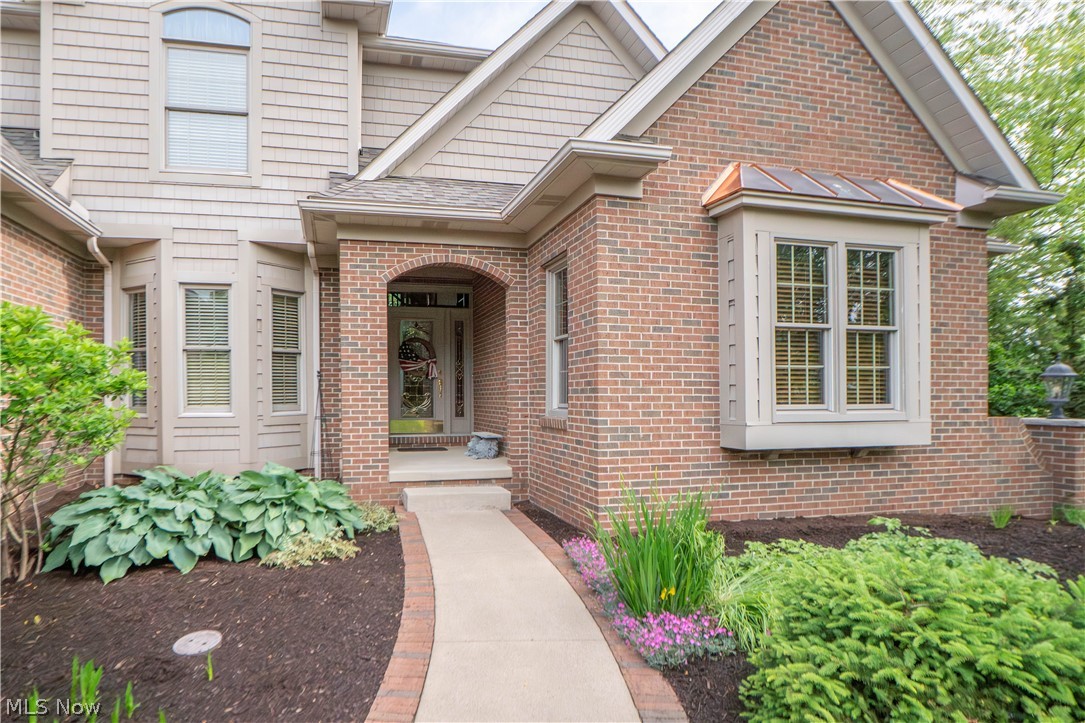
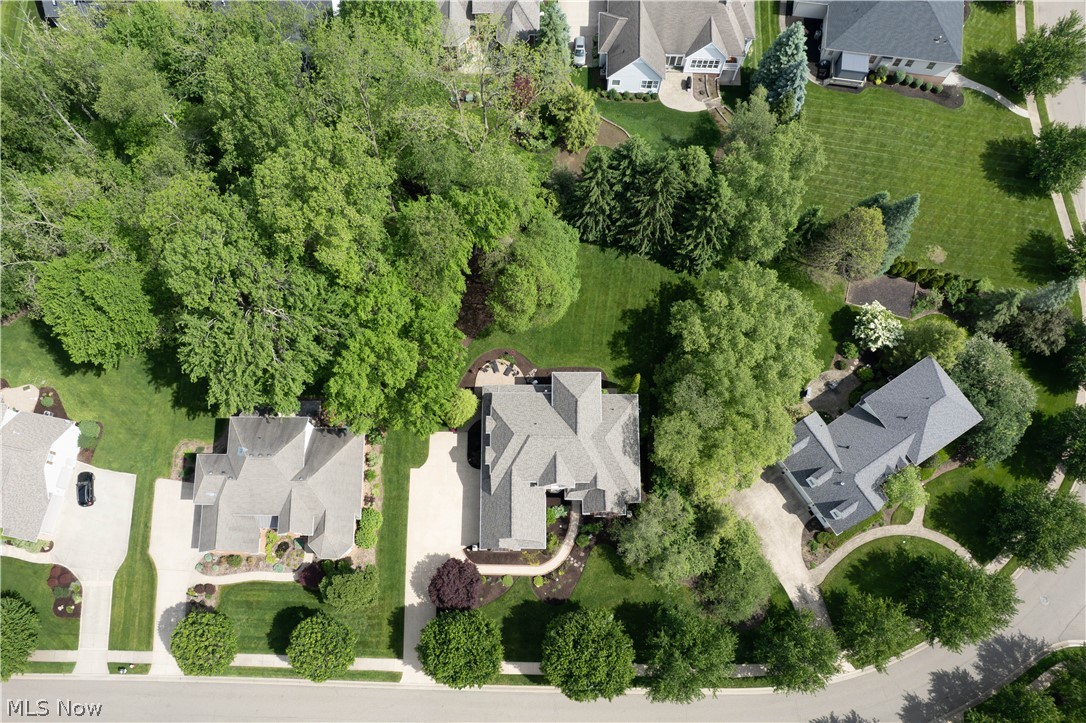
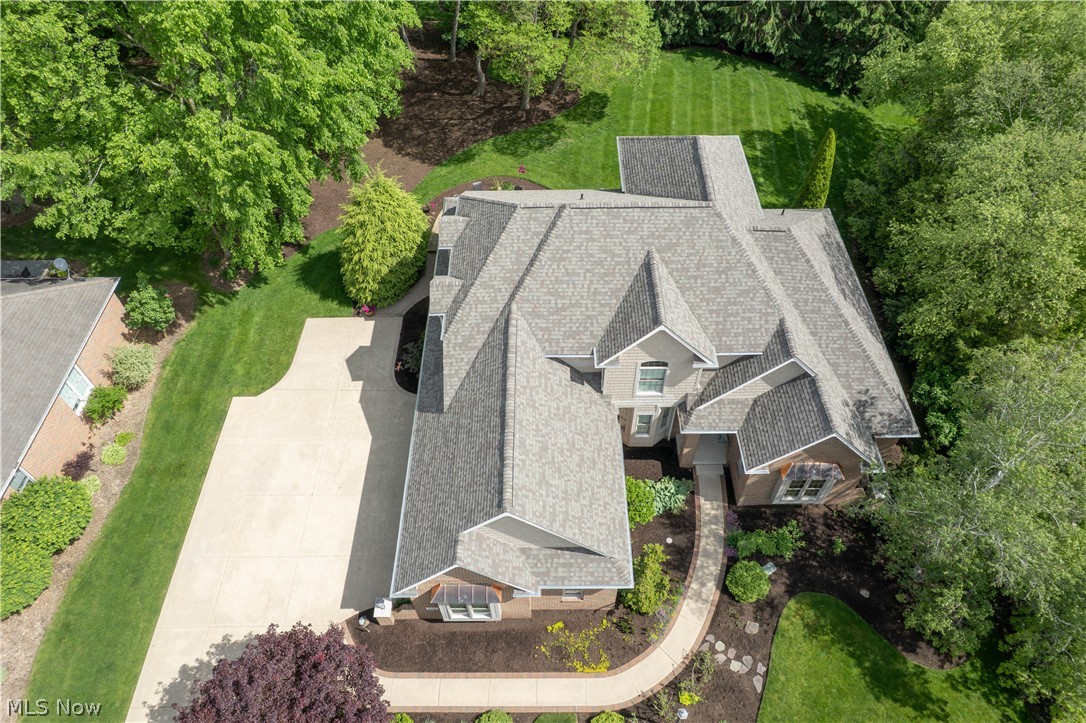
Tucked within the desirable Monticello community, this updated beautiful 4-bedroom, 3 full and 2 half bath Parade of Homes residence offers a warm and inviting layout with lasting character throughout. A grand two-story foyer opens into the impressive great room, where soaring ceilings, a wall of windows, built-ins, natural oak woodwork, and a double-sided fireplace create a stunning yet comfortable gathering space. The kitchen feels bright and welcoming with granite countertops, stainless steel appliances, a breakfast bar, generous storage, and a casual dining area that flows naturally into the enclosed sunroom overlooking the peaceful backyard. A formal dining room and richly finished office add charm and flexibility, while the first-floor primary suite offers a relaxing retreat with backyard access, tray ceiling, two walk-in closets, and a spacious bath with jetted tub, dual vanities, and separate shower. Upstairs, you’ll find three additional bedrooms, including a junior suite with a private full bathroom and an additional Jack-and-Jill bath for the other rooms. The finished lower level provides even more room to enjoy with a rec room, wet bar with seating, a half bath, and two storage rooms! Complete with a heated 3-car garage, private park-like backyard, wheelchair-accessible interior and exterior doors, and a location within walking distance to the community pool, this home offers comfort, space, and a truly special setting!

Save
Ask
Tour
Hide
Share
Listing Snapshot
Price 
$739,900
Days On Site 
41 Days
Bedrooms 
4
Inside Area (SqFt) 
3,547 sqft
Total Baths 
5
Full Baths 
3
Partial Baths 
2
Lot Size 
0.5051 Acres
Year Built 
2000
MLS® Number 
5211042
Status 
Active
Property Tax 
$4,597
HOA/Condo/Coop Fees 
$75 monthly
Sq Ft Source 
N/A
Friends & Family
Recent Activity
a month agoListing first seen on site
a month agoListing updated with changes from the MLS®
General Features
Acres 
0.5051
Attached Garage 
Yes
Garage 
Yes
Garage Spaces 
3
Land Lease 
No
Levels 
Two
Parking 
AttachedGarage
Property Sub Type 
Single Family Residence
Sewer 
Public Sewer
Special Circumstances 
Standard
SqFt Above 
2977
SqFt Below 
570
Style 
French Provincial, Traditional
Water Source 
Public
Interior Features
Basement 
FullBath/StubbedStorage Space
Cooling 
Ceiling Fan(s)Central Air
Fireplace 
Yes
Fireplace Features 
Double SidedGreat RoomKitchen
Fireplaces 
1
Heating 
Natural GasForced AirFireplace(s)
Interior 
Breakfast BarCeiling Fan(s)Crown MoldingEat-in KitchenGranite CountersPantrySoaking TubWalk-In Closet(s)
Laundry Features 
Main Level
Main Level Bedrooms 
1
Bedroom 
Dimensions - 15.0x13.0Level - SecondFeatures - Walk-In Closet(s)Description - WIC 25x5
Dining Room 
Dimensions - 17.0x11.0Level - First
EatInKitchen 
Dimensions - 29.0x23.0Level - FirstFeatures - Breakfast Bar
Great Room 
Dimensions - 21.0x16.0Level - FirstFeatures - High Ceilings
Laundry 
Dimensions - 10.0x6.0Level - First
Office 
Dimensions - 14.0x12.0Level - FirstFeatures - Bookcases
PrimaryBedroom 
Dimensions - 16.0x15.0Level - FirstFeatures - Soaking Tub, Walk-In Closet(s)Description - WIC 10x6
Save
Ask
Tour
Hide
Share
Exterior Features
Construction Details 
Brick
Patio And Porch 
EnclosedFront PorchPatioPorch
Pool Features 
AssociationIn GroundCommunityPrivate
Private Pool 
Yes
Roof 
AsphaltFiberglass
Community Features
Association Dues 
900
Community Features 
PoolClubhousePlayground
HOA Fee Frequency 
Annually
School District 
Plain LSD - 7615
Township 
North Canton
Schools
School District
Plain LSD - 7615
Elementary School
Unknown
Middle School
Unknown
High School
Unknown
Listing courtesy of Jose Medina of Keller Williams Legacy Group Realty


The data relating to real estate for sale on this website comes in part from the Internet Data Exchange program of MLS NOW. Real estate listings held by brokerage firms other than are marked with the Internet Data Exchange logo and detailed information about them includes the name of the listing broker(s). The photos may be altered, edited, enhanced or virtually staged. Information Deemed Reliable But Not Guaranteed. Copyright 2026 - Multiple Listing Service, Inc. – All Rights Reserved.

Neighborhood & Commute
Source: Walkscore
Save
Ask
Tour
Hide
Share