Save
Ask
Tour
Hide
Share
$525,000
31 Days On Site

1801 Carver Lane
Hudson, OH 44236

For Sale|Single Family Residence|Active
4
Beds
3
Total Baths
2
Full Baths
1
Partial Bath
2,952
SqFt
$178
/SqFt
1976
Built
Subdivision:
Plymouth Village
County:
Summit

Due to the health concerns created by Coronavirus we are offering personal 1-1 online video walkthough tours where possible.
1801 Carver Lane1801 Carver Lane1801 Carver Lane1801 Carver Lane
Save
Ask
Tour
Hide
Share

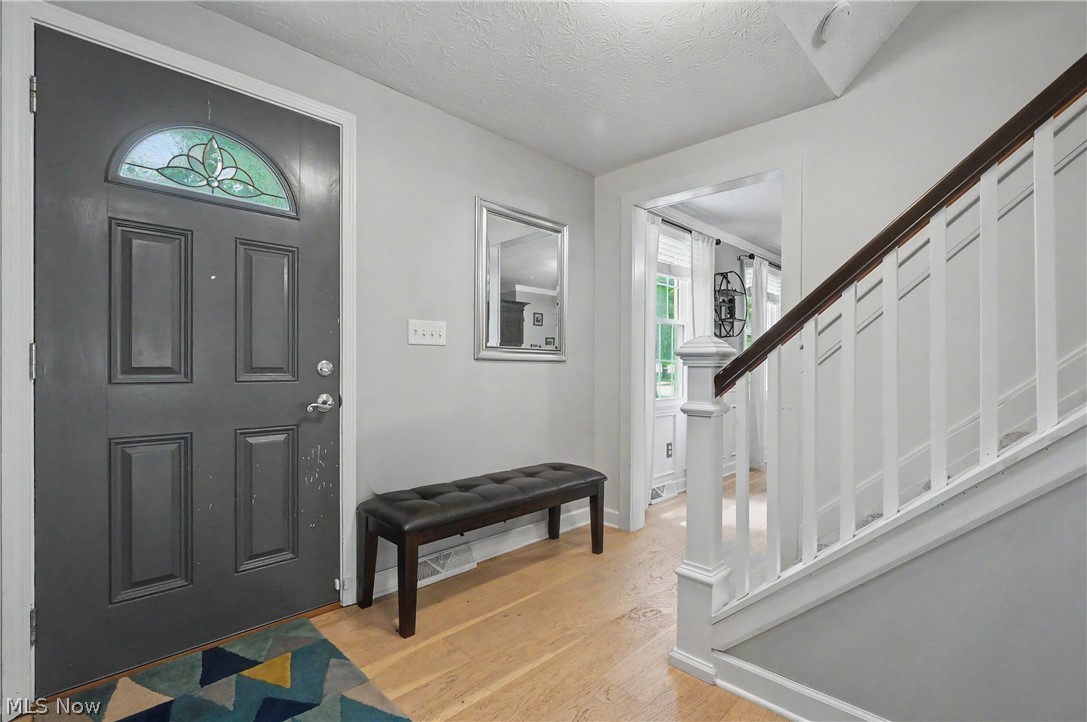
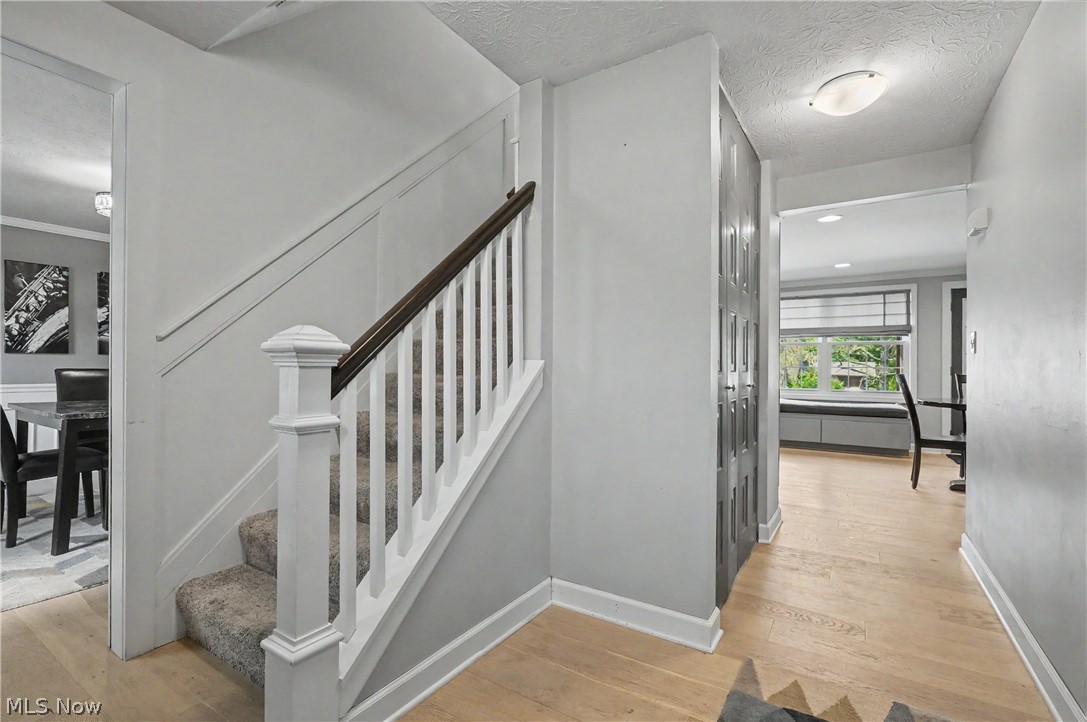
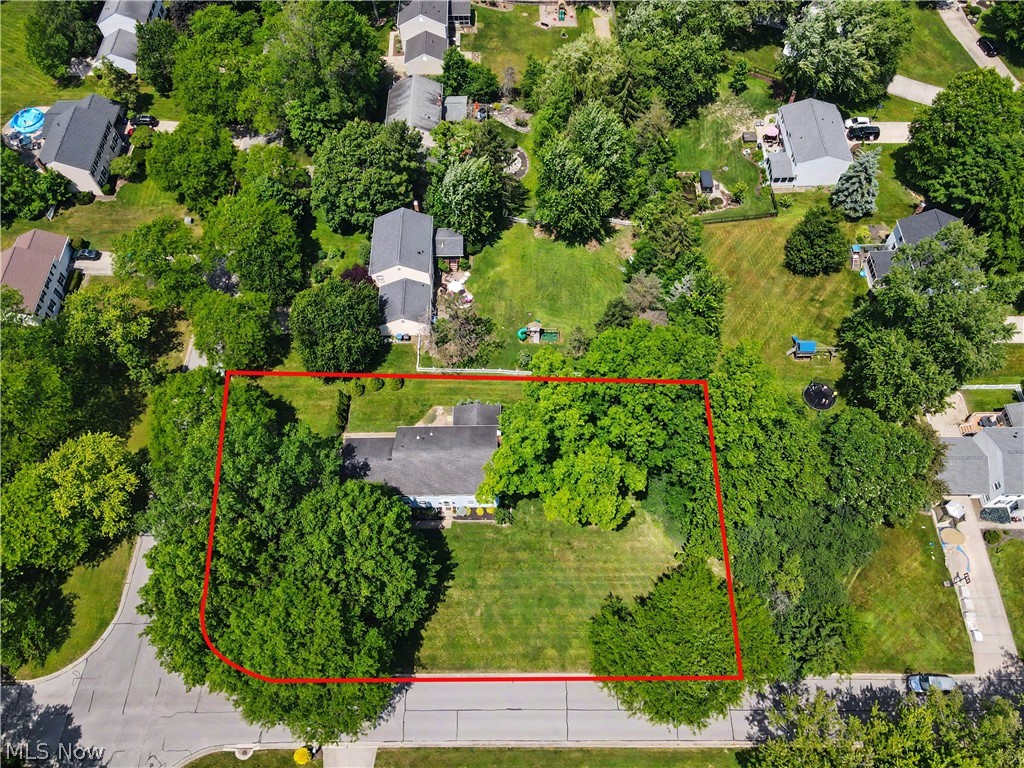
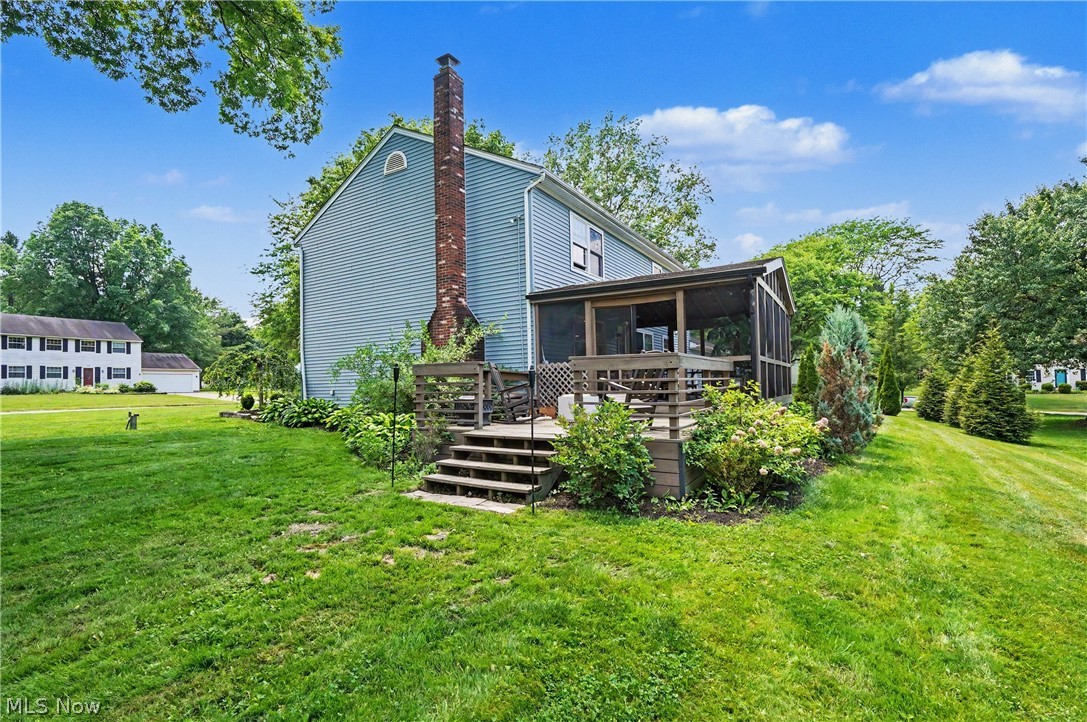
Gorgeous, 4 bedroom, 2.5 bath home in Hudson on large .57 acre lot. This home is tucked within the Plymouth Village neighborhood. The foyer is flanked by the dining and living room with feature wall and barn doors that lead you into the main living space. Stunning wide plank hardwood floors on the first floor and wainscoting features throughout. The family room highlights a woodburning fireplace with built-ins and back door to the vaulted, screened in porch, deck and patio. The custom, updated kitchen boasts Schrock maple cabinetry, a centered island, quartz counters, subway backsplash, SS appliances and charming window bench. A mudroom with cubbies is off the 2-car garage. The master suite features a renovated bathroom with walk-in shower and a large walk-in closet with custom shelving. Three more large bedrooms share the hall bath. The basement has a finished rec room, another room for a gym or home office and beautiful laundry room. Close to the center of Hudson for shopping, dining and summer concerts. Barlow Farm Park is in the neighborhood with a walking trail, baseball fields, tennis/pickleball courts and 2 pavilions available to reserve for free. Home warranty included! Highly rated Hudson Schools. Make this your home today!

Save
Ask
Tour
Hide
Share
Listing Snapshot
Price 
$525,000
Days On Site 
31 Days
Bedrooms 
4
Inside Area (SqFt) 
2,952 sqft
Total Baths 
3
Full Baths 
2
Partial Baths 
1
Lot Size 
0.5739 Acres
Year Built 
1976
MLS® Number 
5211097
Status 
Active
Property Tax 
$6,524
HOA/Condo/Coop Fees 
N/A
Sq Ft Source 
N/A
Friends & Family
Recent Activity
5 days agoPrice changed to $525,000
5 days agoListing updated with changes from the MLS®
3 weeks agoStatus changed to Active
a month agoListing first seen on site
General Features
Acres 
0.5739
Attached Garage 
Yes
Disclosures 
Principal Is Real Estate Licensed
Garage 
Yes
Garage Spaces 
2
Home Warranty 
Yes
Land Lease 
No
Levels 
Two
Number Of Stories 
2
Parking 
AttachedGarageGarage Door Opener
Property Sub Type 
Single Family Residence
Security 
Smoke Detector(s)
Sewer 
Public Sewer
SqFt Above 
2352
SqFt Below 
600
Style 
Colonial
Water Source 
Public
Interior Features
Appliances 
DryerDishwasherMicrowaveRangeRefrigeratorWasher
Basement 
FullFinishedSump Pump
Cooling 
Central Air
Fireplace 
Yes
Fireplace Features 
Family RoomWood Burning
Fireplaces 
1
Heating 
Natural GasForced Air
Bedroom 
Dimensions - 12 x 11Level - Second
Dining Room 
Dimensions - 13 x 12Level - First
EatInKitchen 
Dimensions - ND x NDLevel - First
Family Room 
Dimensions - 18 x 13Level - First
Laundry 
Dimensions - 8 x 7Level - Basement
Living Room 
Dimensions - 18 x 13Level - First
MudRoom 
Dimensions - 8 x 6Level - First
Office 
Dimensions - 12 x 12Level - Basement
PrimaryBedroom 
Dimensions - 16 x 12Level - Second
Recreation 
Dimensions - 22 x 18Level - Basement
Save
Ask
Tour
Hide
Share
Exterior Features
Construction Details 
Vinyl Siding
Fencing 
Invisible
Lot Features 
Wooded
Patio And Porch 
DeckEnclosedPatioPorchScreened
Roof 
AsphaltFiberglass
Community Features
School District 
Hudson CSD - 7708
Township 
Hudson
Schools
School District
Hudson CSD - 7708
Elementary School
Unknown
Middle School
Unknown
High School
Unknown
Listing courtesy of Elise A Stidd of Keller Williams Chervenic Rlty


The data relating to real estate for sale on this website comes in part from the Internet Data Exchange program of MLS NOW. Real estate listings held by brokerage firms other than are marked with the Internet Data Exchange logo and detailed information about them includes the name of the listing broker(s). The photos may be altered, edited, enhanced or virtually staged. Information Deemed Reliable But Not Guaranteed. Copyright 2026 - Multiple Listing Service, Inc. – All Rights Reserved.

Neighborhood & Commute
Source: Walkscore
Save
Ask
Tour
Hide
Share