Save
Ask
Tour
Hide
Share
$399,900
45 Days On Site

6536 Duneden Avenue
Solon, OH 44139

For Sale|Single Family Residence|Active
4
Beds
3
Total Baths
2
Full Baths
1
Partial Bath
2,340
SqFt
$171
/SqFt
1972
Built
Subdivision:
Glenallen Realty Corps Resub
County:
Cuyahoga

Due to the health concerns created by Coronavirus we are offering personal 1-1 online video walkthough tours where possible.
6536 Duneden Avenue6536 Duneden Avenue6536 Duneden Avenue6536 Duneden Avenue
Save
Ask
Tour
Hide
Share

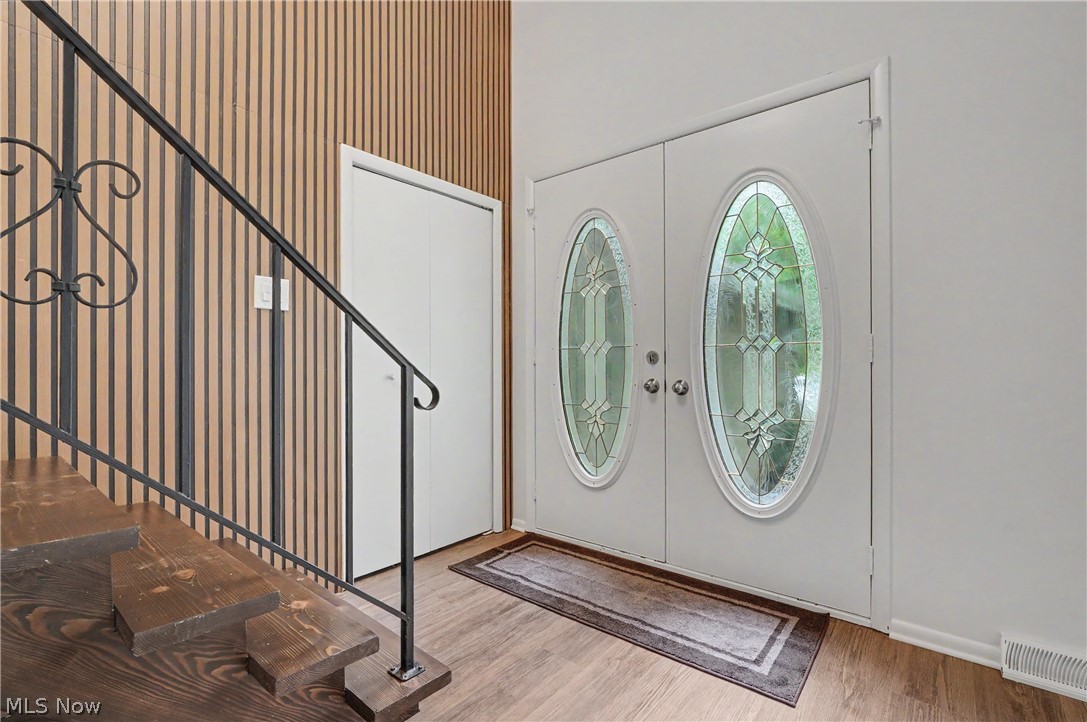
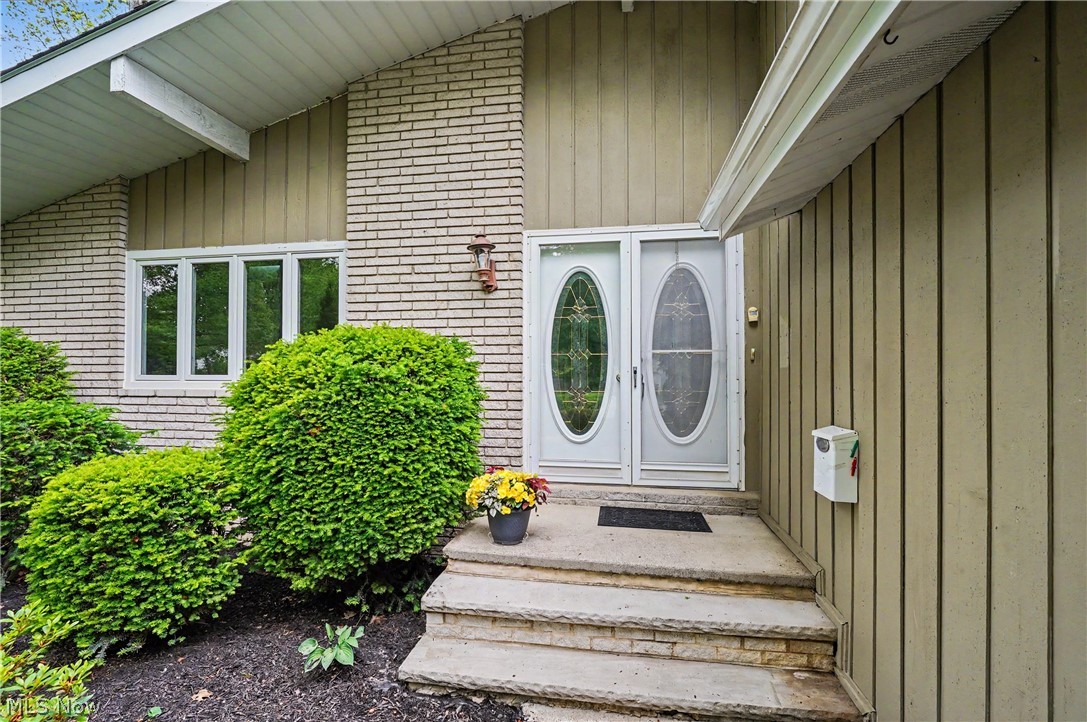
Beautifully renovated split-level home in desirable Solon neighborhood. The exterior features cedar, brick and newer vinyl siding and roof (2021) and gutter guards. Notable improvements include high end finishes with LVT flooring, new cabinetry and vanities, porcelain tiles, granite countertops, all new lighting and plumbing fixtures and fresh paint throughout. Welcoming double door entry into the foyer highlights stunning feature wall. Vaulted, beamed L-shaped living and dining rooms. Kitchen boasts brand new cabinetry, granite counter tops, stylish subway backsplash, SS appliances and room for dining that overlooks the family room. Spacious family room with freestanding electric fireplace. The family room opens to the heated sunroom with 2 new sliding glass doors and ceramic floors plus new patio and walkways with pergola. Possible 4th bedroom or in-law/guest room and renovated full bath w/ shower door complete the main floor. The second level includes 3 bedrooms with new carpeting and roomy updated full bath that also adjoins the primary bedroom. Walk-in attic access through 3rd bedroom closet. The lower level offers additional living space with new recreation room, laundry area including the washer and dryer and half bath. The fully, refreshed fenced backyard has a large shed and a wood privacy fence at the back and chain link on either side. The main storm sewer line was replaced in 2025. Highly rated Solon Schools! Make this your home today!

Save
Ask
Tour
Hide
Share
Listing Snapshot
Price 
$399,900
Days On Site 
45 Days
Bedrooms 
4
Inside Area (SqFt) 
2,340 sqft
Total Baths 
3
Full Baths 
2
Partial Baths 
1
Lot Size 
0.1607 Acres
Year Built 
1972
MLS® Number 
5211116
Status 
Active
Property Tax 
$4,886
HOA/Condo/Coop Fees 
N/A
Sq Ft Source 
N/A
Friends & Family
Recent Activity
2 weeks agoPrice changed to $399,900
2 weeks agoListing updated with changes from the MLS®
a month agoListing first seen on site
General Features
Acres 
0.1607
Attached Garage 
Yes
Disclosures 
Principal Is Real Estate Licensed
Garage 
Yes
Garage Spaces 
2
Land Lease 
No
Levels 
TwoMulti/Split
Parking 
AttachedGarageGarage Door Opener
Property Sub Type 
Single Family Residence
Security 
Smoke Detector(s)
Sewer 
Public Sewer
SqFt Above 
1764
SqFt Below 
576
Style 
Split Level
Water Source 
Public
Interior Features
Appliances 
DryerDishwasherDisposalMicrowaveRangeRefrigeratorWasher
Basement 
FinishedPartial
Cooling 
Central Air
Fireplace 
Yes
Fireplace Features 
ElectricFree Standing
Fireplaces 
1
Heating 
Natural GasForced Air
Interior 
Vaulted Ceiling(s)Beamed CeilingsEntrance FoyerEat-in KitchenGranite CountersOpen FloorplanRecessed Lighting
Laundry Features 
Gas Dryer HookupIn Basement
Main Level Bedrooms 
1
Bedroom 
Dimensions - 13 x 9Level - First
Dining Room 
Dimensions - 12 x 9Level - FirstFeatures - Vaulted Ceiling(s)
EatInKitchen 
Dimensions - 12 x 12Level - First
Family Room 
Dimensions - 20 x 14Level - First
Living Room 
Dimensions - 16 x 12Level - FirstFeatures - Beamed Ceilings, Vaulted Ceiling(s)
PrimaryBedroom 
Dimensions - 14 x 12Level - Second
Recreation 
Dimensions - 20 x 10Level - Basement
Sunroom 
Dimensions - 20 x 8Level - First
Save
Ask
Tour
Hide
Share
Exterior Features
Construction Details 
BrickCedarVinyl Siding
Fencing 
FencedChain LinkFullPrivacyWood
Lot Features 
City LotWooded
Other Structures 
Shed(s)
Roof 
AsphaltFiberglass
Community Features
School District 
Solon CSD - 1828
Township 
Solon
Schools
School District
Solon CSD - 1828
Elementary School
Unknown
Middle School
Unknown
High School
Unknown
Listing courtesy of Elise A Stidd of Keller Williams Chervenic Rlty


The data relating to real estate for sale on this website comes in part from the Internet Data Exchange program of MLS NOW. Real estate listings held by brokerage firms other than are marked with the Internet Data Exchange logo and detailed information about them includes the name of the listing broker(s). The photos may be altered, edited, enhanced or virtually staged. Information Deemed Reliable But Not Guaranteed. Copyright 2026 - Multiple Listing Service, Inc. – All Rights Reserved.

Neighborhood & Commute
Source: Walkscore
Save
Ask
Tour
Hide
Share