

3410 Lindbergh Avenue NWCanton, OH 44718
Due to the health concerns created by Coronavirus we are offering personal 1-1 online video walkthough tours where possible.
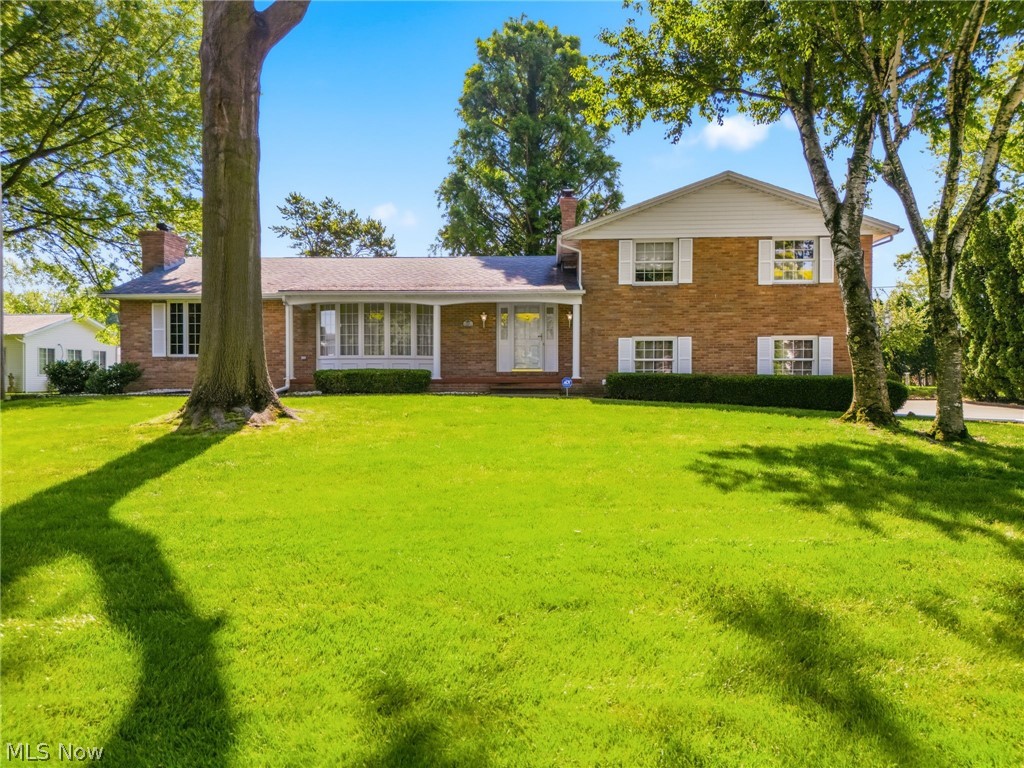
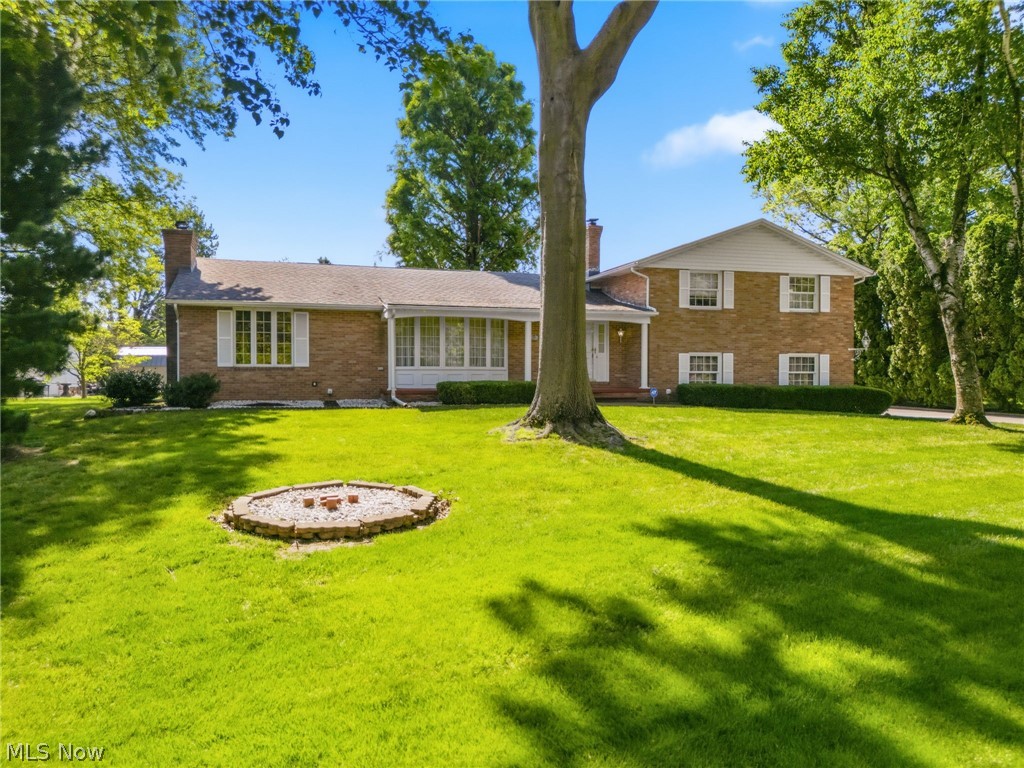
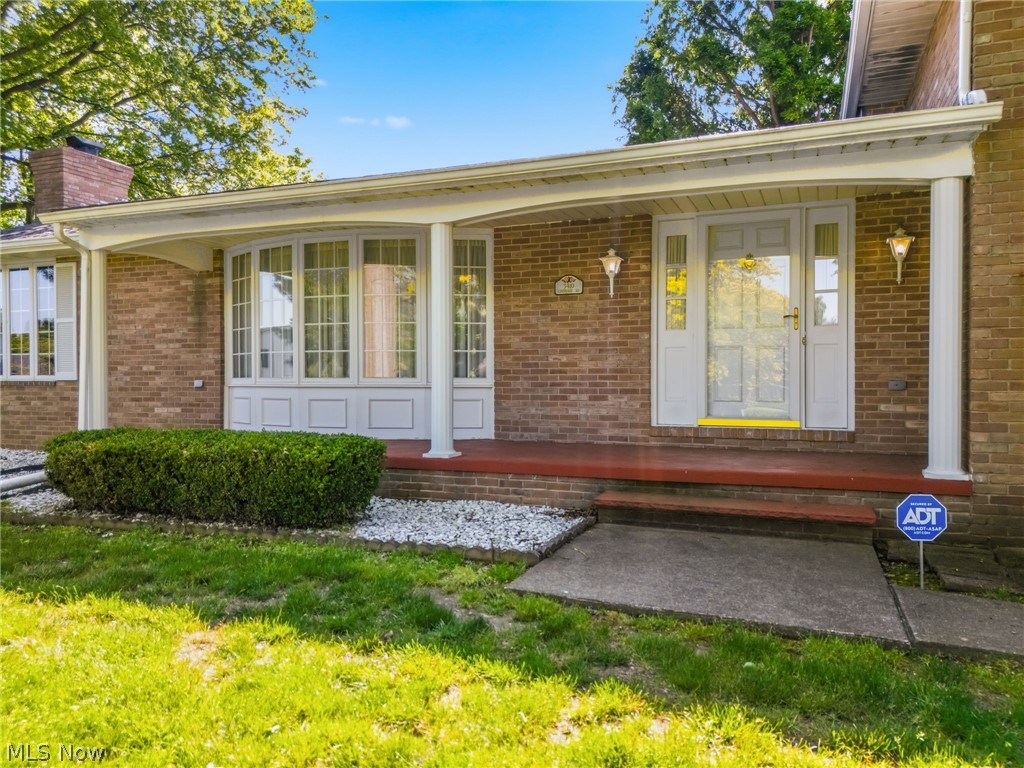
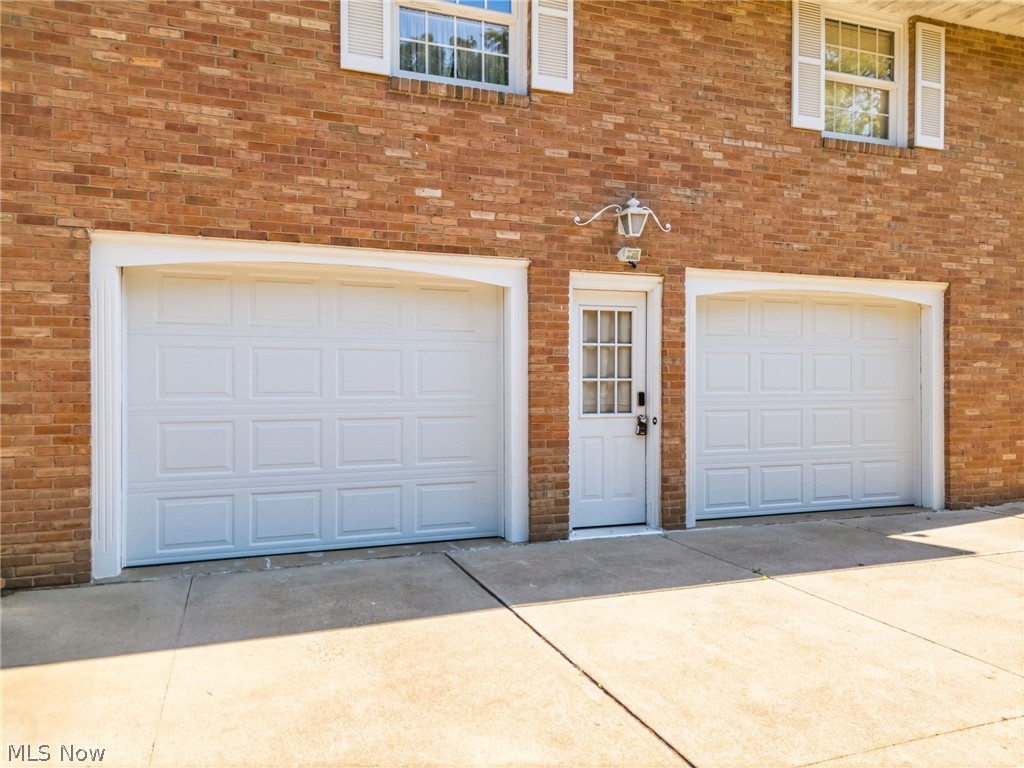
Welcome home to this gorgeous, brick split-level offering over 2,700 square feet of living space, tucked away on a private dead-end street! From the moment you enter, you’ll appreciate the spacious living room featuring oversized Pella windows that fill the space with natural light, along with a charming decorative fireplace. The beautifully designed kitchen offers abundant storage with custom Schrock cabinetry complete with roll-out shelving, hard-surface countertops, a pantry, and a double oven—perfect for cooking and entertaining. Relax in the cozy family room featuring a gas fireplace, built-in shelving, and a built-in storage bench. Just beyond, the enormous sunroom provides the perfect gathering space for family and friends while overlooking the peaceful, park-like backyard. Love spending time outdoors? Enjoy your oversized covered deck or unwind in the gazebo, all surrounded by mature trees on a beautifully landscaped 0.6+ acre lot complete with a charming brick paver pathway. The lower level offers a spacious laundry room and convenient access to the side-load two-car garage. The basement provides endless possibilities with abundant storage and extends beneath the sunroom for even more usable space. Upstairs, the owner’s suite features a walk-in closet and private en-suite bath. Two additional bedrooms include generous closet space, with one also offering a walk-in closet. The main bath includes access to attic storage for added convenience. Ideally located near the Belden Village Mall, shopping, dining, and major highway access, this exceptional property combines privacy, space, and convenience. Just add your finishing touches and this home is truly fabulous!!
| a week ago | Listing first seen on site | |
| a week ago | Listing updated with changes from the MLS® |

The data relating to real estate for sale on this website comes in part from the Internet Data Exchange program of MLS NOW. Real estate listings held by brokerage firms other than are marked with the Internet Data Exchange logo and detailed information about them includes the name of the listing broker(s). The photos may be altered, edited, enhanced or virtually staged. Information Deemed Reliable But Not Guaranteed. Copyright 2026 - Multiple Listing Service, Inc. – All Rights Reserved.