Save
Ask
Tour
Hide
Share
$525,000
45 Days On Site

23225 Bryden Road
Shaker Heights, OH 44122

Single Family Residence|Pending
4
Beds
3
Total Baths
3
Full Baths
4,020
SqFt
$131
/SqFt
1961
Built
County:
Cuyahoga

Due to the health concerns created by Coronavirus we are offering personal 1-1 online video walkthough tours where possible.
23225 Bryden Road23225 Bryden Road23225 Bryden Road23225 Bryden Road
Save
Ask
Tour
Hide
Share

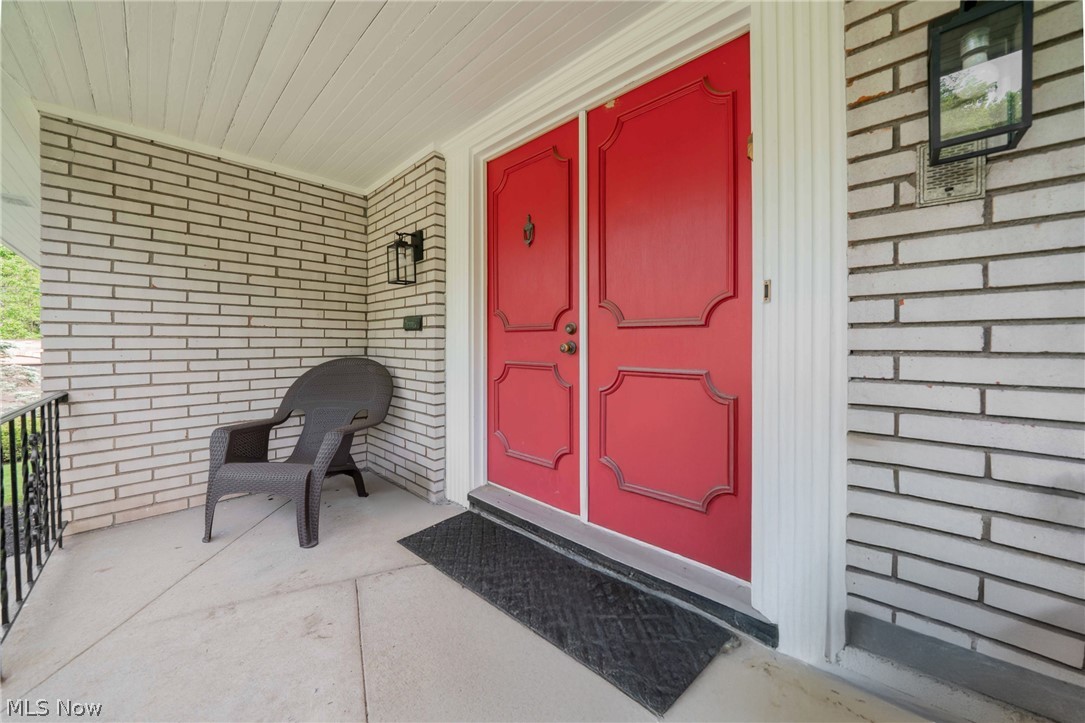
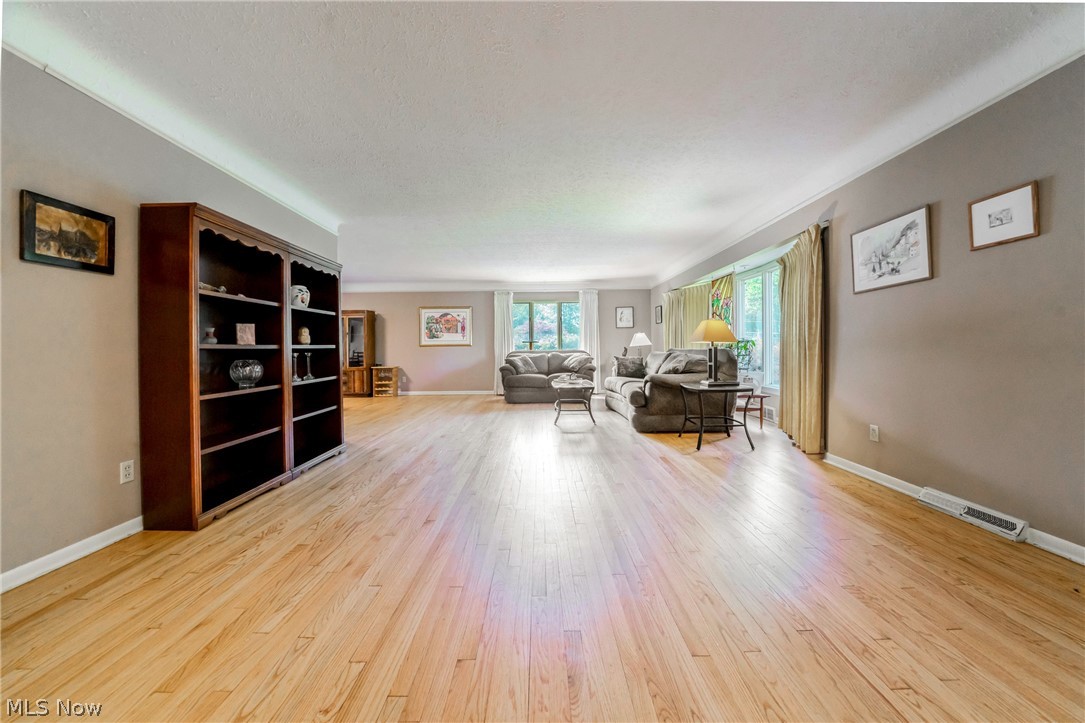
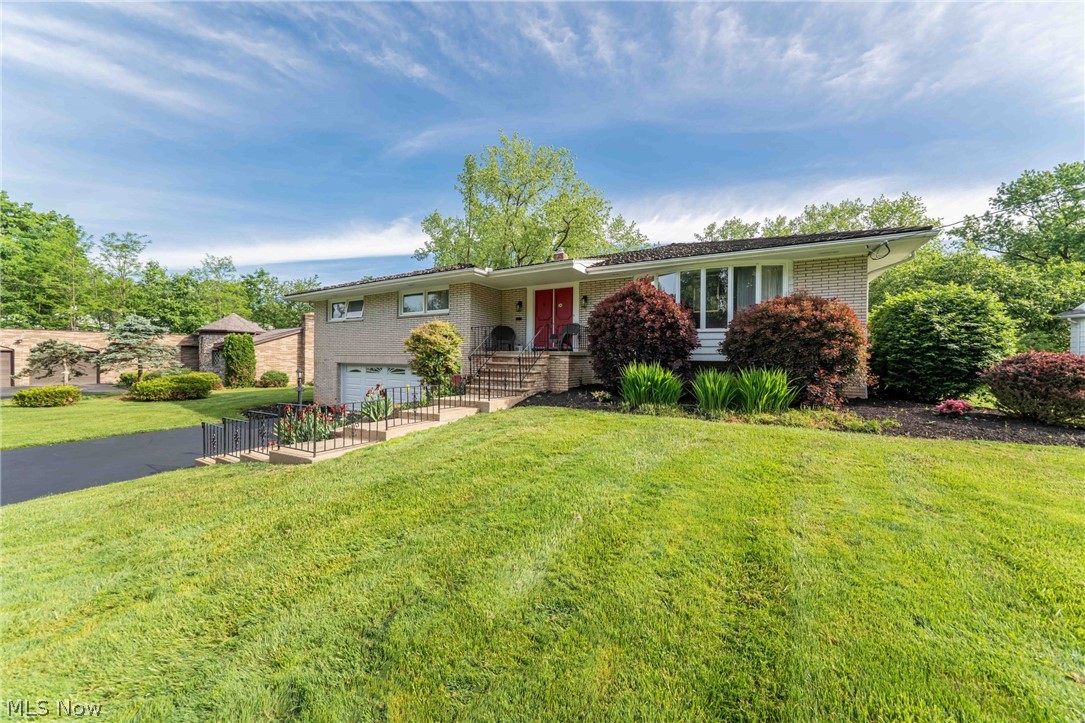
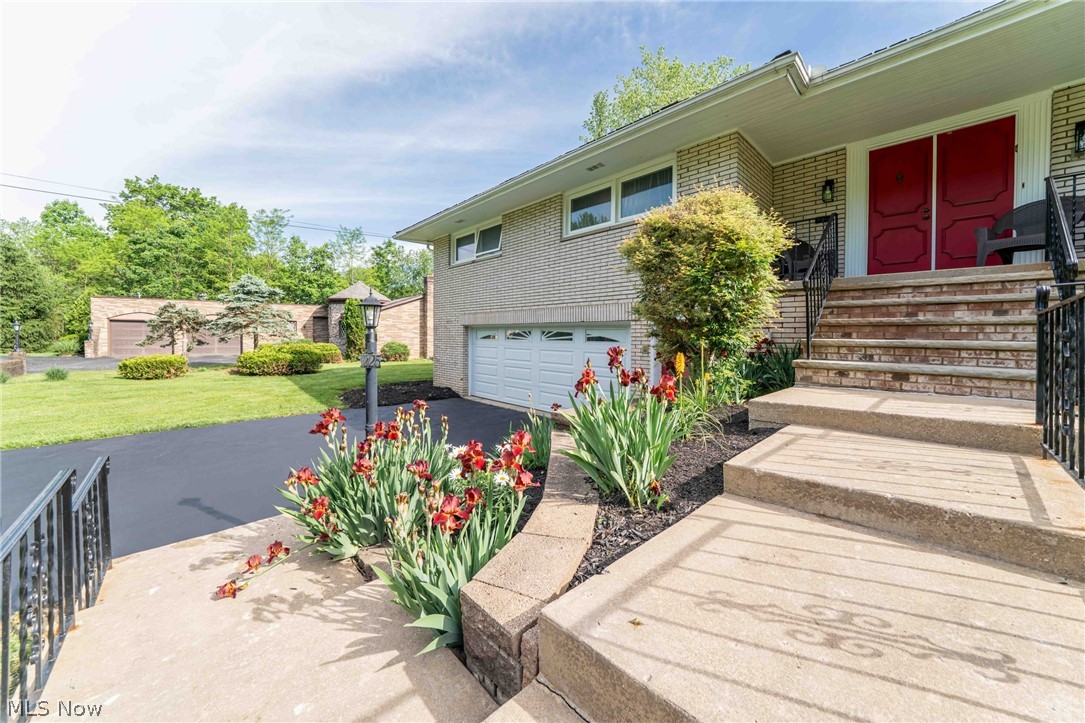
Tucked away on a beautiful tree-lined lot in Shaker Heights, this updated ranch offers the perfect blend of open living space, modern updates, and peaceful natural surroundings. The bright open floor plan creates an easy flow for everyday living and entertaining, while the updated kitchen serves as the centerpiece of the home with stylish finishes and functional design. Refinished hardwood floors and newer windows add warmth, charm, and natural light throughout. The attached garage includes an updated garage door and an electric vehicle charger for added convenience. Step outside to an incredible backyard surrounded by mature trees, creating a private and relaxing setting. Beyond the trees, Doan Creek gently winds through the rear of the property, adding a rare natural backdrop that makes this home feel like a hidden retreat while still being close to everything Shaker Heights has to offer. This home is Point of Sale Violation-Free. Schedule your showing today!

Save
Ask
Tour
Hide
Share
Listing Snapshot
Price 
$525,000
Days On Site 
45 Days
Bedrooms 
4
Inside Area (SqFt) 
4,020 sqft
Total Baths 
3
Full Baths 
3
Partial Baths 
N/A
Lot Size 
0.77 Acres
Year Built 
1961
MLS® Number 
5211269
Status 
Pending
Property Tax 
$15,021
HOA/Condo/Coop Fees 
N/A
Sq Ft Source 
N/A
Friends & Family
Recent Activity
2 weeks agoStatus changed to Pending
2 weeks agoListing updated with changes from the MLS®
a month agoPrice changed to $525,000
a month agoListing first seen on site
General Features
Acres 
0.77
Attached Garage 
Yes
Garage 
Yes
Garage Spaces 
2
Home Warranty 
Yes
Land Lease 
No
Levels 
One
Parking 
AttachedGarageGarage Door Opener
Property Sub Type 
Single Family Residence
Sewer 
Public Sewer
Special Circumstances 
Standard
SqFt Above 
2736
SqFt Below 
1284
Style 
Ranch
Water Source 
Public
Interior Features
Basement 
FinishedWalk-Out Access
Cooling 
Central Air
Fireplace 
Yes
Fireplaces 
2
Heating 
Natural GasForced Air
Main Level Bedrooms 
3
Bedroom 
Dimensions - 13.0x13.0Level - First
Dining Room 
Dimensions - 15.0x14.0Level - First
Family Room 
Dimensions - 32.0x13.0Level - First
Kitchen 
Dimensions - 17.0x13.0Level - First
Living Room 
Dimensions - 29.0x18.0Level - First
PrimaryBedroom 
Dimensions - 15.0x13.0Level - First
Recreation 
Dimensions - 37.0x47.0Level - Basement
Save
Ask
Tour
Hide
Share
Exterior Features
Construction Details 
Brick
Patio And Porch 
Deck
Roof 
ShakeWood
Community Features
School District 
Shaker Heights CSD - 1827
Township 
Shaker Heights
Schools
School District
Shaker Heights CSD - 1827
Elementary School
Unknown
Middle School
Unknown
High School
Unknown
Listing courtesy of Rick S Tannenbaum of Keller Williams Living


The data relating to real estate for sale on this website comes in part from the Internet Data Exchange program of MLS NOW. Real estate listings held by brokerage firms other than are marked with the Internet Data Exchange logo and detailed information about them includes the name of the listing broker(s). The photos may be altered, edited, enhanced or virtually staged. Information Deemed Reliable But Not Guaranteed. Copyright 2026 - Multiple Listing Service, Inc. – All Rights Reserved.

Neighborhood & Commute
Source: Walkscore
Save
Ask
Tour
Hide
Share