Save
Ask
Tour
Hide
Share
$305,000
30 Days On Site

1403 Whippoorwill Trail
Stow, OH 44224

Single Family Residence|Pending
3
Beds
2
Total Baths
1
Full Bath
1
Partial Bath
2,016
SqFt
$151
/SqFt
1968
Built
Subdivision:
Heather Hills
County:
Summit

Due to the health concerns created by Coronavirus we are offering personal 1-1 online video walkthough tours where possible.
1403 Whippoorwill Trail1403 Whippoorwill Trail1403 Whippoorwill Trail1403 Whippoorwill Trail
Save
Ask
Tour
Hide
Share

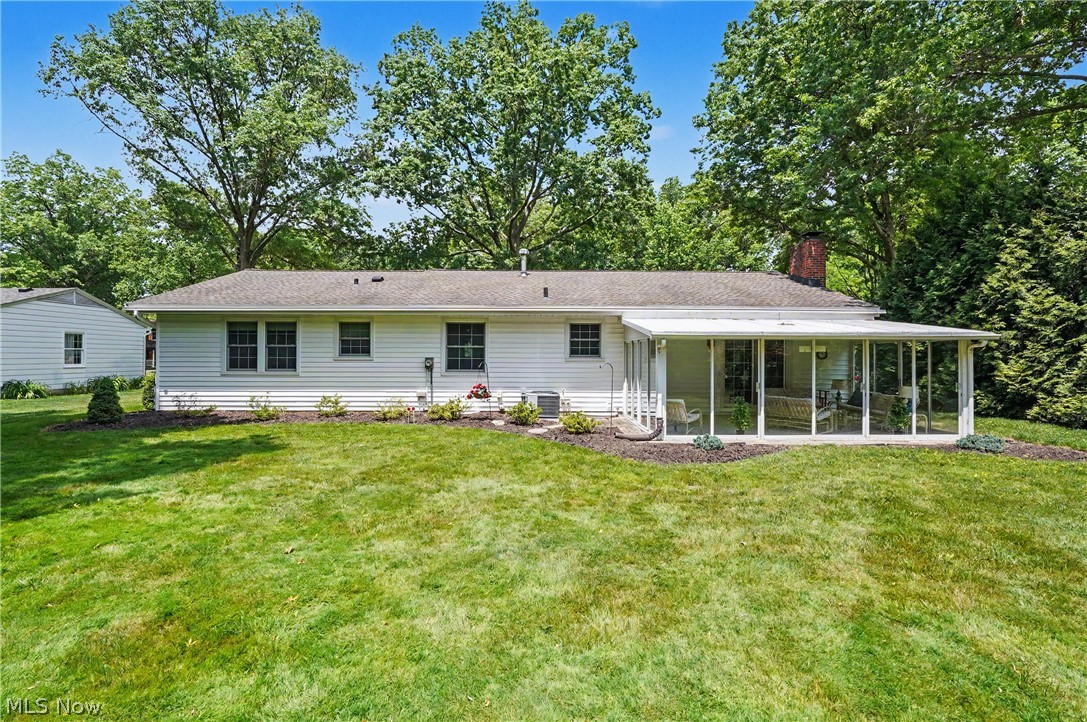
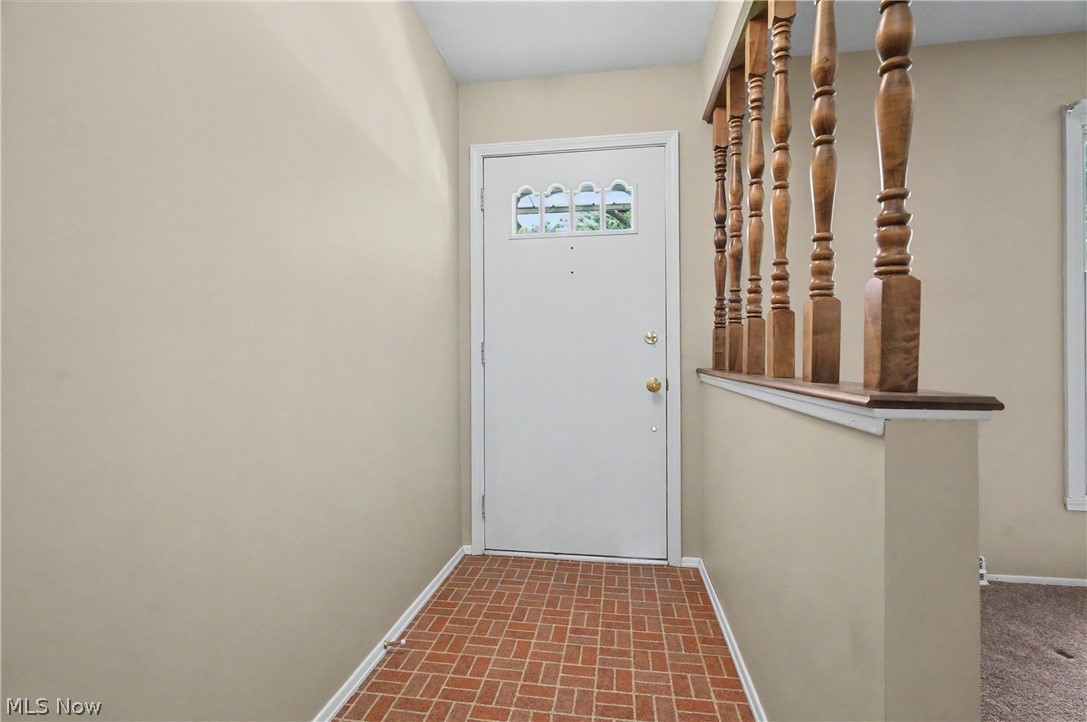
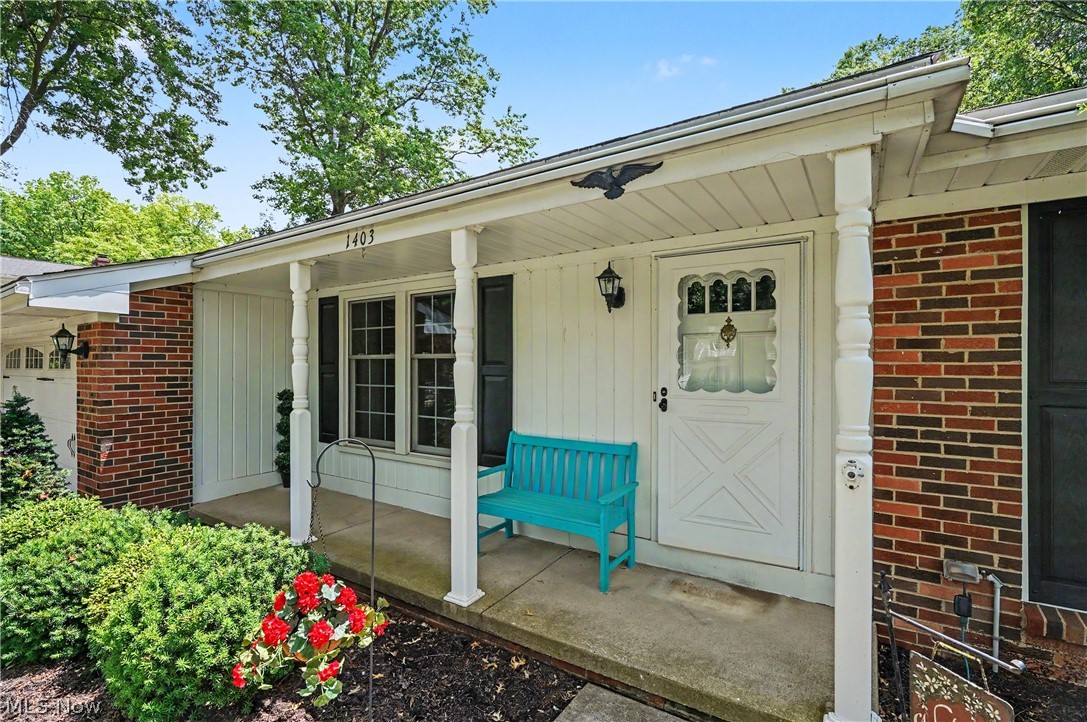
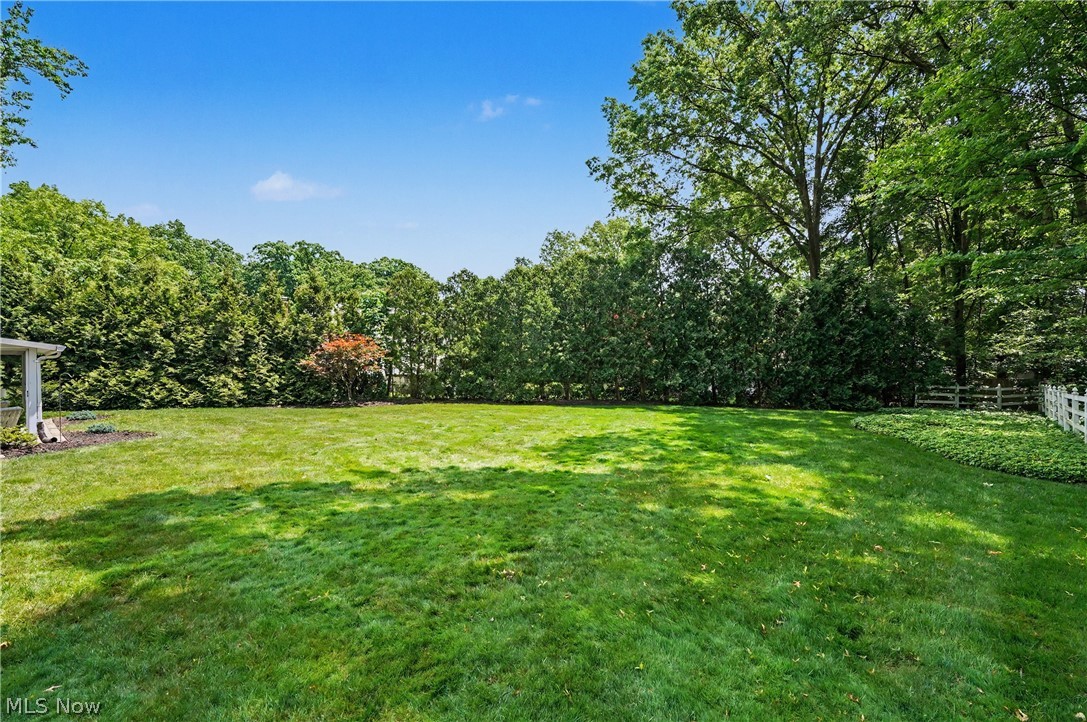
Pristine, meticulously kept, and immaculate are just a few words to describe this well taken care of, rare find, ONE owner Ranch Home in Heather Hills. This one level home is in a convenient location, in a mature neighborhood that has withstood the test of time. This home has 3 bedrooms, 1.5 baths, a sunroom, formal dining room, living room, family room with a brick gas fireplace, eat-in kitchen, full front porch, carriage style garage door, rec room area in the basement, and a stellar yard. Excellent curb appeal! There are solid hardwood floors in every room with the exception of the family room. There is a 2 car attached garage complete with nature stone flooring. The unfinished area of the basement has nature stone flooring, also. The updated full bath has a convenient walk-in shower with glass doors , and the master bedroom has a half bath, and a large double door closet with built ins. The living room is spacious and leads to the formal dining room and hallway both with refinished hard wood flooring, and the dining room overlooks the gorgeous and large back yard. The family room leads into the fabulous sunroom for relaxing and enjoying 3 seasons of the year! The sunroom has slider doors that open to the backyard. The slider door from the family room to the sunroom was replaced by Anderson windows in 2024. The HVAC system was replaced in 2018. All appliances stay with the property. The finished part of the basement has a wonderful built in desk area, and makes it a perfect for recreation, office, den, or craft room. Don’t miss this one, it’s a gem!

Save
Ask
Tour
Hide
Share
Listing Snapshot
Price 
$305,000
Days On Site 
30 Days
Bedrooms 
3
Inside Area (SqFt) 
2,016 sqft
Total Baths 
2
Full Baths 
1
Partial Baths 
1
Lot Size 
0.3698 Acres
Year Built 
1968
MLS® Number 
5211399
Status 
Pending
Property Tax 
$3,741
HOA/Condo/Coop Fees 
N/A
Sq Ft Source 
N/A
Friends & Family
Recent Activity
4 weeks agoStatus changed to Pending
4 weeks agoListing updated with changes from the MLS®
a month agoListing first seen on site
General Features
Acres 
0.3698
Attached Garage 
Yes
Garage 
Yes
Garage Spaces 
2
Land Lease 
No
Levels 
One
Number Of Stories 
1
Parking 
AttachedDirect AccessGarage
Property Sub Type 
Single Family Residence
Security 
Smoke Detector(s)
Sewer 
Public Sewer
SqFt Above 
1778
SqFt Below 
238
Style 
Ranch
Water Source 
Public
Interior Features
Appliances 
DryerDishwasherDisposalMicrowaveRangeRefrigeratorWasher
Basement 
Crawl SpaceFullConcretePartially FinishedStorage SpaceSump Pump
Cooling 
Central AirCeiling Fan(s)
Fireplace 
Yes
Fireplace Features 
Family RoomGlass DoorsGas LogGas StarterGas
Fireplaces 
1
Heating 
Natural GasForced AirFireplace(s)
Interior 
Entrance FoyerEat-in KitchenPantry
Laundry Features 
In Basement
Main Level Bedrooms 
3
Window Features 
DrapesScreensWindow Treatments
Bedroom 
Dimensions - 10 x 12Level - First
Dining Room 
Dimensions - 12 x 11Level - First
Family Room 
Dimensions - 15 x 16Level - First
Kitchen 
Dimensions - 10 x 11Level - First
Living Room 
Dimensions - 17 x 14Level - First
PrimaryBedroom 
Dimensions - 12 x 14Level - First
Recreation 
Dimensions - 14 x 17Level - Lower
Sunroom 
Dimensions - 12 x 19Level - First
Save
Ask
Tour
Hide
Share
Exterior Features
Construction Details 
BrickVinyl Siding
Roof 
AsphaltFiberglass
View 
Trees/Woods
Waterview 
Trees/Woods
Windows/Doors 
DrapesScreensWindow Treatments
Community Features
Financing Terms Available 
CashConventionalFHAVA Loan
School District 
Stow-Munroe Falls CS - 7714
Township 
Stow
Schools
School District
Stow-Munroe Falls CS - 7714
Elementary School
Unknown
Middle School
Unknown
High School
Unknown
Listing courtesy of Donna J Tanno of Berkshire Hathaway HomeServices Stouffer Realty


The data relating to real estate for sale on this website comes in part from the Internet Data Exchange program of MLS NOW. Real estate listings held by brokerage firms other than are marked with the Internet Data Exchange logo and detailed information about them includes the name of the listing broker(s). The photos may be altered, edited, enhanced or virtually staged. Information Deemed Reliable But Not Guaranteed. Copyright 2026 - Multiple Listing Service, Inc. – All Rights Reserved.

Neighborhood & Commute
Source: Walkscore
Save
Ask
Tour
Hide
Share