Save
Ask
Tour
Hide
Share
$349,900
47 Days On Site

2231 Langford Lane
Avon, OH 44011

For Sale|Single Family Residence|Active
2
Beds
2
Total Baths
2
Full Baths
1,753
SqFt
$200
/SqFt
1999
Built
Subdivision:
Avenbury Lakes Ph 1
County:
Lorain

Due to the health concerns created by Coronavirus we are offering personal 1-1 online video walkthough tours where possible.
2231 Langford Lane2231 Langford Lane2231 Langford Lane2231 Langford Lane
Save
Ask
Tour
Hide
Share

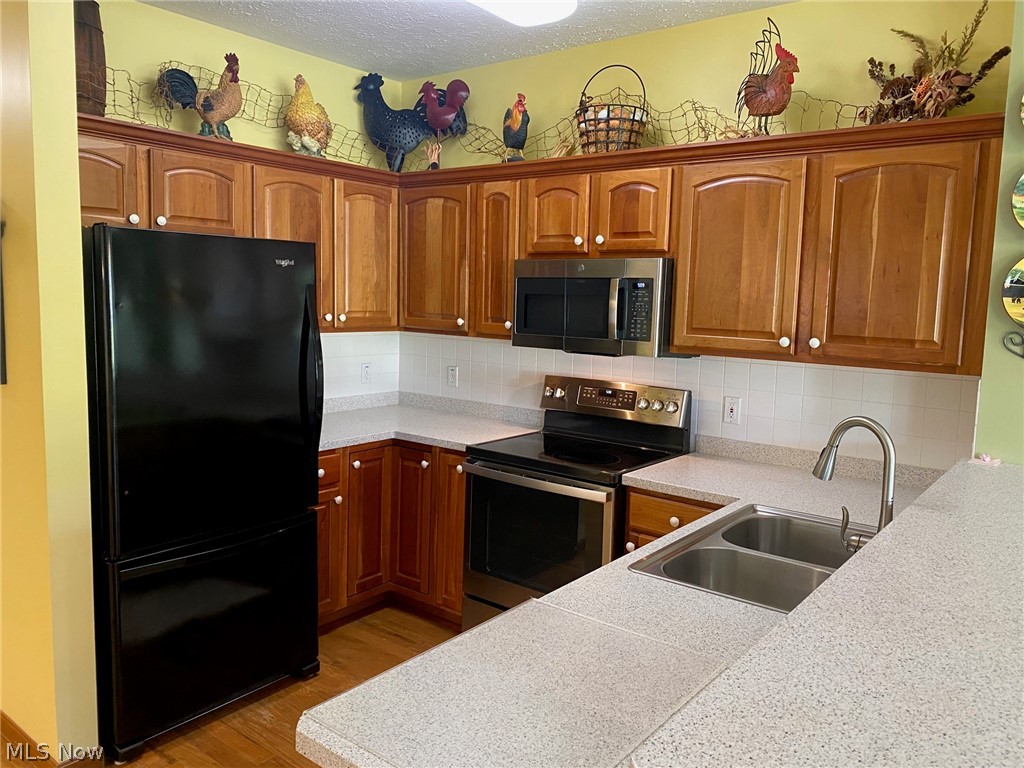
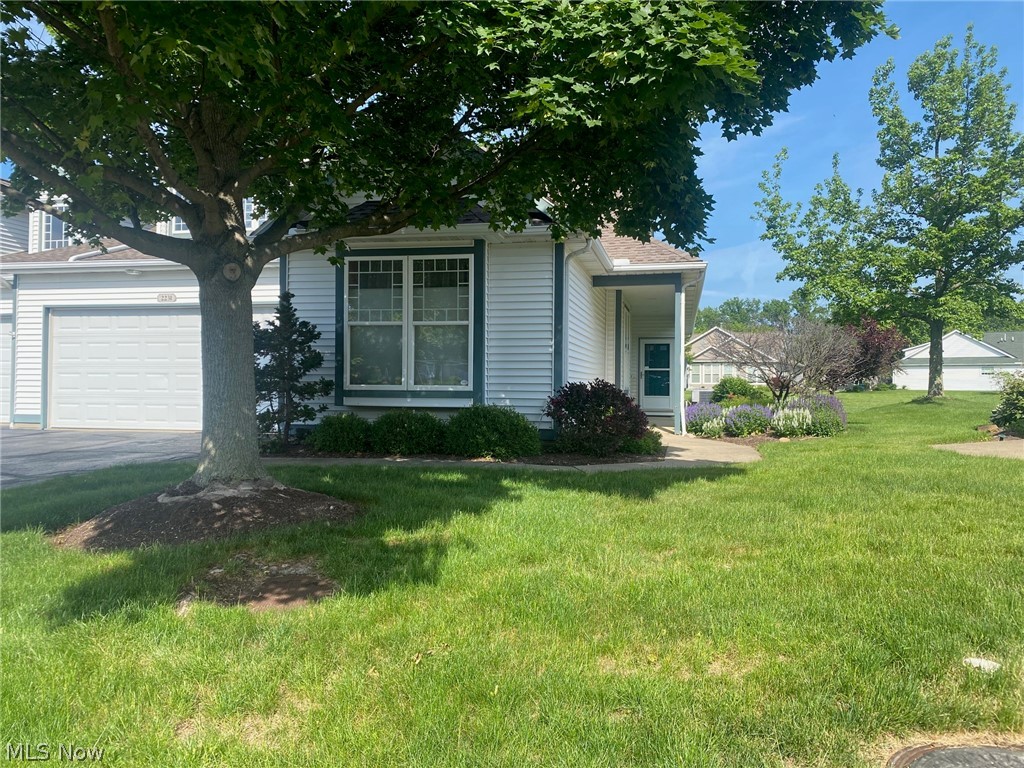
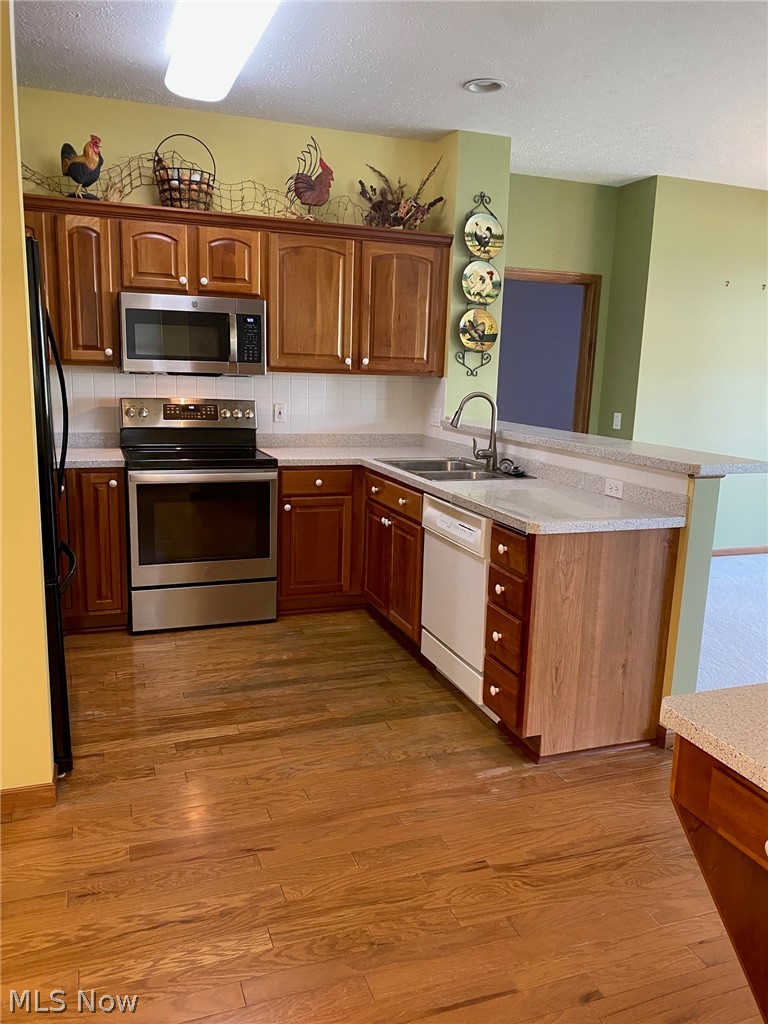
Fantastic location with all of the bells and whistles! Front and rear yard sprinkler systems, rear patio overlooking the pond, year 'round sunroom in addition to the large living room, and a 3rd bedroom/Office make this home very versatile. There is a gas line from the home to the back patio so bring your gas grill this summer! Everything is on one floor and the furnace room has loads of extra storage. The laundry room has plenty of additional cabinets and the washer/dryer are included too! The main bedroom is very large and has a walk-in closet and private bath with dual sinks and step in shower. Both the main bedroom and guest room have box bay windows. All window treatments are included. The 2 car garage with added storage above is very handy. Enjoy the 10,000 square foot Avenbury Lodge with indoor and outdoor pools, exercise area, tennis and putting green.

Save
Ask
Tour
Hide
Share
Listing Snapshot
Price 
$349,900
Days On Site 
47 Days
Bedrooms 
2
Inside Area (SqFt) 
1,753 sqft
Total Baths 
2
Full Baths 
2
Partial Baths 
N/A
Lot Size 
0.0715 Acres
Year Built 
1999
MLS® Number 
5211443
Status 
Active
Property Tax 
$3,528
HOA/Condo/Coop Fees 
$420 monthly
Sq Ft Source 
N/A
Friends & Family
Recent Activity
2 months agoListing first seen on site
2 months agoListing updated with changes from the MLS®
General Features
Acres 
0.0715
Attached Garage 
Yes
Disclosures 
Hoa Disclosure
Foundation 
Slab
Garage 
Yes
Garage Spaces 
2
Land Lease 
No
Levels 
One
Number Of Stories 
1
Parking 
AttachedGarage
Property Sub Type 
Single Family Residence
Sewer 
Public Sewer
SqFt Above 
1753
Style 
Cluster Home, Ranch
Water Source 
Public
Interior Features
Appliances 
DryerDishwasherDisposalMicrowaveRangeRefrigeratorWasher
Cooling 
Ceiling Fan(s)Central Air
Fireplace 
Yes
Fireplace Features 
Blower FanGas
Fireplaces 
1
Heating 
Natural GasForced Air
Interior 
Breakfast BarCeiling Fan(s)Eat-in KitchenHigh CeilingsOpen FloorplanRecessed LightingWalk-In Closet(s)
Laundry Features 
Main LevelLaundry RoomIn Unit
Main Level Bedrooms 
2
Window Features 
Bay Window(s)
Bathroom 
Dimensions - 9 x 6Level - First
Bedroom 
Dimensions - 13 x 10Level - First
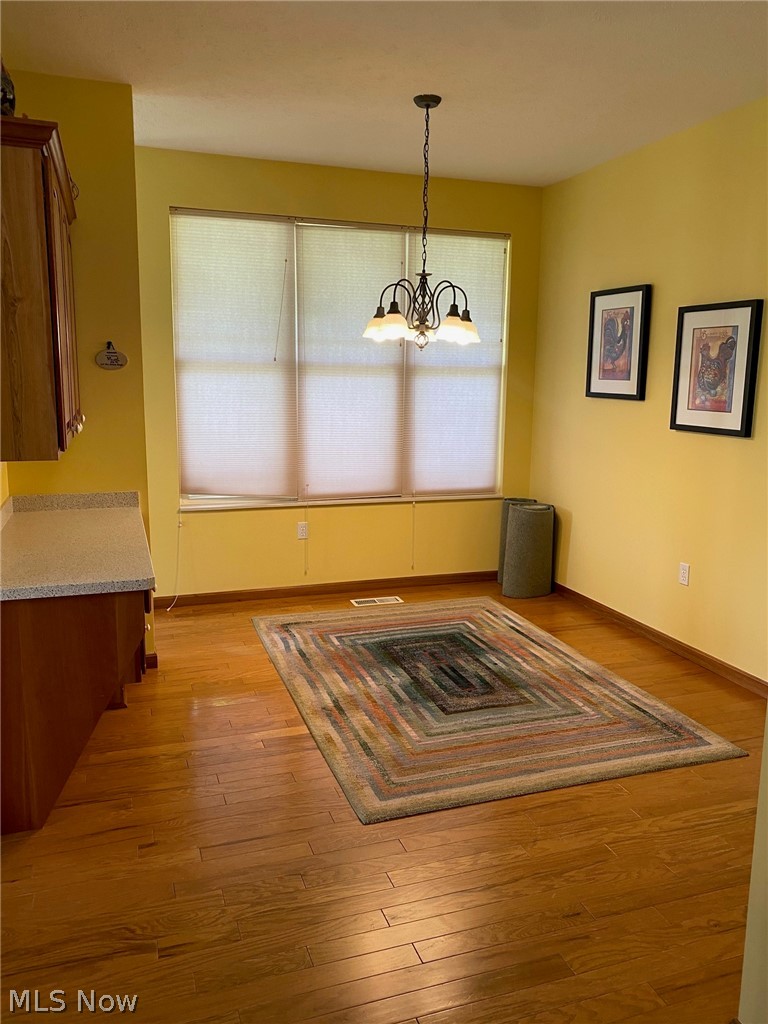
Dining Room 
Dimensions - 11 x 10Level - First
EatInKitchen 
Dimensions - 12 x 9Level - First
Great Room 
Dimensions - 13 x 17Level - First
Kitchen 
Dimensions - 12 x 11Level - First
Laundry 
Dimensions - 10 x 8Level - First
Office 
Dimensions - 12 x 11Level - FirstDescription - With Bay Window
PrimaryBathroom 
Dimensions - 5 x 9Level - First
PrimaryBedroom 
Dimensions - 12 x 14Level - FirstFeatures - Walk-In Closet(s)
Sunroom 
Dimensions - 11 x 5Level - First
Utility Room 
Dimensions - 8 x 8Level - First
Save
Ask
Tour
Hide
Share
Exterior Features
Construction Details 
Vinyl Siding
Frontage 
Lakefront
Lot Features 
Sprinklers In RearSprinklers In FrontLandscapedWaterfront
Patio And Porch 
CoveredFront PorchPatioPorch
Pool Features 
Community
Roof 
AsphaltFiberglass
View 
Water
Waterfront 
Yes
Waterfront Features 
PondLake Front
Waterview 
Water
Windows/Doors 
Bay Window(s)
Community Features
Association Dues 
420
Community Features 
PoolClubhouseFitness CenterFishingTennis Court(s)
HOA Fee Frequency 
Monthly
School District 
Avon LSD - 4703
Senior Community 
Yes
Township 
Avon
Schools
School District
Avon LSD - 4703
Elementary School
Unknown
Middle School
Unknown
High School
Unknown
Listing courtesy of Mike DeAnna of Century 21 DeAnna Realty


The data relating to real estate for sale on this website comes in part from the Internet Data Exchange program of MLS NOW. Real estate listings held by brokerage firms other than are marked with the Internet Data Exchange logo and detailed information about them includes the name of the listing broker(s). The photos may be altered, edited, enhanced or virtually staged. Information Deemed Reliable But Not Guaranteed. Copyright 2026 - Multiple Listing Service, Inc. – All Rights Reserved.

Neighborhood & Commute
Source: Walkscore
Save
Ask
Tour
Hide
Share