Save
Ask
Tour
Hide
Share
$394,500
4 Days On Site

5858 NE Birmingham Street
Canton, OH 44721

For Sale|Single Family Residence|Active
3
Beds
2
Total Baths
2
Full Baths
1,716
SqFt
$230
/SqFt
2017
Built
Subdivision:
Canterbury Creek
County:
Stark

Due to the health concerns created by Coronavirus we are offering personal 1-1 online video walkthough tours where possible.
5858 NE Birmingham Street5858 NE Birmingham Street5858 NE Birmingham Street5858 NE Birmingham Street
Save
Ask
Tour
Hide
Share

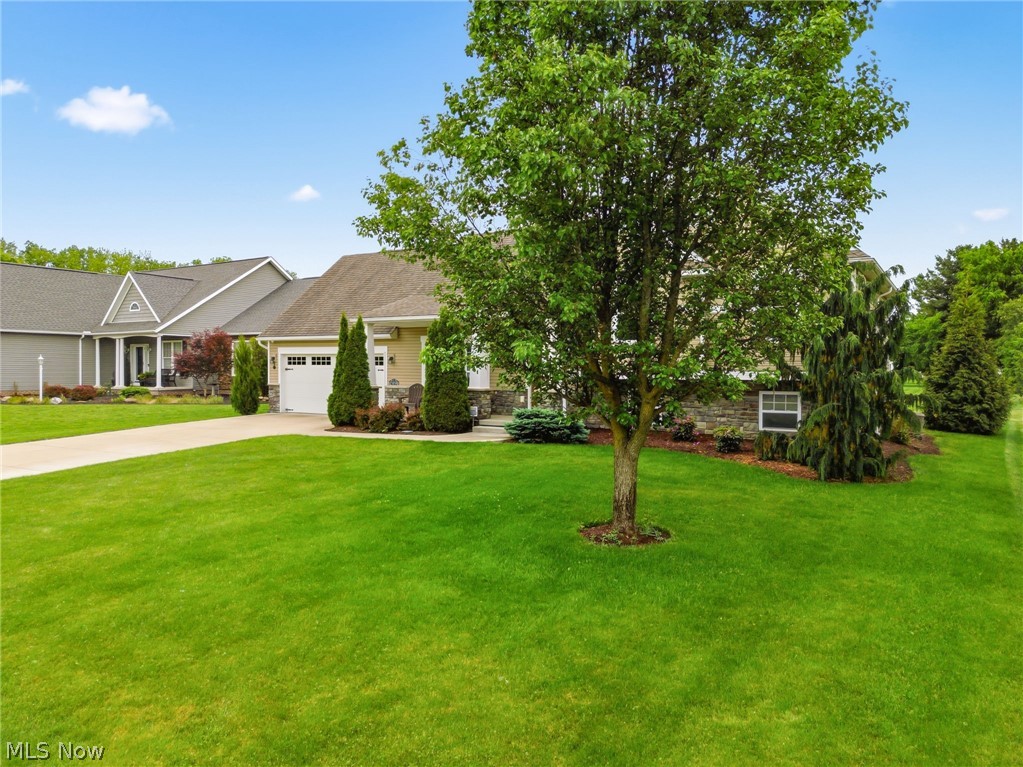
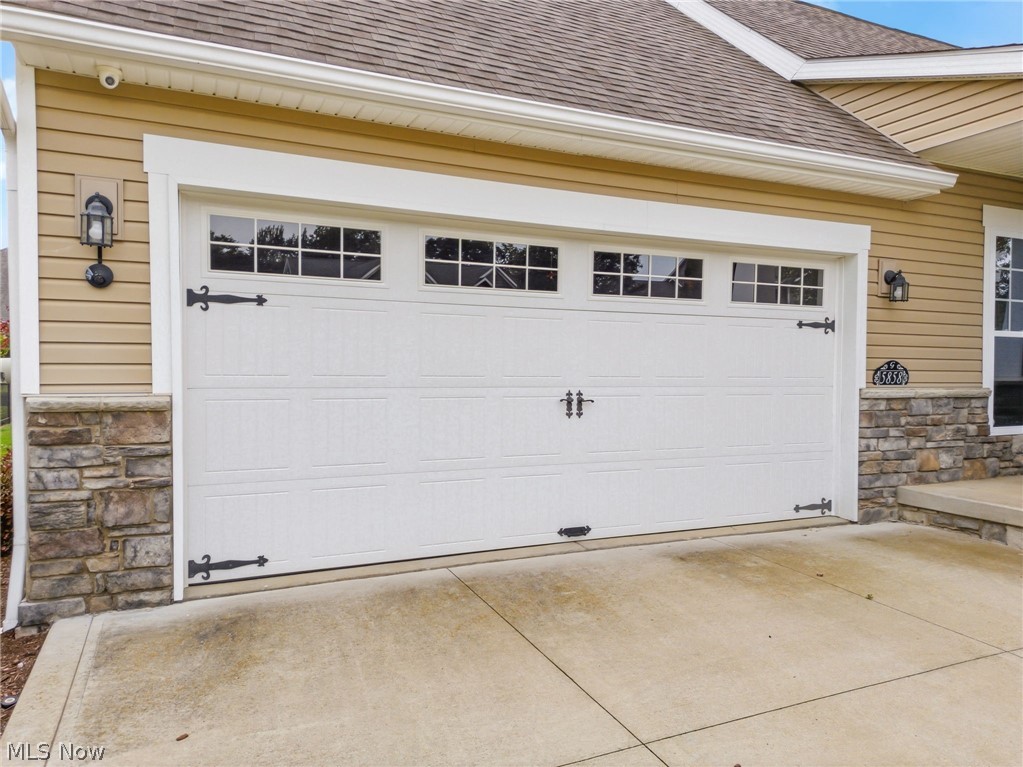
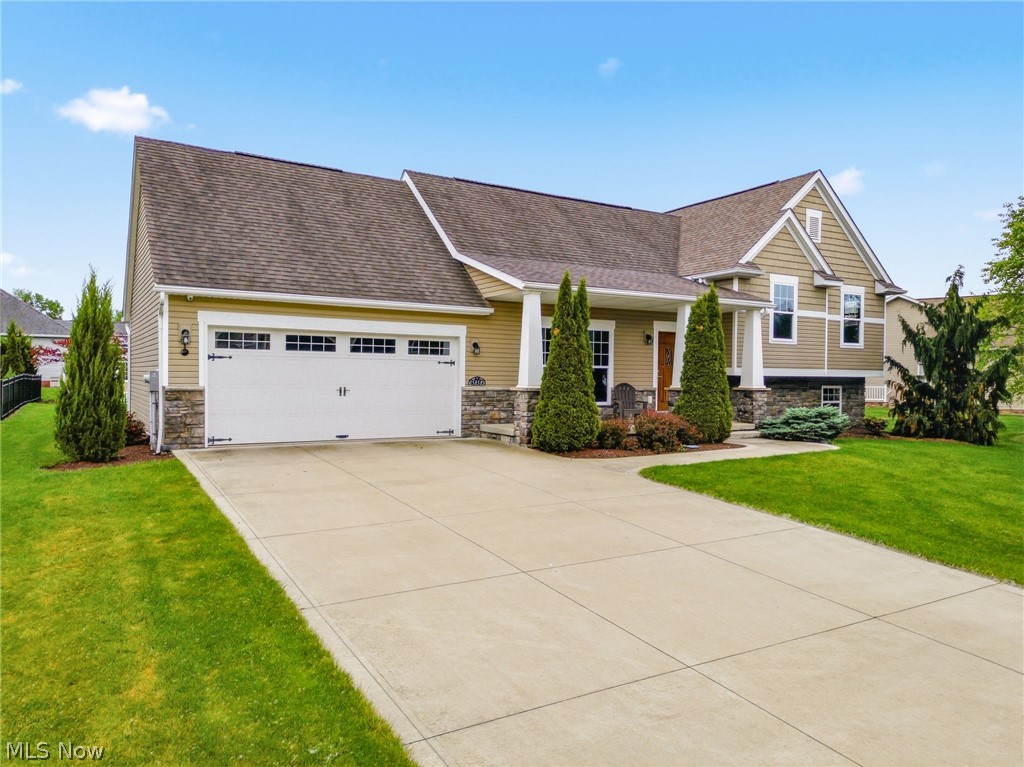
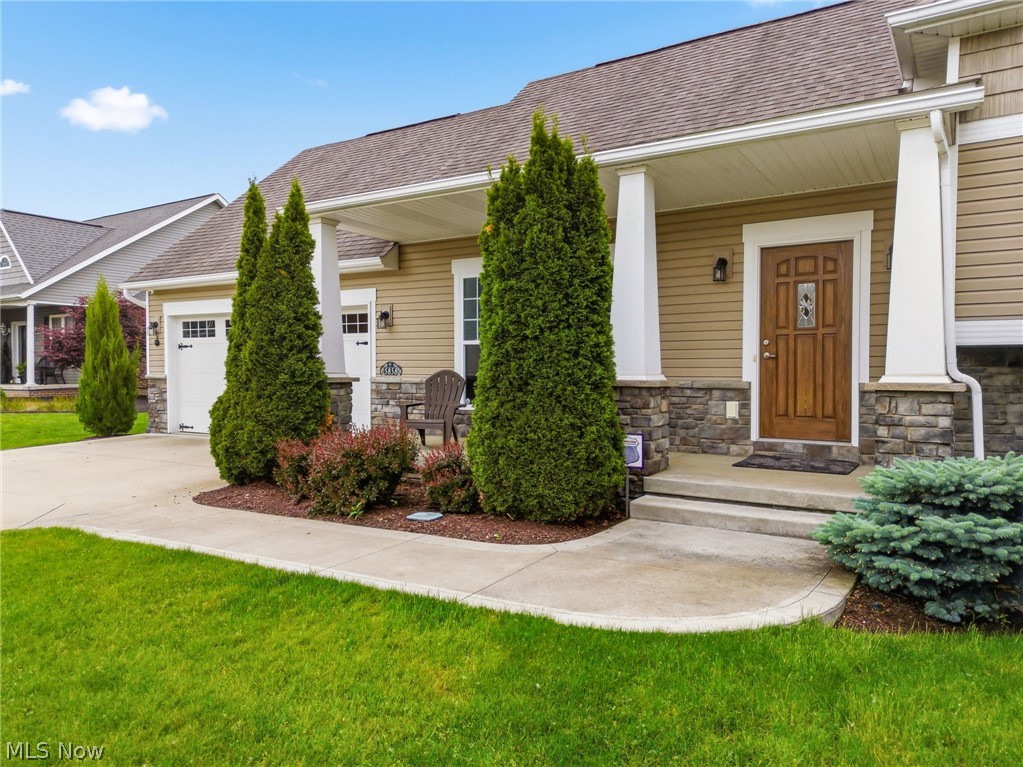
Beautiful street appeal welcomes you to 5858 Birmingham Road in Canterbury Creek, Plain Township. Built in 2017, this newer home offers an attractive stone-and-vinyl exterior, modern comfort, and a desirable neighborhood setting. Features include a two-car heated garage complete with electric, water, and drain—ideal for added convenience or additional workspace. The second floor features three bedrooms, including the owner’s suite with a private full bath, along with an additional full bath shared by bedrooms two and three. The lower level offers a generous family room with an electric fireplace adjacent to a versatile bonus room which can be used as a workout room, etc., providing additional living and entertaining space.Step outside to the private backyard with a beautiful wood-covered patio featuring electric in the ceiling for a TV, lighting, or additional amenities—perfect for relaxing or entertaining. Numerous upgrades throughout the home include a whole-house Generac generator, heated garage, tankless water heater, new carpet, and more. The lovely, well-maintained landscaping further enhances the outdoor setting and overall curb appeal. A truly warm and comfortable home offering inviting living space throughout.

Save
Ask
Tour
Hide
Share
Listing Snapshot
Price 
$394,500
Days On Site 
4 Days
Bedrooms 
3
Inside Area (SqFt) 
1,716 sqft
Total Baths 
2
Full Baths 
2
Partial Baths 
N/A
Lot Size 
0.28 Acres
Year Built 
2017
MLS® Number 
5211451
Status 
Active
Property Tax 
$3,748
HOA/Condo/Coop Fees 
N/A
Sq Ft Source 
N/A
Friends & Family
Recent Activity
4 days agoListing first seen on site
4 days agoListing updated with changes from the MLS®
General Features
Acres 
0.28
Attached Garage 
Yes
Direction Faces 
North
Garage 
Yes
Garage Spaces 
2
Land Lease 
No
Levels 
Three Or More
Number Of Stories 
4
Parking 
AttachedGarage Faces FrontGarageGarage Door OpenerHeated Garage
Property Sub Type 
Single Family Residence
Security 
Security SystemCarbon Monoxide Detector(s)Smoke Detector(s)
Sewer 
Public Sewer
Special Circumstances 
Real Estate Owned
SqFt Above 
1144
SqFt Below 
572
Style 
Conventional
Water Source 
Public
Interior Features
Appliances 
DishwasherDisposalMicrowaveRangeRefrigeratorWater Softener
Basement 
Dimensions - 25.0x21.0
Cooling 
Central Air
Fireplace 
Yes
Fireplace Features 
Electric
Fireplaces 
1
Heating 
Natural GasForced Air
Interior 
Laminate CountersPantry
Laundry Features 
In Basement
Bathroom 
Dimensions - 8.0x5.0Level - SecondDescription - New granite countertop being installed on 6/18/26
Bedroom 
Dimensions - 14.0x14.0Level - Second
Dining Room 
Dimensions - 11.0x11.0Level - FirstDescription - Sliding door to covered patio / new carpet
Family Room 
Dimensions - 21.0x16.0Level - LowerDescription - Electric fireplace
Kitchen 
Dimensions - 13.0x11.0Level - FirstDescription - New granite countertops being installed 6/18/26 / New stainless steel range
Laundry 
Level - BasementDescription - Laundry hook-up
Living Room 
Dimensions - 10.0x13.0Level - FirstDescription - New carpet
PrimaryBathroom 
Dimensions - 8.0x5.0Level - Second
PrimaryBedroom 
Dimensions - 14.0x14.0Level - SecondDescription - Two closets
Save
Ask
Tour
Hide
Share
Exterior Features
Construction Details 
StoneVinyl Siding
Exterior 
Private Yard
Lot Features 
Sprinklers In Front
Other Structures 
Outbuilding
Patio And Porch 
CoveredPatio
Pool Features 
None
Roof 
AsphaltFiberglass
Community Features
Financing Terms Available 
CashConventionalFHA
School District 
Plain LSD - 7615
Township 
Plain Twp
Schools
School District
Plain LSD - 7615
Elementary School
Unknown
Middle School
Unknown
High School
Unknown
Listing courtesy of Ruthanne Wilkof of DeHOFF REALTORS


The data relating to real estate for sale on this website comes in part from the Internet Data Exchange program of MLS NOW. Real estate listings held by brokerage firms other than are marked with the Internet Data Exchange logo and detailed information about them includes the name of the listing broker(s). The photos may be altered, edited, enhanced or virtually staged. Information Deemed Reliable But Not Guaranteed. Copyright 2026 - Multiple Listing Service, Inc. – All Rights Reserved.

Neighborhood & Commute
Source: Walkscore
Save
Ask
Tour
Hide
Share