

5826 Garth Circle NWCanton, OH 44718
Due to the health concerns created by Coronavirus we are offering personal 1-1 online video walkthough tours where possible.
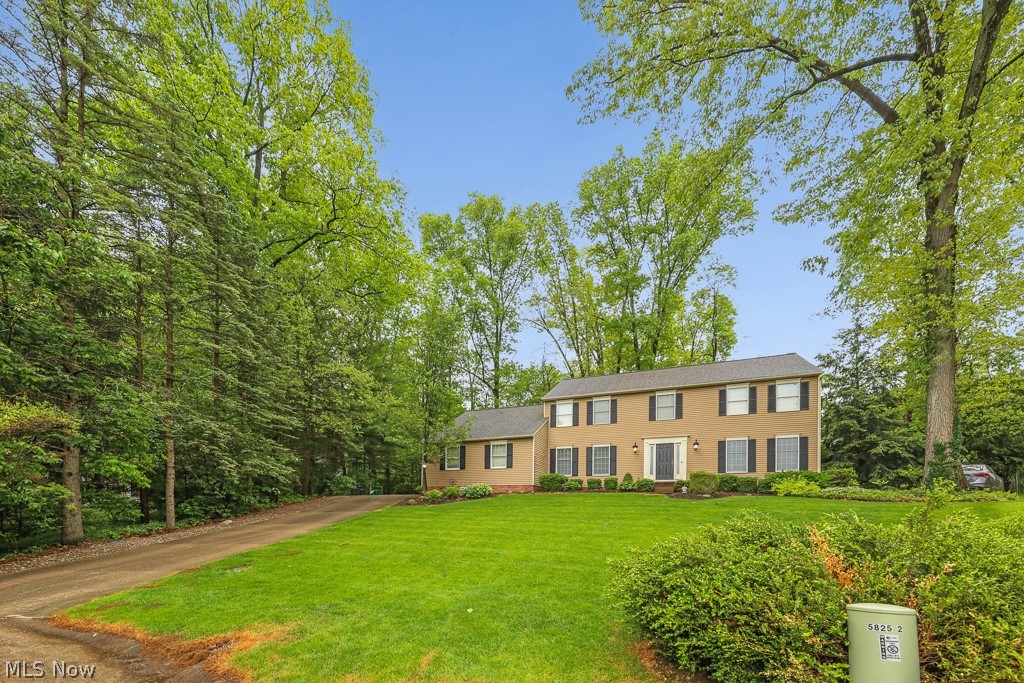
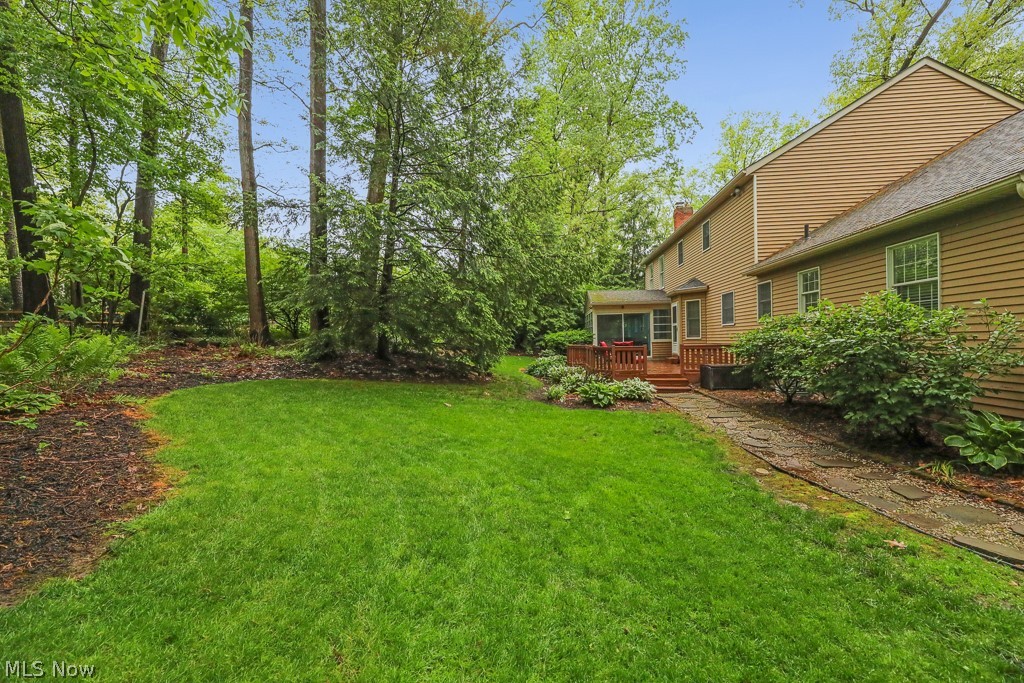
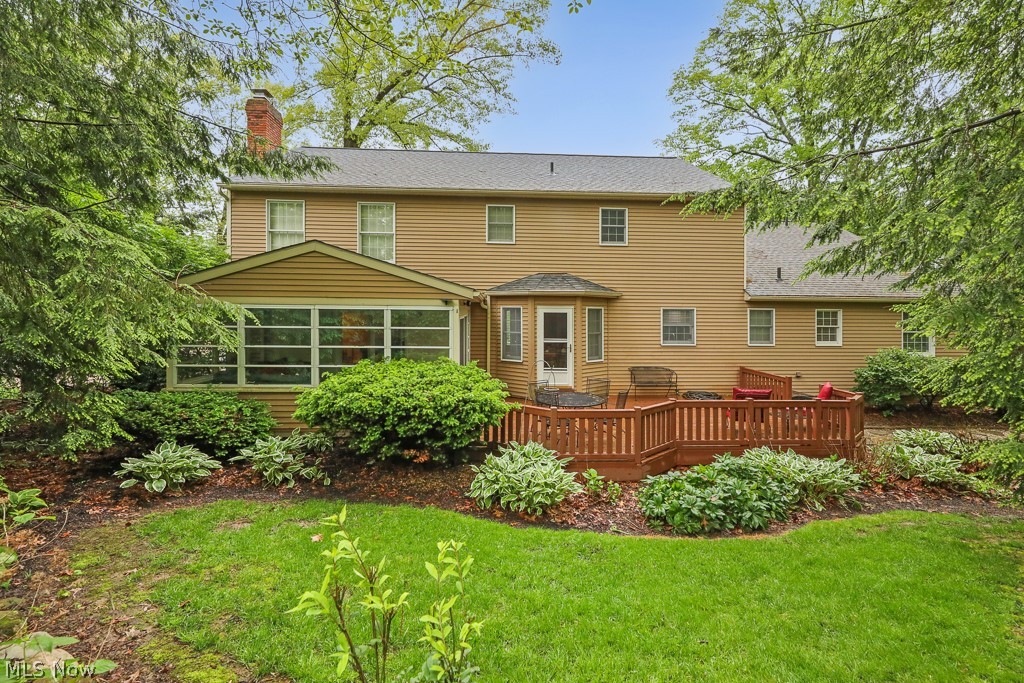
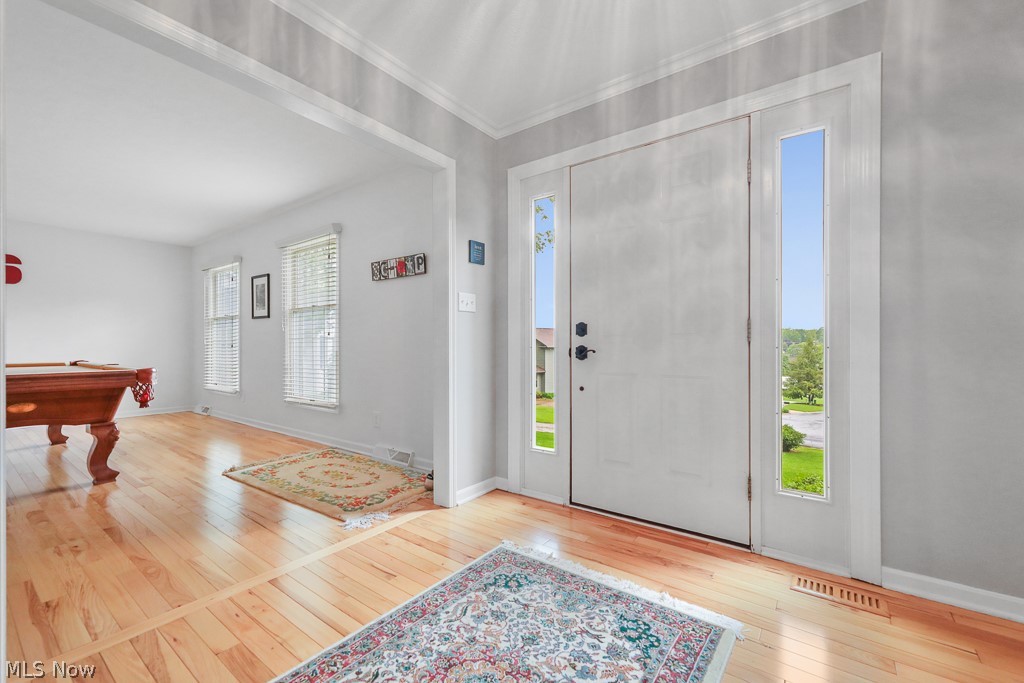
Tucked away on a peaceful cul-de-sac in Jackson, this beautiful 4-bedroom colonial welcomes you with warmth and style. Located in the top-tier Jackson Local School District, this home offers the perfect blend of comfort, convenience, and charm. Rich hickory floors lead you through the main level, where the heart of the home—a stunning kitchen—features granite counters, stainless steel appliances, a center island with breakfast bar, glass tile backsplash, pantry, built-in desk, and a sunny dinette. Gather in the great room around the cozy fireplace, or enjoy the character of the formal living and dining rooms with their classic molding details. A private office, laundry room, and half bath add everyday practicality. Upstairs, the master suite feels like your own personal getaway with a walk-in closet and a spa-like renovated bath complete with a freestanding tub, dual sinks, and a tiled shower. Three additional bedrooms and an updated full bath offer plenty of room for everyone. Step into the sunroom and take in the view of the backyard, complete with a dog fence and spacious deck—ideal for relaxing or hosting friends. A 22kW Generac generator, that is only 3 years old with warrenty provides added peace of mind. New roof in 2019, AC in 2022 both with warrenty. The full basement plus 2-car side-entry garage give you all the storage you need. Come see why this home checks every box.
| 2 months ago | Status changed to Active | |
| 2 months ago | Listing updated with changes from the MLS® | |
| 3 months ago | Listing first seen on site |

The data relating to real estate for sale on this website comes in part from the Internet Data Exchange program of MLS NOW. Real estate listings held by brokerage firms other than are marked with the Internet Data Exchange logo and detailed information about them includes the name of the listing broker(s). The photos may be altered, edited, enhanced or virtually staged. Information Deemed Reliable But Not Guaranteed. Copyright 2026 - Multiple Listing Service, Inc. – All Rights Reserved.