

851 Wallwood DriveAkron, OH 44321
Due to the health concerns created by Coronavirus we are offering personal 1-1 online video walkthough tours where possible.
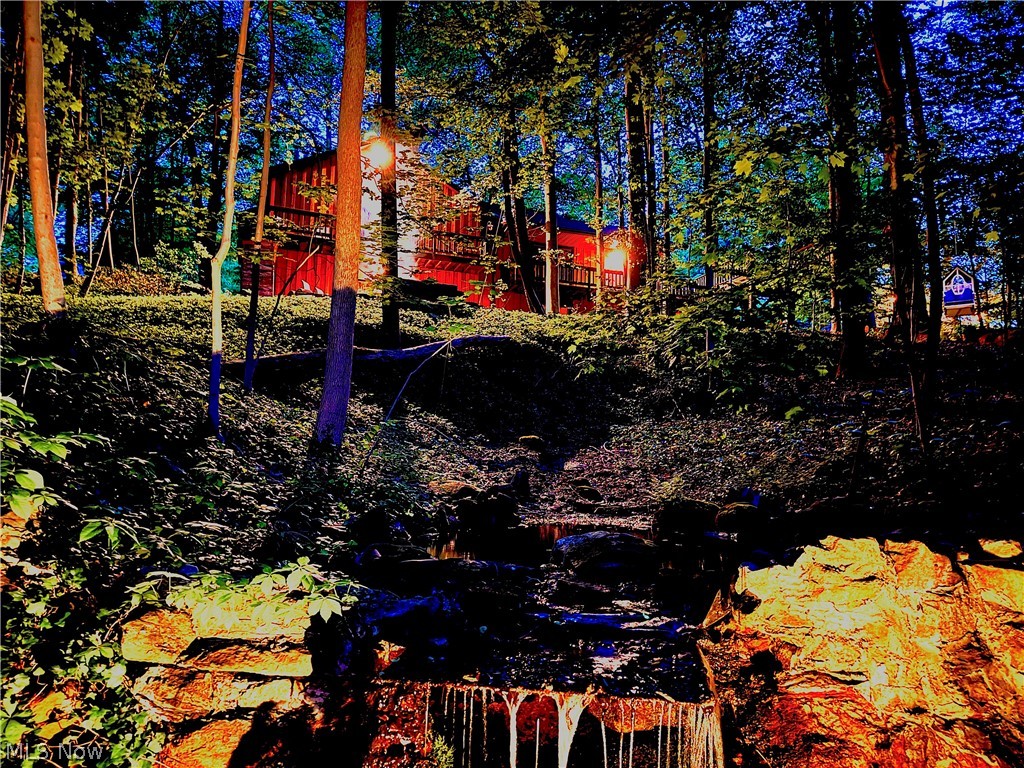
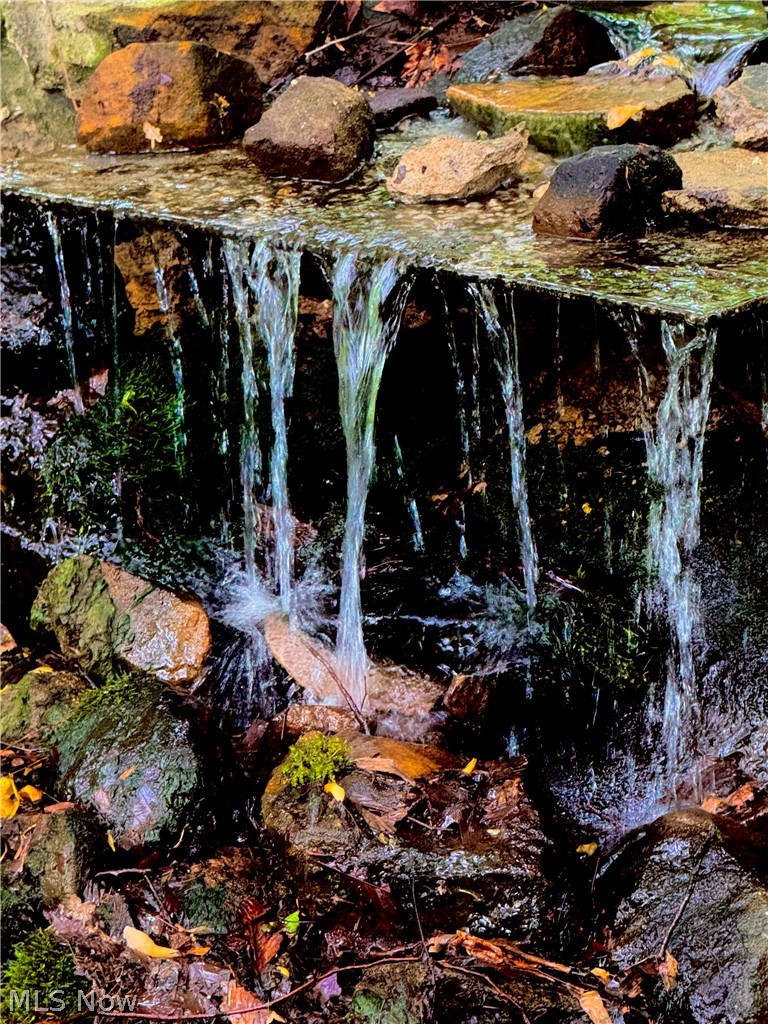
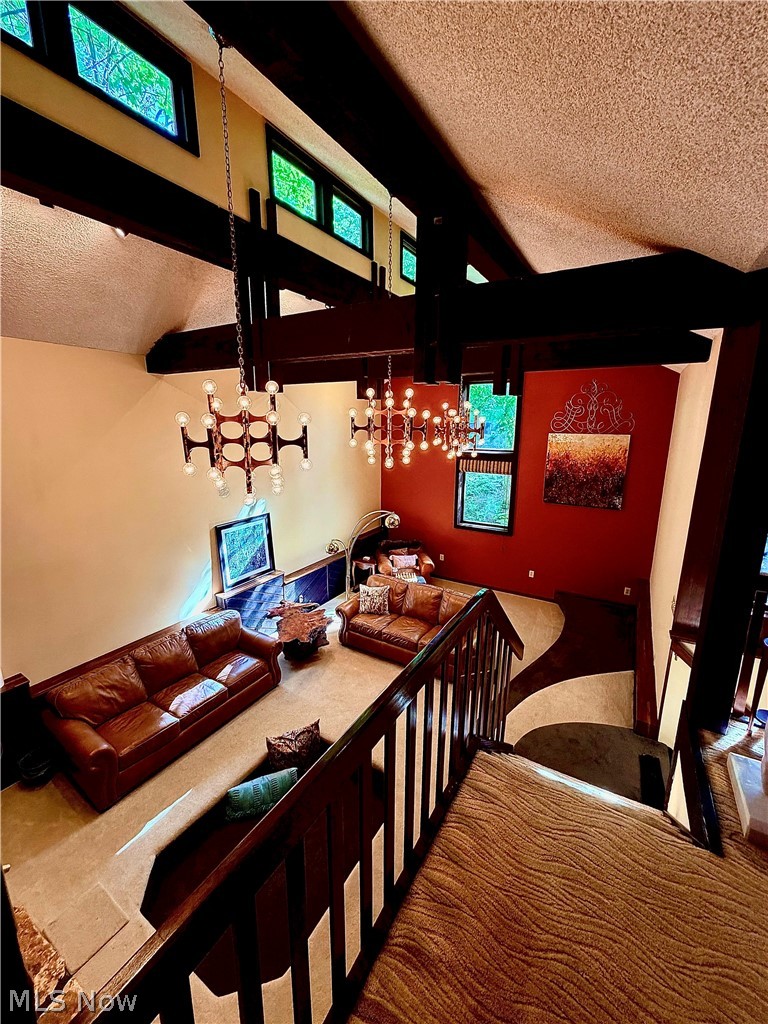
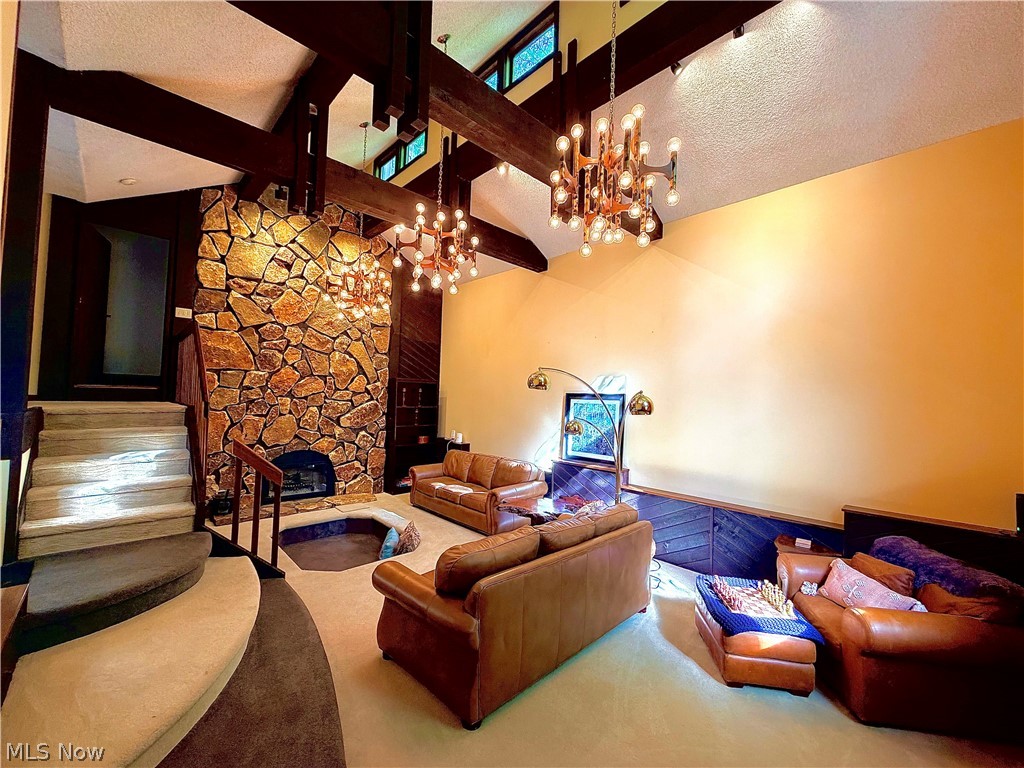
Nestled within a private, nature-inspired setting, this extraordinary custom-built retreat offers the perfect blend of luxury, tranquility, and outdoor living. Centered around a picturesque spring-fed pond and surrounded by a sanctuary yard, this one-of-a-kind property was designed for both peaceful relaxation and unforgettable entertaining. The heart of the home features a breathtaking great room with soaring ceilings, custom built-ins throughout, including a conversation pit and expansive walls of glass that flood the interior with natural light while showcasing stunning views of the surrounding landscape. Oversized sliding glass doors create seamless indoor-outdoor living, with private access from each bedroom and the kitchen directly to the outdoor living spaces. The thoughtfully designed exterior includes a mature trees, lush gardens, and multiple gathering areas that create a true private oasis. The spacious kitchen opens effortlessly to the outdoor entertaining areas, making hosting family and friends a dream. Additional features include a generous six-car driveway, oversized two-car garage with potential for a third bay, and ample storage throughout. Residents enjoy lifetime access to Bluebird Lake and its exclusive amenities, offering opportunities for recreation, relaxation, and enjoyment. The lake community provides a rare lifestyle centered around nature, water access, and a close-knit atmosphere. This remarkable property is more than a home—it’s a private sanctuary where luxury living meets the beauty of the outdoors. Whether you’re enjoying morning coffee overlooking the spring-fed pond, gathering around the fire pit under the stars, or spending the day at Bluebird Lake, every detail has been designed to create an exceptional living experience.
| a month ago | Status changed to Pending | |
| a month ago | Listing updated with changes from the MLS® | |
| 2 months ago | Listing first seen on site |

The data relating to real estate for sale on this website comes in part from the Internet Data Exchange program of MLS NOW. Real estate listings held by brokerage firms other than are marked with the Internet Data Exchange logo and detailed information about them includes the name of the listing broker(s). The photos may be altered, edited, enhanced or virtually staged. Information Deemed Reliable But Not Guaranteed. Copyright 2026 - Multiple Listing Service, Inc. – All Rights Reserved.