

3110 Vine CourtCleveland, OH 44113
Due to the health concerns created by Coronavirus we are offering personal 1-1 online video walkthough tours where possible.
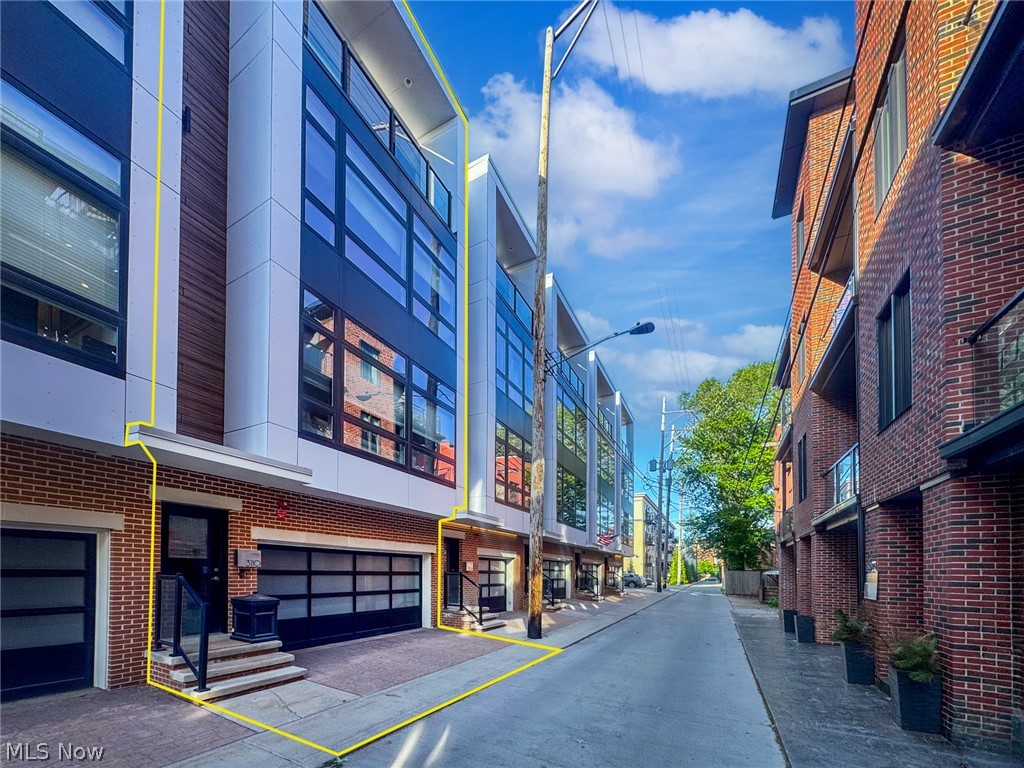

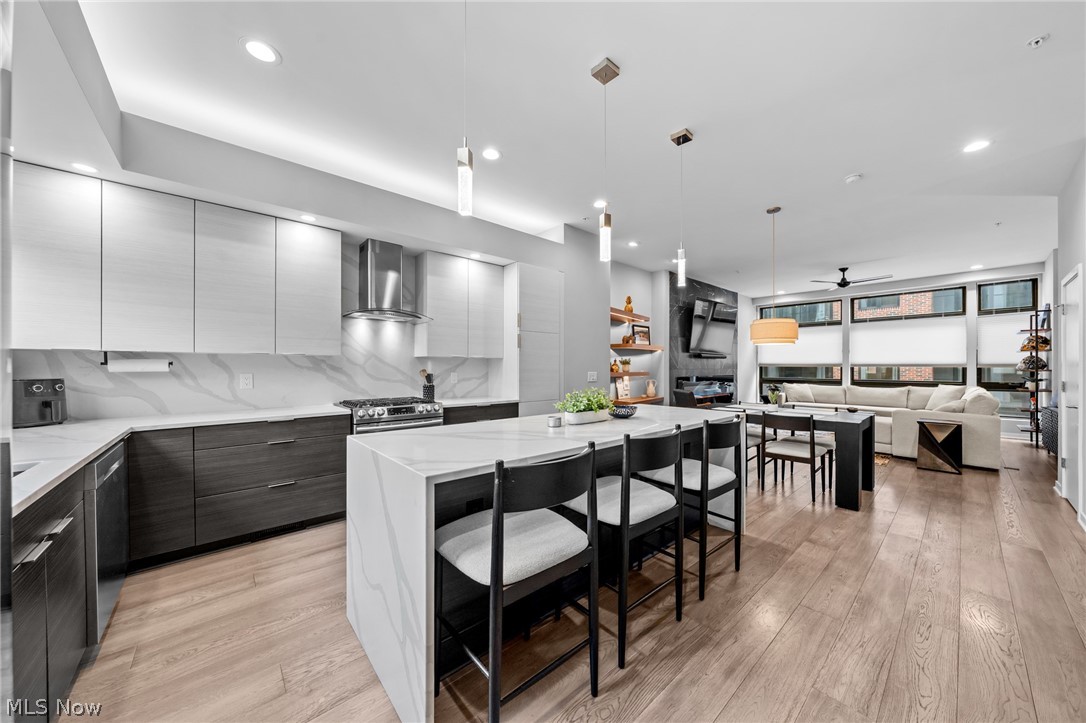
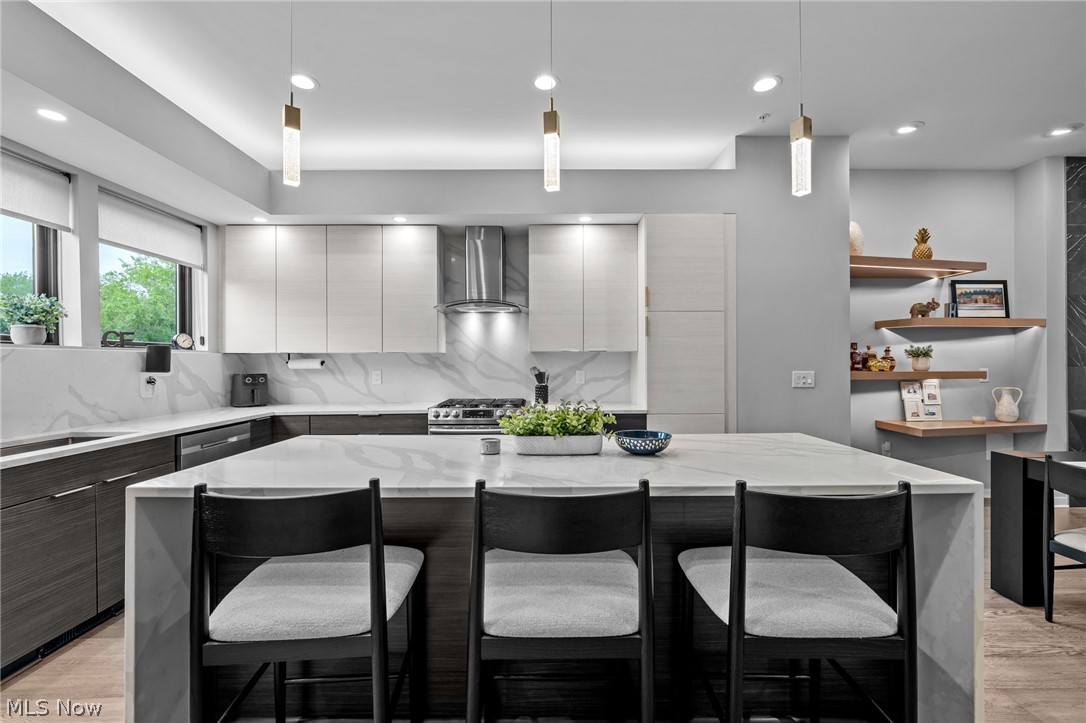
Seven years young and still turning heads, this modern townhome sits at the center of one of Ohio City's most dynamic neighborhoods. With 8 years of full City of Cleveland tax abatement remaining, the value here is as compelling as the architecture. Floor-to-ceiling windows bathe every level in natural light, while floating stairs with glass railings lend a seamless, sculptural quality to the home's flow. The main living level opens with a dramatic porcelain tile surround and modern flame feature anchoring the living area, which connects to a spacious dining room with custom built-in shelving. The chef's kitchen is built to perform and designed to impress with its 8-foot quartz waterfall island with matching backsplash, custom cabinetry and full suite of professional-grade appliances. Luxury vinyl plank floors carry through the bedroom level, where the owner's suite delivers a genuine retreat - tray ceiling, blackout treatments, a walk-in closet with custom closet system and a spa bath finished in floor-to-ceiling porcelain tile with a floating dual vanity. A guest bedroom with its own walk-in closet and a tiled hall bath round out the level with laundry conveniently tucked nearby. The top floor is where this home truly sets itself apart. Currently used as a sophisticated entertaining space, it features a custom wet bar with granite counters, marble backsplash, and wine fridge - AND opens onto both a private rooftop terrace with sweeping views of Lake Erie and the Cleveland skyline as well as a second south-facing balcony flooded with afternoon light. This top floor room could serve as a third bedroom options as well. On the ground level, a flex space (currently serves as a home gym) leads to a private fenced yard. The attached two-car garage offers generous storage with enough room left over even for a sauna! Act quickly and you could be hosting friends beneath a Cleveland sunset sky within the month. Furnishings negotiable; inquire for details.
| a week ago | Status changed to Active Under Contract | |
| a week ago | Listing updated with changes from the MLS® | |
| 2 months ago | Listing first seen on site |

The data relating to real estate for sale on this website comes in part from the Internet Data Exchange program of MLS NOW. Real estate listings held by brokerage firms other than are marked with the Internet Data Exchange logo and detailed information about them includes the name of the listing broker(s). The photos may be altered, edited, enhanced or virtually staged. Information Deemed Reliable But Not Guaranteed. Copyright 2026 - Multiple Listing Service, Inc. – All Rights Reserved.