Save
Ask
Tour
Hide
Share
$550,000
6 Days On Site

929 Hidden Valley Drive
Wadsworth, OH 44281

Single Family Residence|Pending
4
Beds
4
Total Baths
3
Full Baths
1
Partial Bath
2,856
SqFt
$193
/SqFt
2004
Built
County:
Medina

Due to the health concerns created by Coronavirus we are offering personal 1-1 online video walkthough tours where possible.

929 Hidden Valley Drive929 Hidden Valley Drive929 Hidden Valley Drive929 Hidden Valley Drive
Save
Ask
Tour
Hide
Share

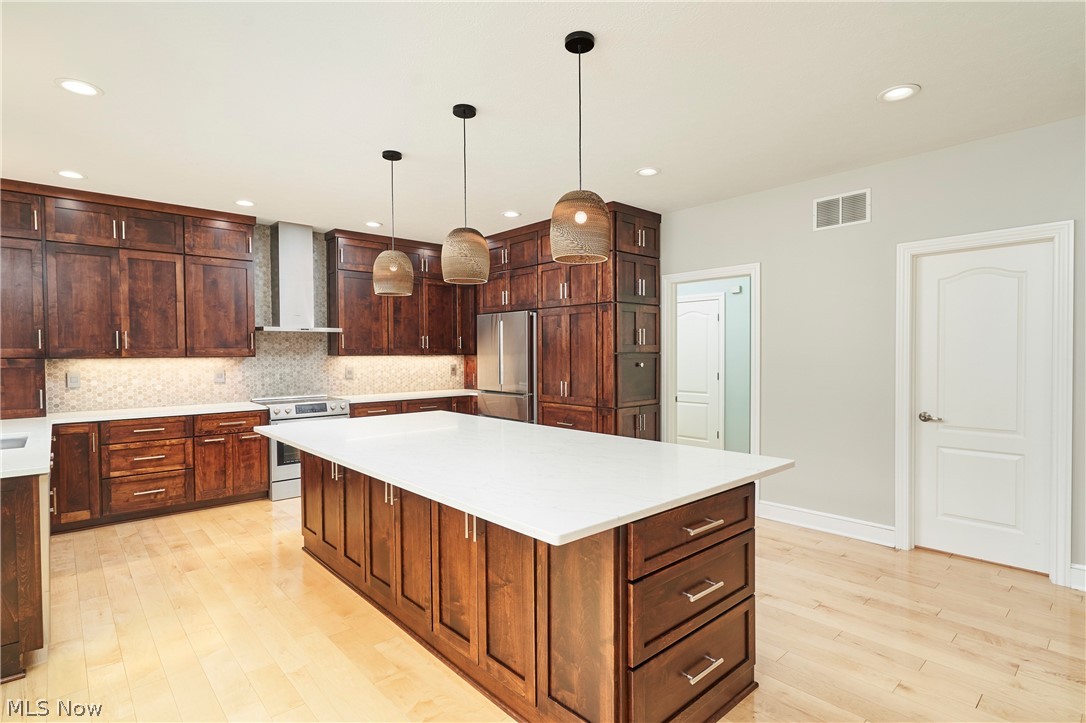
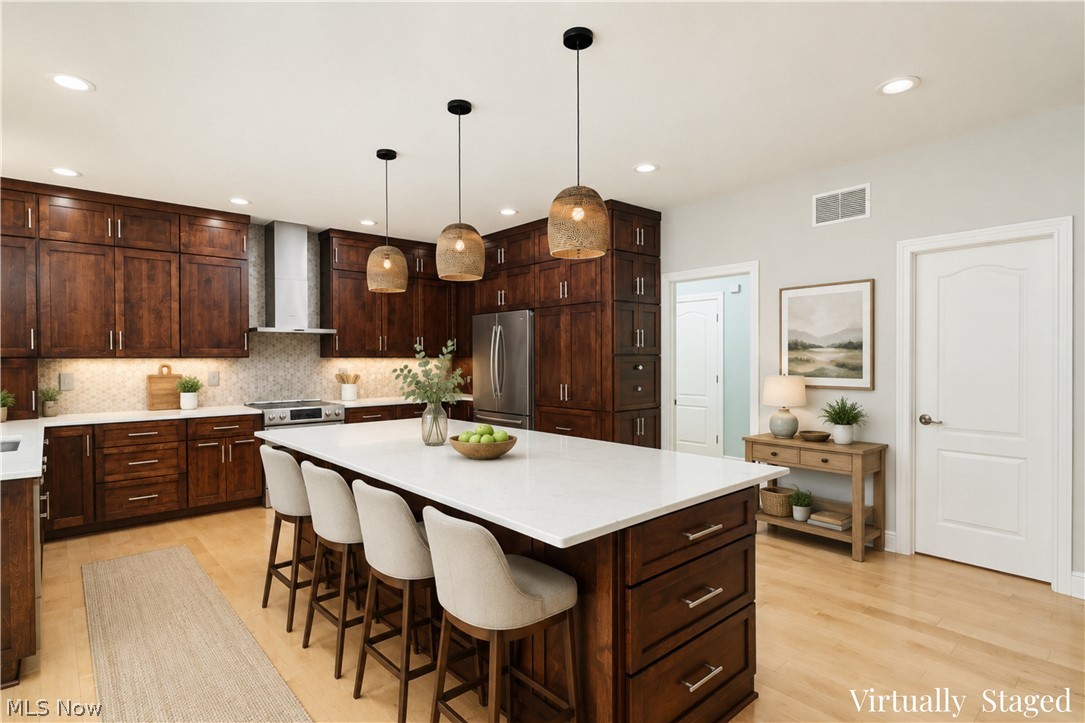
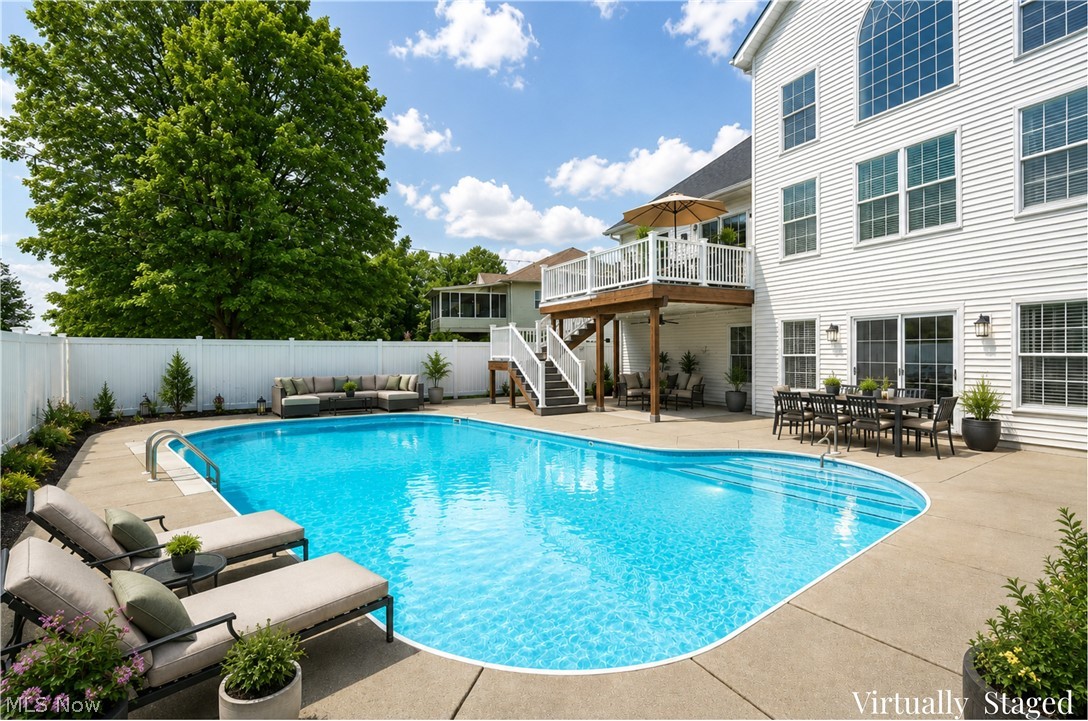
Beautifully updated and move-in ready, this exceptional 4-bedroom, 4-bath home offers the perfect blend of luxury, functionality, and outdoor living. A major 2019 remodel transformed the home with a fully updated kitchen featuring Bosch appliances, updated flooring and carpet throughout much of the home, and extensive interior improvements. Fresh main-floor paint completed in 2026 adds to the crisp, turnkey feel. The desirable layout includes a sought-after first-floor primary suite and a fully finished walkout lower level complete with a wet bar/kitchen area, additional bedroom, and full bath, creating ideal space for entertaining, guests, recreation, or multigenerational living. Outside, enjoy a private backyard retreat featuring an elevated composite deck, in-ground pool, and privacy fencing designed for both relaxation and entertaining. Major updates provide peace of mind, including a brand-new roof and gutters (2025), tankless water heater (2024), American Standard AC (2019), Anderson windows, and more. Located with no HOA, this home combines updated style, flexible living space, and exceptional outdoor amenities in one complete package.

Save
Ask
Tour
Hide
Share
Listing Snapshot
Price 
$550,000
Days On Site 
6 Days
Bedrooms 
4
Inside Area (SqFt) 
2,856 sqft
Total Baths 
4
Full Baths 
3
Partial Baths 
1
Lot Size 
0.32 Acres
Year Built 
2004
MLS® Number 
5211943
Status 
Pending
Property Tax 
$6,986
HOA/Condo/Coop Fees 
N/A
Sq Ft Source 
N/A
Friends & Family
Recent Activity
4 days agoStatus changed to Pending
4 days agoListing updated with changes from the MLS®
7 days agoListing first seen on site
General Features
Acres 
0.32
Attached Garage 
Yes
Disclosures 
Principal Is Real Estate Licensed
Garage 
Yes
Garage Spaces 
3
Land Lease 
No
Levels 
Three Or MoreTwo
Number Of Stories 
2
Parking 
AttachedGarage
Property Sub Type 
Single Family Residence
Security 
Security System
Sewer 
Public Sewer
SqFt Above 
2856
Style 
Colonial
Water Source 
Public
Interior Features
Appliances 
CooktopDryerDishwasherDisposalMicrowaveRangeRefrigeratorWater SoftenerWasherOven
Basement 
FullFinishedWalk-Out AccessSump Pump
Cooling 
Ceiling Fan(s)Central Air
Fireplace 
Yes
Fireplace Features 
Basement
Fireplaces 
1
Heating 
Forced Air
Interior 
Built-in FeaturesCeiling Fan(s)Entrance FoyerEat-in KitchenHigh CeilingsKitchen IslandOpen FloorplanStorageSoaking TubBarWalk-In Closet(s)Master Downstairs
Laundry Features 
Laundry Room
Main Level Bedrooms 
1
Save
Ask
Tour
Hide
Share
Exterior Features
Construction Details 
BrickStuccoVinyl Siding
Fencing 
Back Yard
Patio And Porch 
Rear PorchDeckPatio
Pool Features 
Diving BoardFencedHeatedIn GroundOutdoor PoolPrivate
Private Pool 
Yes
Roof 
AsphaltFiberglass
Community Features
Financing Terms Available 
CashConventionalFHAVA Loan
School District 
Wadsworth CSD - 5207
Township 
Medina Twp
Schools
School District
Wadsworth CSD - 5207
Elementary School
Unknown
Middle School
Unknown
High School
Unknown
Listing courtesy of Marisa Fatica of EXP Realty, LLC.


The data relating to real estate for sale on this website comes in part from the Internet Data Exchange program of MLS NOW. Real estate listings held by brokerage firms other than are marked with the Internet Data Exchange logo and detailed information about them includes the name of the listing broker(s). The photos may be altered, edited, enhanced or virtually staged. Information Deemed Reliable But Not Guaranteed. Copyright 2026 - Multiple Listing Service, Inc. – All Rights Reserved.

Neighborhood & Commute
Source: Walkscore
Save
Ask
Tour
Hide
Share