Save
Ask
Tour
Hide
Share
$395,000
30 Days On Site

1223 Aurora Hill Drive
Aurora, OH 44202

Single Family Residence|Pending
3
Beds
2
Total Baths
2
Full Baths
1,882
SqFt
$210
/SqFt
1959
Built
Subdivision:
Aurora Hill Colony
County:
Portage

Due to the health concerns created by Coronavirus we are offering personal 1-1 online video walkthough tours where possible.
1223 Aurora Hill Drive1223 Aurora Hill Drive1223 Aurora Hill Drive1223 Aurora Hill Drive
Save
Ask
Tour
Hide
Share

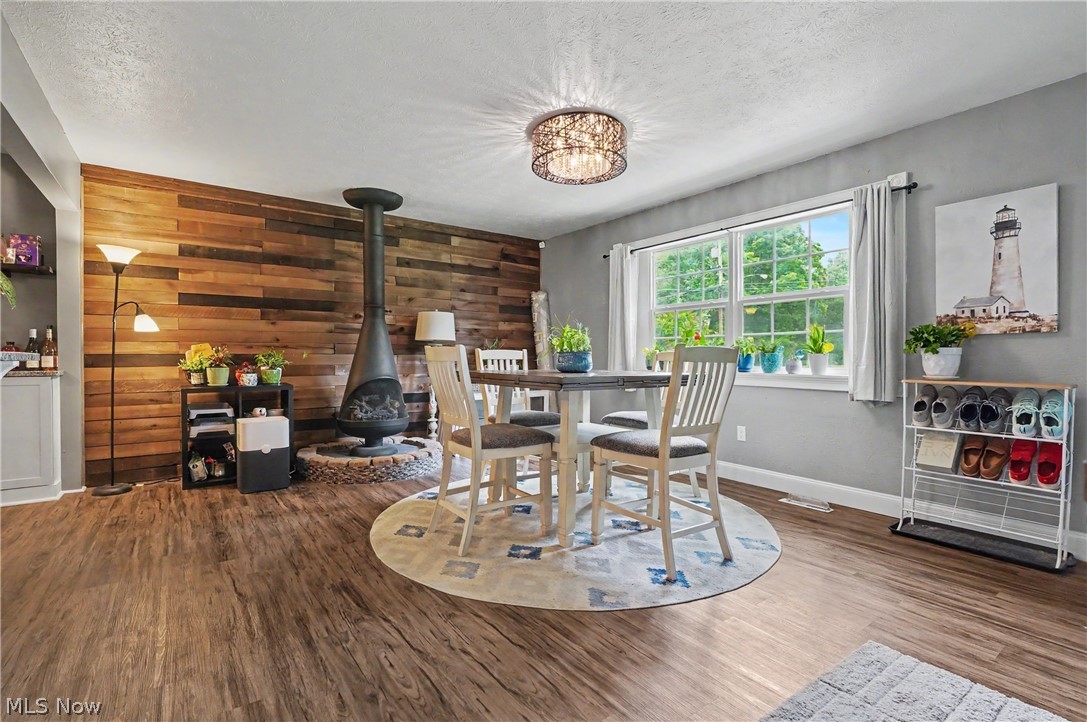
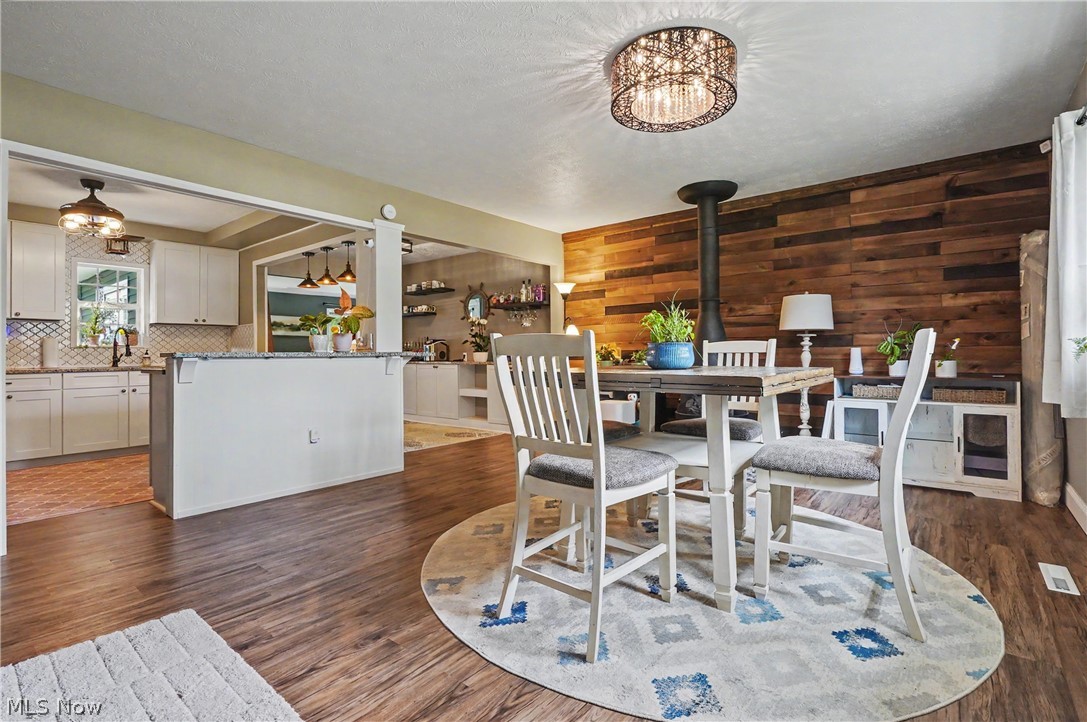
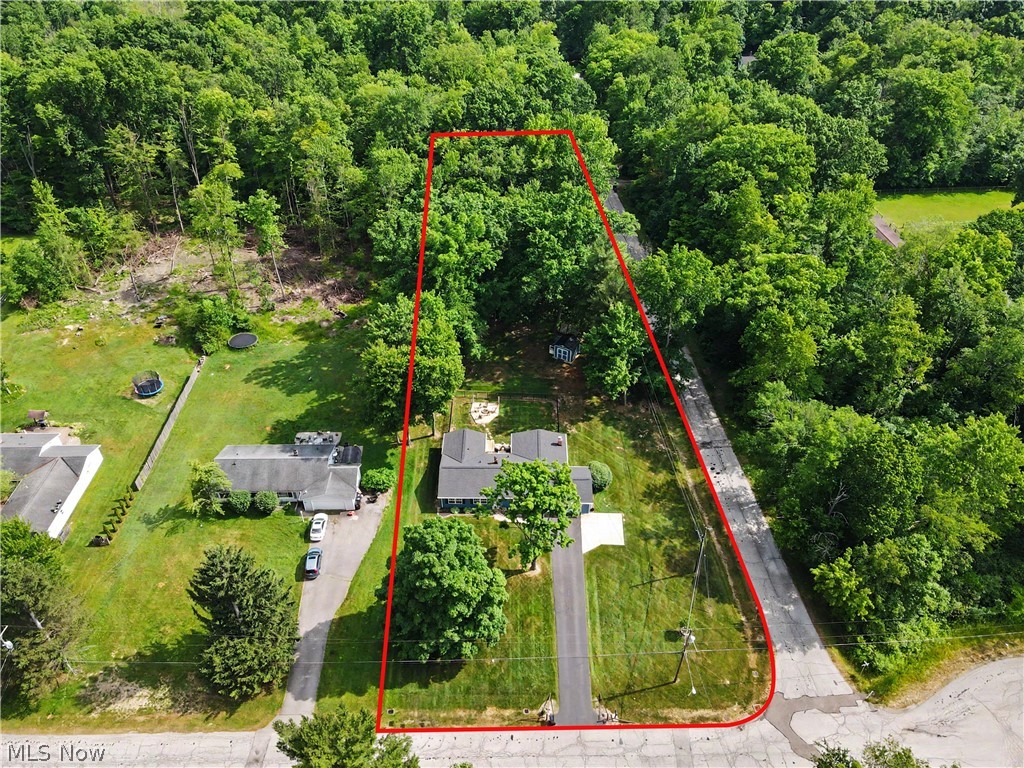
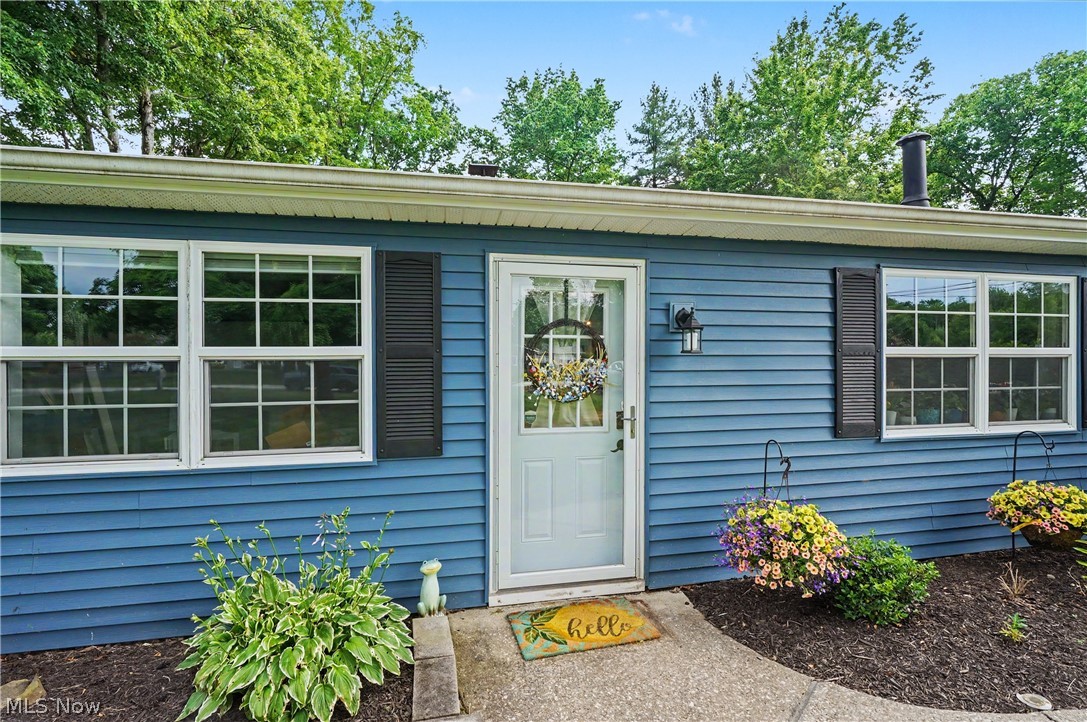
Stylish, ranch home on 1 acre lot in Aurora. This 3-bedroom 2 full bath, 1882 sq ft, ranch is tucked away in the Aurora Hill Colony neighborhood. Featuring an open floor plan with flexible living spaces, centered kitchen with LVT flooring and upgrades throughout! The living room which is currently used as a formal dining room highlights a gas stove fireplace and wood feature wall. The kitchen boasts an abundance of cabinetry, granite countertops with bar seating, subway backsplash and SS appliances. Cozy dining space with bar area for coffee station or spirits and floating shelves. The spacious family room highlights a woodburning fireplace flanked by cabinets and TV that stay. French doors lead to black aluminum (2024) fenced backyard with patio, firepit area and large shed. Down the hall are 2 bedrooms, an updated main bath and the expansive primary suite with stunning walk-in shower (2025) and updated double vanity and finishes. Roomy mudroom off the 2-car garage with new garage door and opener (2025). The laundry/utility room is off the kitchen with washer and dryer that stay. Other notable improvements include water filtration system/softener (2024), Roof 2022, Siding and Windows, HVAC 2021 and Dishwasher 2026. Close to dining and shopping including Aurora Farms and borders Liberty Park. Aurora Schools. Make this your home today!

Save
Ask
Tour
Hide
Share
Listing Snapshot
Price 
$395,000
Days On Site 
30 Days
Bedrooms 
3
Inside Area (SqFt) 
1,882 sqft
Total Baths 
2
Full Baths 
2
Partial Baths 
N/A
Lot Size 
1.0044 Acres
Year Built 
1959
MLS® Number 
5212204
Status 
Pending
Property Tax 
$4,718
HOA/Condo/Coop Fees 
N/A
Sq Ft Source 
N/A
Friends & Family
Recent Activity
2 weeks agoStatus changed to Pending
2 weeks agoListing updated with changes from the MLS®
4 weeks agoListing first seen on site
General Features
Acres 
1.0044
Attached Garage 
Yes
Disclosures 
Principal Is Real Estate Licensed
Garage 
Yes
Garage Spaces 
2
Land Lease 
No
Levels 
One
Parking 
AttachedGarageGarage Door Opener
Property Condition 
Updated/Remodeled
Property Sub Type 
Single Family Residence
Security 
Security SystemSmoke Detector(s)
Sewer 
Public Sewer
SqFt Above 
1882
Style 
Ranch
Water Source 
Well
Interior Features
Appliances 
DryerDishwasherMicrowaveRangeRefrigeratorWasher
Basement 
None
Cooling 
Ceiling Fan(s)Central Air
Fireplace 
Yes
Fireplaces 
2
Heating 
Natural GasForced Air
Interior 
Breakfast BarBookcasesCeiling Fan(s)Dry BarGranite CountersOpen FloorplanRecessed Lighting
Main Level Bedrooms 
3
Bedroom 
Dimensions - 10 x 9Level - First
Dining Room 
Dimensions - 12 x 8Level - First
Family Room 
Dimensions - 21 x 13Level - First
Kitchen 
Dimensions - 11 x 11Level - FirstFeatures - Breakfast Bar, Granite Counters
Living Room 
Dimensions - 18 x 14Level - First
MudRoom 
Dimensions - 10 x 7Level - First
PrimaryBedroom 
Dimensions - 25 x 11Level - First
Save
Ask
Tour
Hide
Share
Exterior Features
Construction Details 
Vinyl Siding
Exterior 
Fire Pit
Fencing 
FencedFull
Lot Features 
Corner LotWooded
Patio And Porch 
Patio
Roof 
AsphaltFiberglass
View 
Trees/Woods
Waterview 
Trees/Woods
Community Features
School District 
Aurora CSD - 6701
Township 
Aurora
Schools
School District
Aurora CSD - 6701
Elementary School
Unknown
Middle School
Unknown
High School
Unknown
Listing courtesy of Elise A Stidd of Keller Williams Chervenic Rlty


The data relating to real estate for sale on this website comes in part from the Internet Data Exchange program of MLS NOW. Real estate listings held by brokerage firms other than are marked with the Internet Data Exchange logo and detailed information about them includes the name of the listing broker(s). The photos may be altered, edited, enhanced or virtually staged. Information Deemed Reliable But Not Guaranteed. Copyright 2026 - Multiple Listing Service, Inc. – All Rights Reserved.

Neighborhood & Commute
Source: Walkscore
Save
Ask
Tour
Hide
Share