Save
Ask
Tour
Hide
Share
$395,000
2 Days On Site

5882 Indian Creek Circle NW
Canton, OH 44718

For Sale|Single Family Residence|Active
3
Beds
3
Total Baths
2
Full Baths
1
Partial Bath
1,846
SqFt
$214
/SqFt
1991
Built
Subdivision:
Lakeland Hills
County:
Stark

Due to the health concerns created by Coronavirus we are offering personal 1-1 online video walkthough tours where possible.
5882 Indian Creek Circle NW5882 Indian Creek Circle NW5882 Indian Creek Circle NW5882 Indian Creek Circle NW
Save
Ask
Tour
Hide
Share

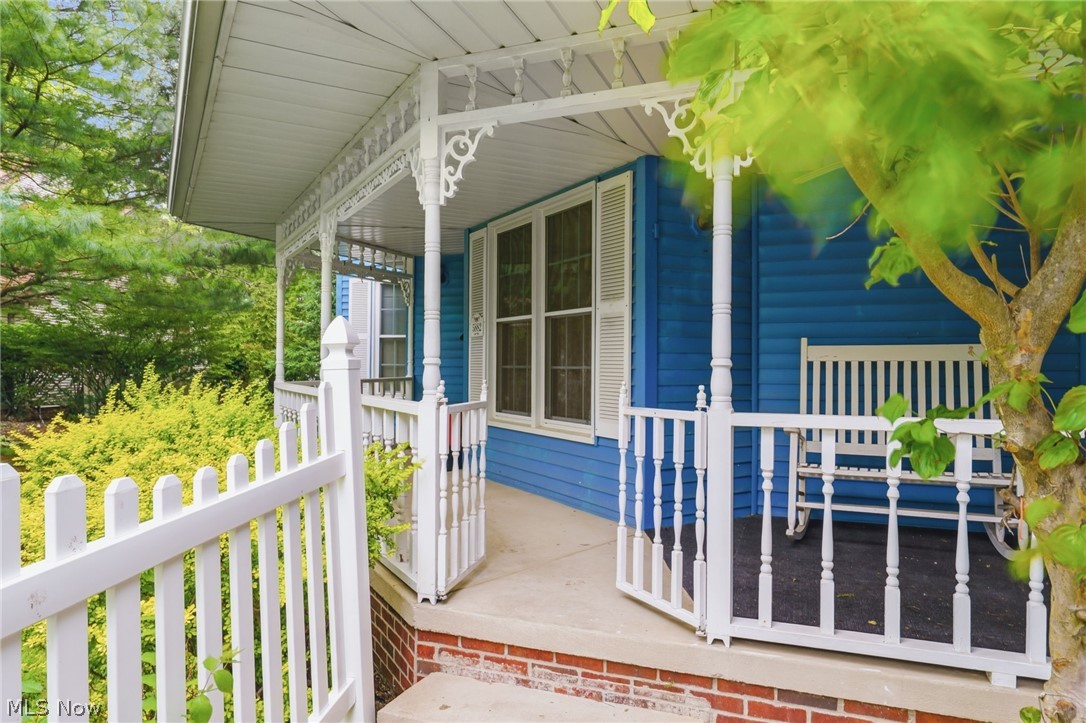
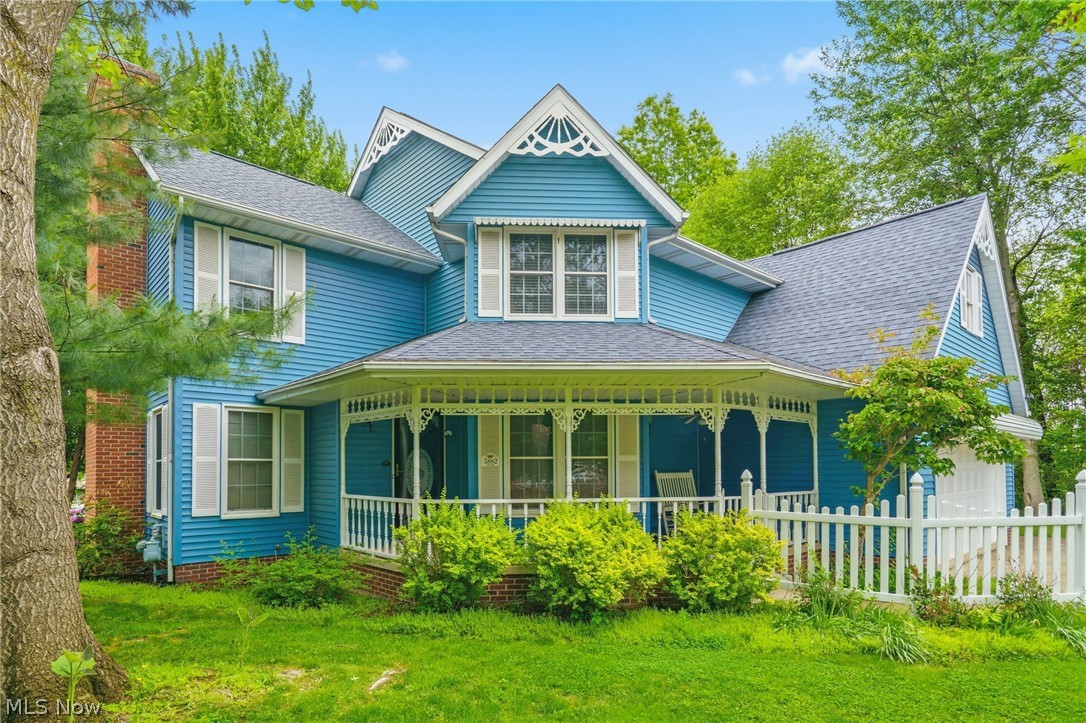
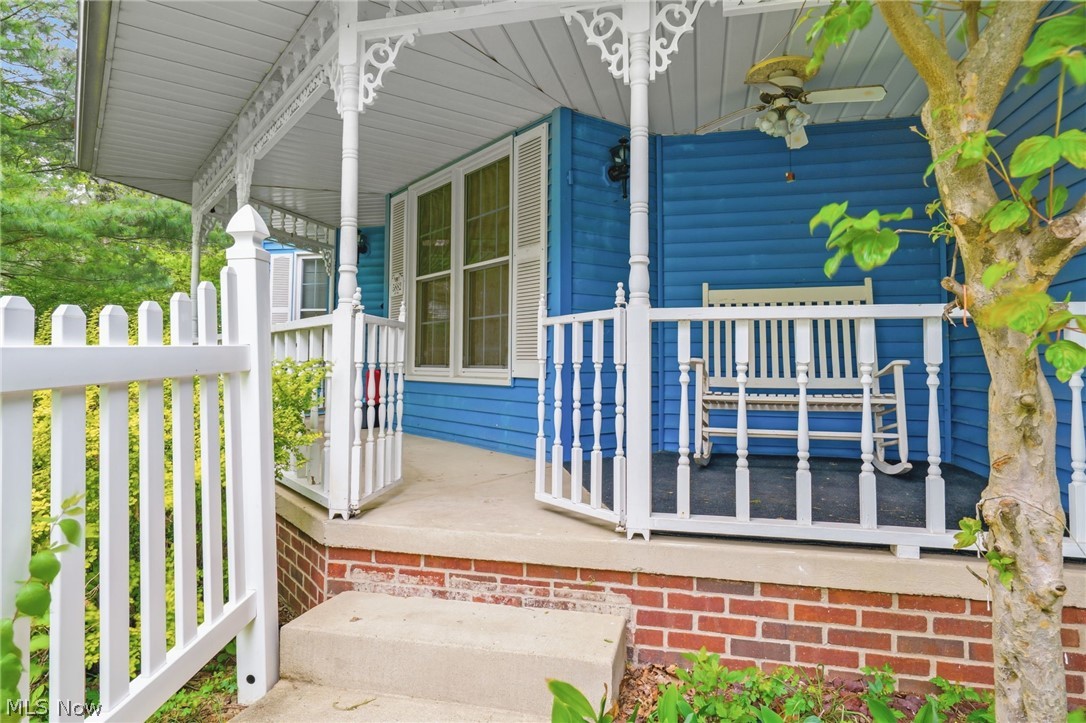
Welcome home to 5882 Indian Creek in Jackson Township with blue ribbon Jackson schools! Tucked away in a highly sought after neighborhood, this quiet cul-de-sac custom built, one owner home offers the perfect blend of quality craftsmanship and modern updates. Step inside to find a freshly updated interior, boasting a neutral pallet of color throughout and brand new flooring stretching across nearly the entire home. The spacious layout features very large bedrooms and all bathrooms have been completely remodeled ready for you to move right in. In the heart of the home, the kitchen is framed by newer vinyl windows that let in abundant natural light. Rest easy knowing the big ticket items are already taken care of and for peace of mind, there are service contracts with Crown Heating & Cooling for both the furnace & AC. Step outside to relax on your private wood deck, or head to the garage to appreciate the durable, pristine Nature Stone garage floor. Fully connected and convenient, the property is serviced by Enbridge Gas, Ohio Edison, Tippels trash, your choice of high speed internet providers and close to the airport, shopping, restaurants & stores. Don't miss this rare, meticulously maintained gem-schedule your tour today!

Save
Ask
Tour
Hide
Share
Listing Snapshot
Price 
$395,000
Days On Site 
2 Days
Bedrooms 
3
Inside Area (SqFt) 
1,846 sqft
Total Baths 
3
Full Baths 
2
Partial Baths 
1
Lot Size 
0.5976 Acres
Year Built 
1991
MLS® Number 
5212220
Status 
Active
Property Tax 
$4,192
HOA/Condo/Coop Fees 
N/A
Sq Ft Source 
N/A
Friends & Family
Recent Activity
2 days agoListing first seen on site
2 days agoListing updated with changes from the MLS®
General Features
Acres 
0.5976
Attached Garage 
Yes
Direction Faces 
South
Disclosures 
Principal Is Real Estate Licensed
Foundation 
Block
Garage 
Yes
Garage Spaces 
2
Land Lease 
No
Levels 
Three Or More
Number Of Stories 
3
Parking 
AttachedConcreteDirect AccessDrivewayGarage Faces FrontGarageGarage Door OpenerInside EntranceKitchen LevelLightedOn SiteOn StreetSide By SideStorage
Property Condition 
Updated/Remodeled
Property Sub Type 
Single Family Residence
Security 
Smoke Detector(s)
Sewer 
Public Sewer
SqFt Above 
1846
Style 
Colonial
Water Source 
Public
Interior Features
Appliances 
DishwasherRangeRefrigerator
Basement 
DaylightInterior EntryOtherStorage SpaceUnfinishedWalk-Up AccessSump Pump
Cooling 
Ceiling Fan(s)Central Air
Fireplace 
Yes
Fireplace Features 
Gas LogGreat RoomMasonryRaised HearthGas
Fireplaces 
1
Heating 
Natural GasForced AirFireplace(s)
Interior 
Ceiling Fan(s)Entrance FoyerLaminate CountersStorageSoaking TubWalk-In Closet(s)
Laundry Features 
Washer HookupElectric Dryer HookupInsideMain LevelLaundry RoomIn Unit
Window Features 
Double Pane WindowsScreensWindow Treatments
Bathroom 
Dimensions - 8.0x7.0Level - SecondDescription - nice vanity, linen closet in hall
Bedroom 
Dimensions - 12.0x11.0Level - SecondDescription - ceiling fan/light
Dining Room 
Dimensions - 13.0x12.0Level - FirstDescription - brand new carpet, ceiling fan/light
EntryFoyer 
Dimensions - 8.0x7.0Level - FirstDescription - coat closet
Great Room 
Dimensions - 19.0x14.0Level - FirstDescription - gas log fireplace with raised hearth, brand new carpet
Kitchen 
Dimensions - 10.0x11.0Level - FirstDescription - new sink, pantry, raised panel cabinets
Laundry 
Dimensions - 7.0x6.0Level - First
Other 
Dimensions - 7.0x7.0Level - FirstDescription - dinette - sliding doors to deck, ceiling fan/light
PrimaryBathroom 
Dimensions - 11.0x12.0Level - SecondDescription - soaking tub, dual sinks, walk-in closet
PrimaryBedroom 
Dimensions - 19.0x13.0Level - SecondDescription - linen closet, ceiling fan/light
Save
Ask
Tour
Hide
Share
Exterior Features
Construction Details 
Vinyl Siding
Exterior 
LightingPrivate YardStorage
Lot Features 
Back YardCul-De-SacSloped DownFront YardLandscapedWooded
Other Structures 
Shed(s)
Patio And Porch 
CoveredDeckSide Porch
Pool Features 
None
Roof 
Asbestos Shingle
View 
NeighborhoodTrees/Woods
Waterview 
NeighborhoodTrees/Woods
Windows/Doors 
Double Pane WindowsScreensWindow Treatments
Community Features
Community Features 
None
Financing Terms Available 
CashConventionalFHAVA Loan
School District 
Jackson LSD - 7605
Township 
Jackson Twp
Schools
School District
Jackson LSD - 7605
Elementary School
Unknown
Middle School
Unknown
High School
Unknown
Listing courtesy of Rhesa M Toth of Cutler Real Estate


The data relating to real estate for sale on this website comes in part from the Internet Data Exchange program of MLS NOW. Real estate listings held by brokerage firms other than are marked with the Internet Data Exchange logo and detailed information about them includes the name of the listing broker(s). The photos may be altered, edited, enhanced or virtually staged. Information Deemed Reliable But Not Guaranteed. Copyright 2026 - Multiple Listing Service, Inc. – All Rights Reserved.

Neighborhood & Commute
Source: Walkscore
Save
Ask
Tour
Hide
Share