

1528 Spruce Hill DriveStow, OH 44224
Due to the health concerns created by Coronavirus we are offering personal 1-1 online video walkthough tours where possible.
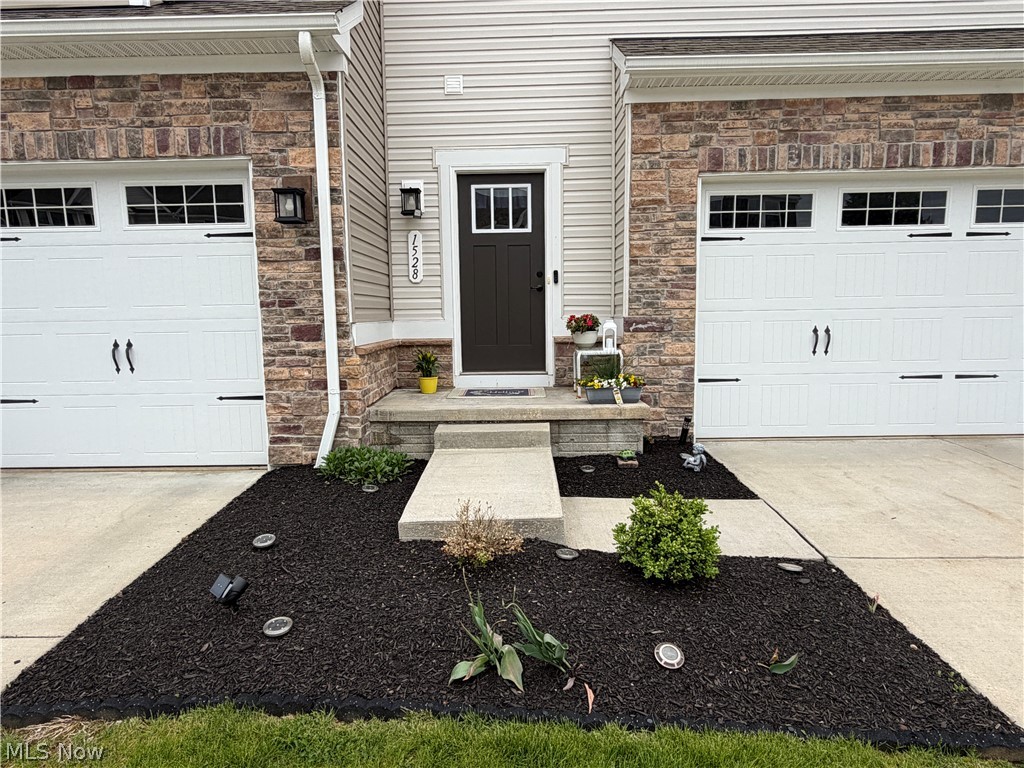
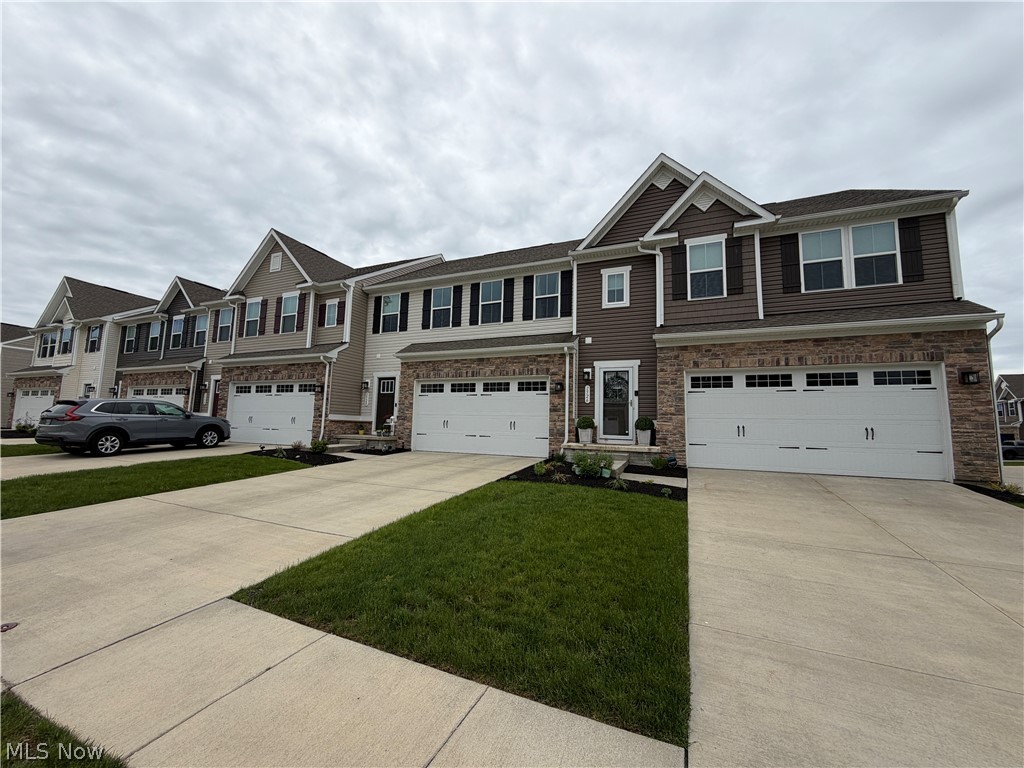
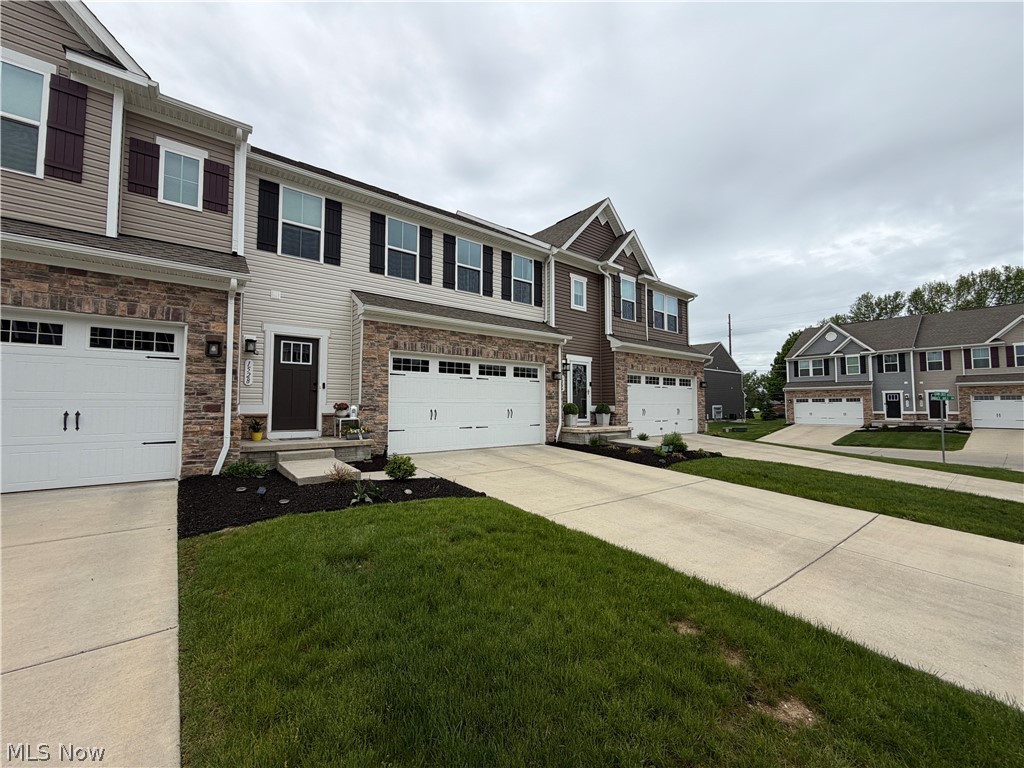
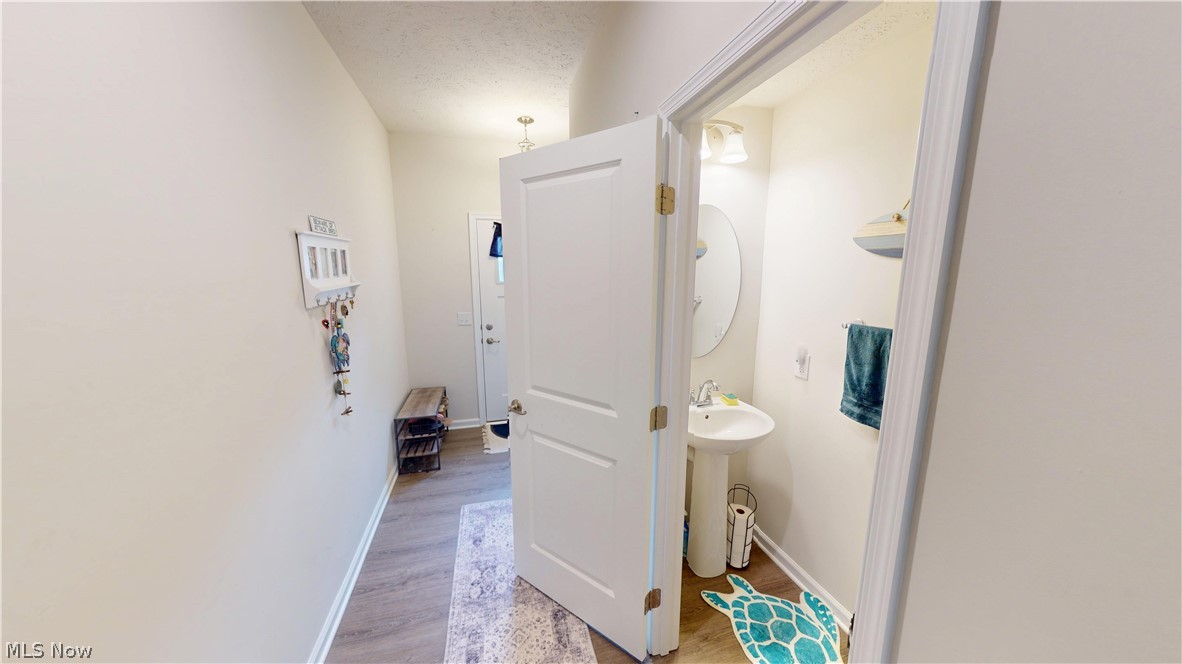
Welcome to this beautiful, move-in-ready townhouse located in the desirable Cedar Crest community, just minutes from shopping, restaurants, and the Summit Bike & Hike Trail. As you enter, 9-foot ceilings and luxury vinyl flooring greet you, flowing throughout the entryway. A half bath is conveniently located on the main level which leads into the open-concept living area. The open living room, kitchen and eat-in kitchen are an entertainer's dream. The kitchen includes upgraded 42 inch cabinets, a huge island with seating and newer appliances. Upstairs, the owner’s suite offers two walk-in closets and a private bath with a double vanity and a spacious walk-in shower. The second floor also includes a conveniently located laundry room, a cozy loft library space with electric and cable hookups, two additional bedrooms, and a full bathroom. The basement is ready to be finished, offering endless possibilities for additional living space with high ceilings and a storage area. Completing this home is a large two-car garage equipped with a drywall finish and a dedicated circuit for EV charging. The HOA fee covers all exterior maintenance, landscaping and snow removal which means there is nothing to do but move in and enjoy! Please let us know if you would like to schedule a tour today!
| a month ago | Status changed to Pending | |
| a month ago | Listing updated with changes from the MLS® | |
| a month ago | Price changed to $324,900 | |
| 2 months ago | Listing first seen on site |

The data relating to real estate for sale on this website comes in part from the Internet Data Exchange program of MLS NOW. Real estate listings held by brokerage firms other than are marked with the Internet Data Exchange logo and detailed information about them includes the name of the listing broker(s). The photos may be altered, edited, enhanced or virtually staged. Information Deemed Reliable But Not Guaranteed. Copyright 2026 - Multiple Listing Service, Inc. – All Rights Reserved.