

3668 Elm RoadStow, OH 44224
Due to the health concerns created by Coronavirus we are offering personal 1-1 online video walkthough tours where possible.
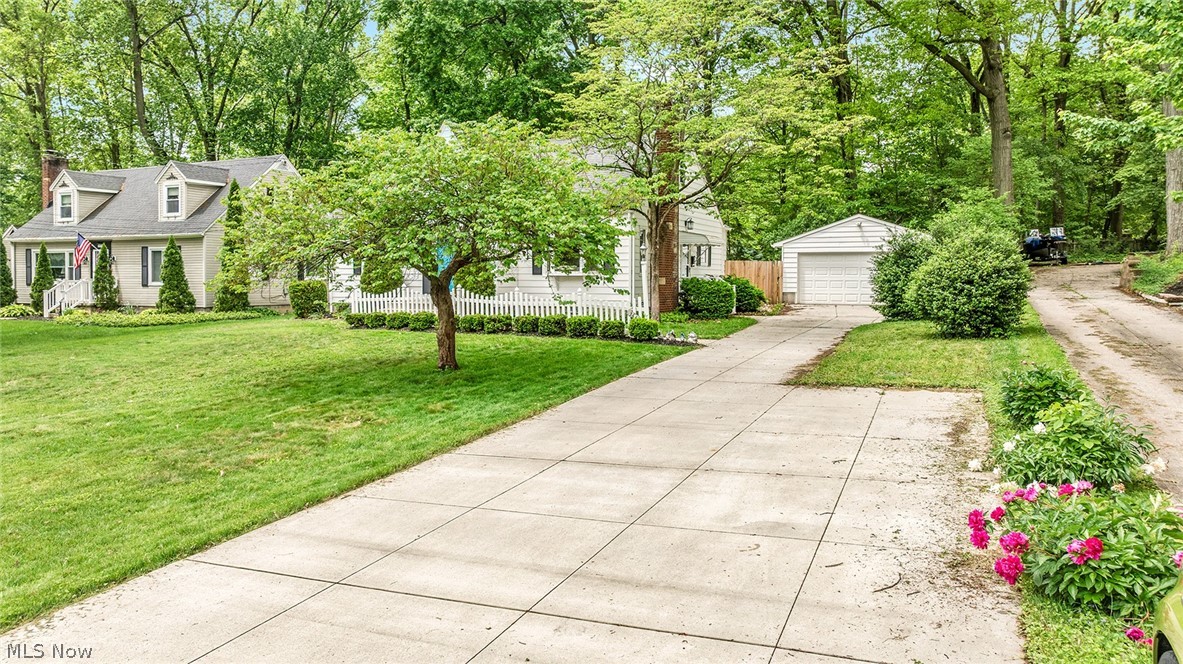
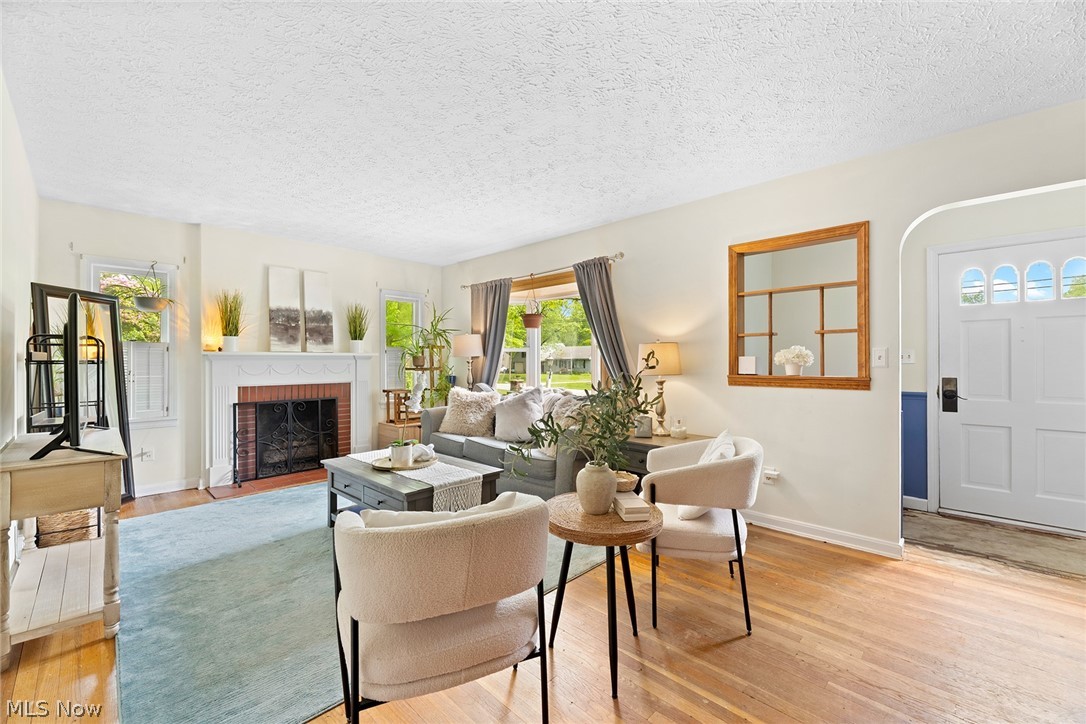
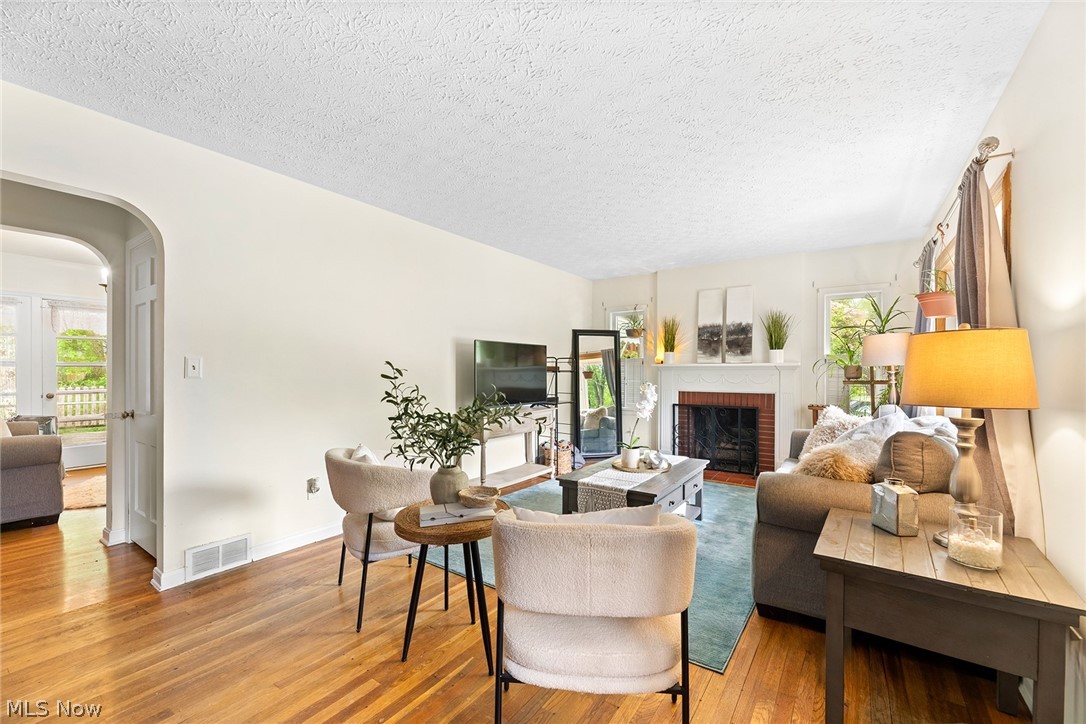
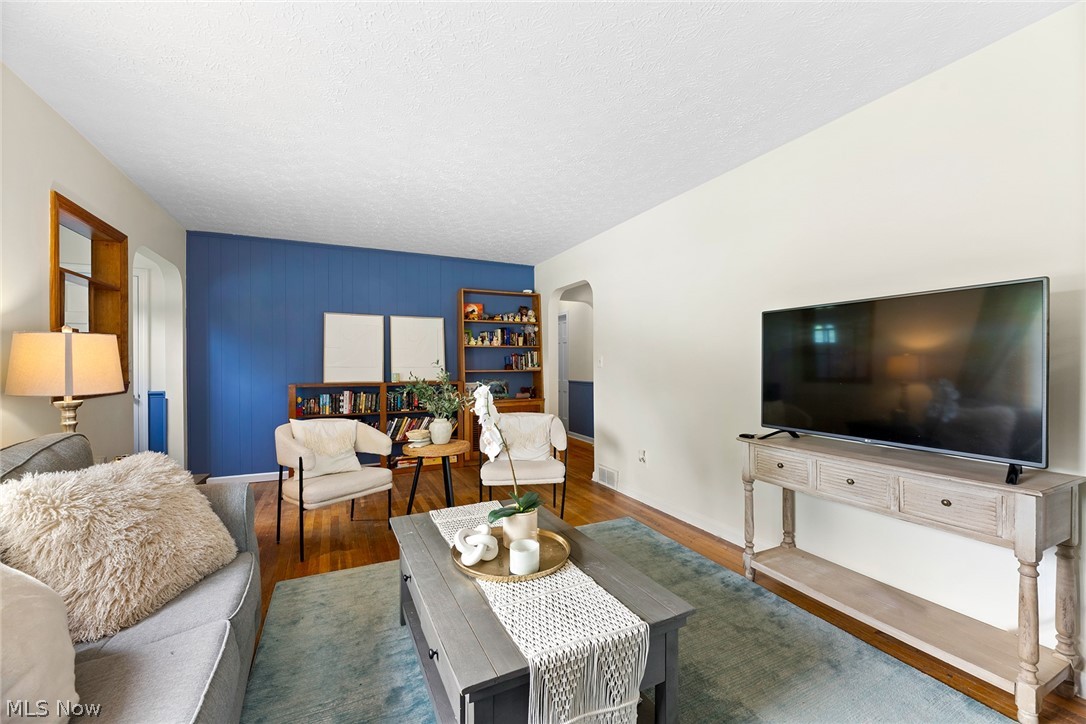
Welcome to 3668 Elm Rd, a charming 4-bedroom Cape Cod nestled on a gorgeous, peaceful lot in Stow. This well-designed home features two bedrooms on the main floor and two on the upper level, each with generous closet space for clothing and storage. You'll appreciate the convenience of a full bathroom on both the first and second floors. The kitchen offers plenty of room to prepare and enjoy meals, while the adjacent dining room provides a lovely view of the backyard. For even closer connection to nature, step out to the spacious screened-in porch, perfect for relaxing or dining al fresco. Outside, a long driveway leads to a 2-car garage with additional parking space beyond. The backyard is fully fenced for privacy, and the home has been freshly painted in neutral tones throughout. Downstairs, the partially finished basement includes a bar area, offering versatile living space. Ideally located between Akron and Cleveland, the property is just 21 miles from Akron-Canton Airport and 34 miles from Cleveland Hopkins International Airport. Stow is highly regarded for its exceptional outdoor recreation, award-winning school system, and recognition as a Top 20 finalist for the prestigious All-America City Award. This is a wonderful opportunity to own a comfortable, move-in-ready home in a fantastic community!
| a month ago | Status changed to Pending | |
| a month ago | Listing updated with changes from the MLS® | |
| a month ago | Listing first seen on site |

The data relating to real estate for sale on this website comes in part from the Internet Data Exchange program of MLS NOW. Real estate listings held by brokerage firms other than are marked with the Internet Data Exchange logo and detailed information about them includes the name of the listing broker(s). The photos may be altered, edited, enhanced or virtually staged. Information Deemed Reliable But Not Guaranteed. Copyright 2026 - Multiple Listing Service, Inc. – All Rights Reserved.