Save
Ask
Tour
Hide
Share
$635,000
44 Days On Site

1006 Traci Lane
Copley, OH 44321

Single Family Residence|Pending
4
Beds
4
Total Baths
4
Full Baths
4,220
SqFt
$150
/SqFt
1987
Built
Subdivision:
Belmar Country Estates
County:
Summit

Due to the health concerns created by Coronavirus we are offering personal 1-1 online video walkthough tours where possible.
1006 Traci Lane1006 Traci Lane1006 Traci Lane1006 Traci Lane
Save
Ask
Tour
Hide
Share

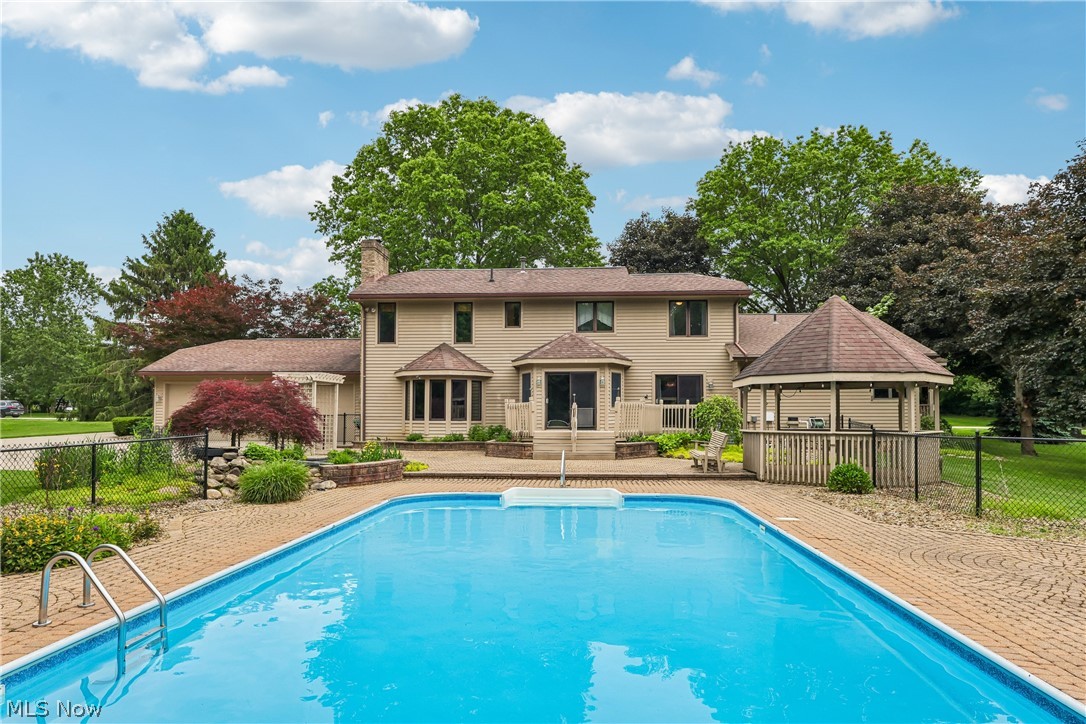
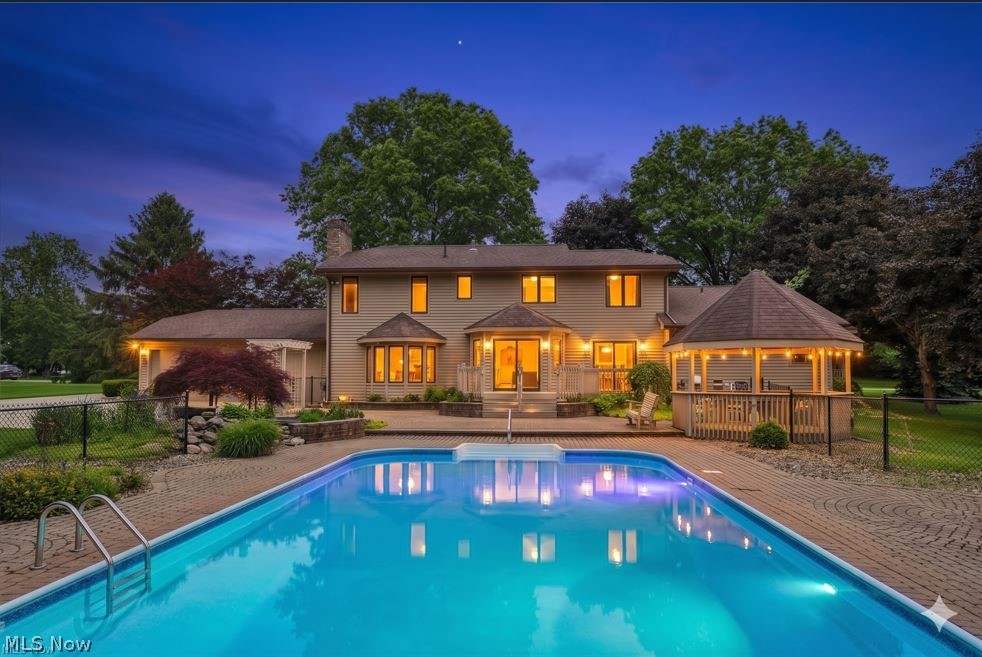
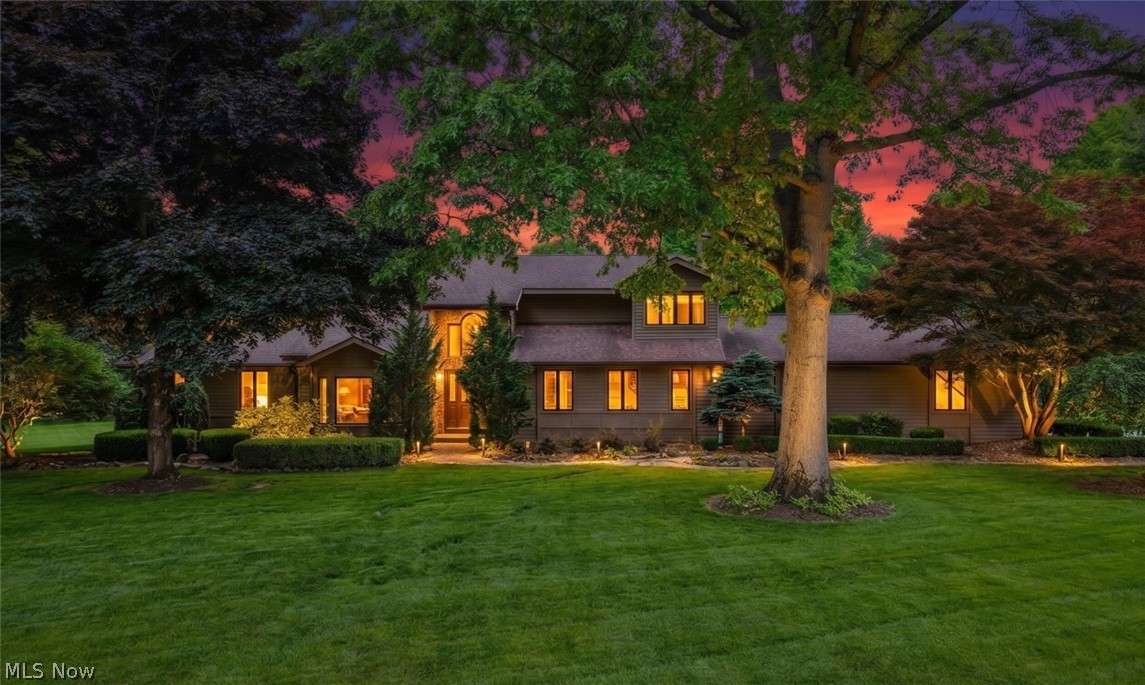
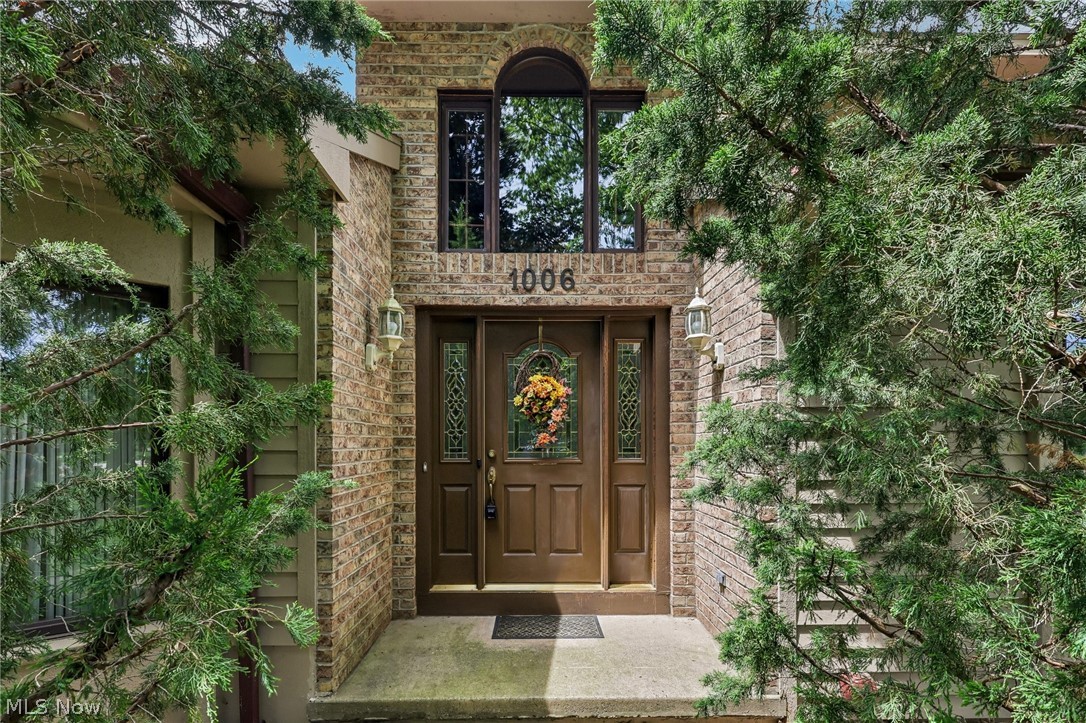
Welcome to this exceptional custom-built estate offering over 3,500 square feet of thoughtfully designed living space, nestled on a picturesque 2+ acre setting. This impressive 4-bedroom, 4 full-bath home combines timeless elegance with resort-style amenities. A dramatic two-story foyer with a grand oak staircase sets the tone for the home’s sophisticated interior. Rich wood-like floors enhance the formal living and dining rooms, creating the perfect backdrop for entertaining. The spacious, fully applianced kitchen features a center island, abundant cabinetry, and a dinette with a sliding door leading to the backyard oasis. The adjoining family room offers a cozy fireplace and inviting gathering space. The first-floor owner’s suite is a true retreat, featuring a fireplace, custom built-ins, walk-in closet, luxurious private bath, and access to a private deck overlooking the scenic grounds. A home office, Full Bath and first-floor laundry room add convenience and functionality. Upstairs, you’ll find a second expansive owner’s suite with vaulted ceilings, a private bath with jetted tub and separate shower, along with two additional bedrooms and full bath. The finished lower level adds approximately 1,300 square feet of additional living space and includes a recreation room with glass French doors, multiple finished rooms, and a pool table that will remain with the home. Outdoor living is equally impressive. Enjoy summer days in the solar-heated in-ground saltwater pool, complete with all equipment, surrounded by a gazebo, deck, koi pond, and beautifully landscaped grounds. Additional features include a 3-car garage with hot and cold water, floor drain, central vacuum system, cedar closet, and an 18 x 12 storage shed. A rare opportunity to own a truly remarkable property offering privacy, luxury, and exceptional amenities. One year home warranty.

Save
Ask
Tour
Hide
Share
Listing Snapshot
Price 
$635,000
Days On Site 
44 Days
Bedrooms 
4
Inside Area (SqFt) 
4,220 sqft
Total Baths 
4
Full Baths 
4
Partial Baths 
N/A
Lot Size 
2.0894 Acres
Year Built 
1987
MLS® Number 
5212526
Status 
Pending
Property Tax 
$8,106
HOA/Condo/Coop Fees 
N/A
Sq Ft Source 
N/A
Friends & Family
Recent Activity
4 days agoStatus changed to Pending
4 days agoListing updated with changes from the MLS®
a month agoPrice changed to $635,000
a month agoListing first seen on site
General Features
Acres 
2.0894
Attached Garage 
Yes
Disclosures 
Principal Is Real Estate Licensed
Garage 
Yes
Garage Spaces 
3
Home Warranty 
Yes
Land Lease 
No
Levels 
Two
Number Of Stories 
2
Parking 
AttachedDrivewayGarageGarage Door Opener
Property Sub Type 
Single Family Residence
Sewer 
Septic Tank
SqFt Above 
3566
SqFt Below 
654
Style 
Colonial, Conventional
Water Source 
Well
Interior Features
Appliances 
DryerDishwasherMicrowaveRangeRefrigeratorWasher
Basement 
FullFinishedSump Pump
Cooling 
Central Air
Fireplace 
Yes
Fireplace Features 
Family RoomGasWood BurningMaster Bedroom
Fireplaces 
2
Heating 
Natural GasForced AirFireplace(s)
Interior 
Vaulted Ceiling(s)Wet BarBreakfast BarCedar Closet(s)Central VacuumEntrance FoyerEat-in KitchenKitchen IslandPantryWalk-In Closet(s)
Laundry Features 
Main LevelLaundry RoomSink
Main Level Bedrooms 
1
Bathroom 
Level - First
Bedroom 
Dimensions - 12.0x11.0Level - Second
Dining Room 
Dimensions - 15.0x14.0Level - First
EntryFoyer 
Dimensions - 11.0x10.0Level - First
Family Room 
Dimensions - 20.0x19.0Level - FirstFeatures - Wet Bar
Kitchen 
Dimensions - 12.0x12.0Level - FirstFeatures - Breakfast Bar
Laundry 
Dimensions - 8.0x6.0Level - First
Living Room 
Dimensions - 21.0x14.0Level - First
Office 
Dimensions - 15.0x13.0Level - FirstDescription - Or 5th bedroom
Other 
Dimensions - 18.0x13.0Level - Lower
PrimaryBathroom 
Level - Second
PrimaryBedroom 
Dimensions - 16.0x15.0Level - Second
Recreation 
Dimensions - 20.0x19.0Level - Lower
Save
Ask
Tour
Hide
Share
Exterior Features
Construction Details 
BrickVinyl Siding
Exterior 
Private Yard
Fencing 
Wrought Iron
Other Structures 
Covered ArenaGazeboShed(s)
Patio And Porch 
Deck
Pool Features 
FencedIn GroundPool CoverSolar HeatSalt WaterLinerPrivate
Private Pool 
Yes
Roof 
AsphaltFiberglass
Community Features
Accessibility Features 
Therapeutic Whirlpool
Financing Terms Available 
CashConventionalFHAVA Loan
School District 
Copley-Fairlawn CSD - 7703
Township 
Copley Twp
Schools
School District
Copley-Fairlawn CSD - 7703
Elementary School
Unknown
Middle School
Unknown
High School
Unknown
Listing courtesy of Darlene Hall of Keller Williams Chervenic Rlty


The data relating to real estate for sale on this website comes in part from the Internet Data Exchange program of MLS NOW. Real estate listings held by brokerage firms other than are marked with the Internet Data Exchange logo and detailed information about them includes the name of the listing broker(s). The photos may be altered, edited, enhanced or virtually staged. Information Deemed Reliable But Not Guaranteed. Copyright 2026 - Multiple Listing Service, Inc. – All Rights Reserved.

Neighborhood & Commute
Source: Walkscore
Save
Ask
Tour
Hide
Share