

3379 S Smith RoadFairlawn, OH 44333
Due to the health concerns created by Coronavirus we are offering personal 1-1 online video walkthough tours where possible.
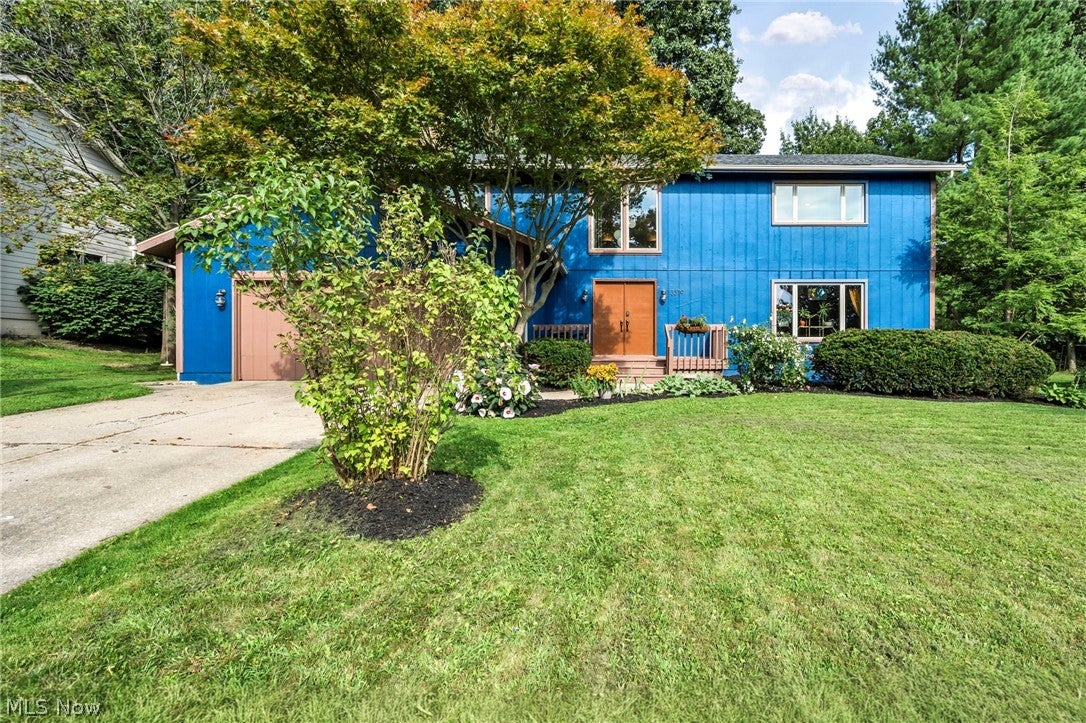
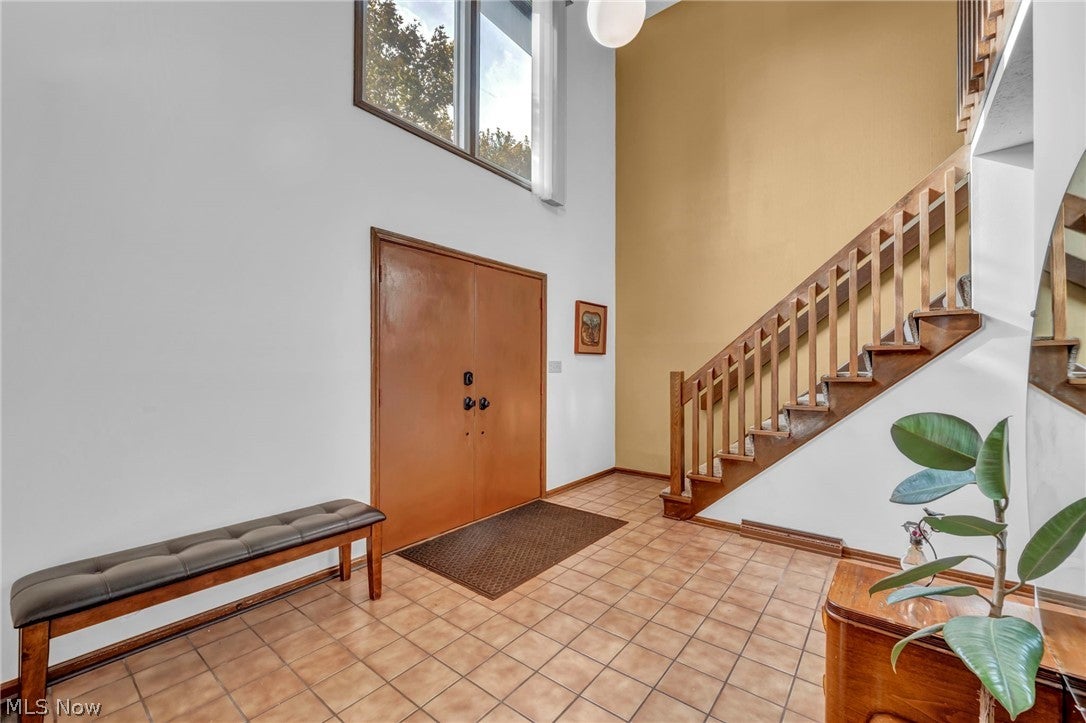
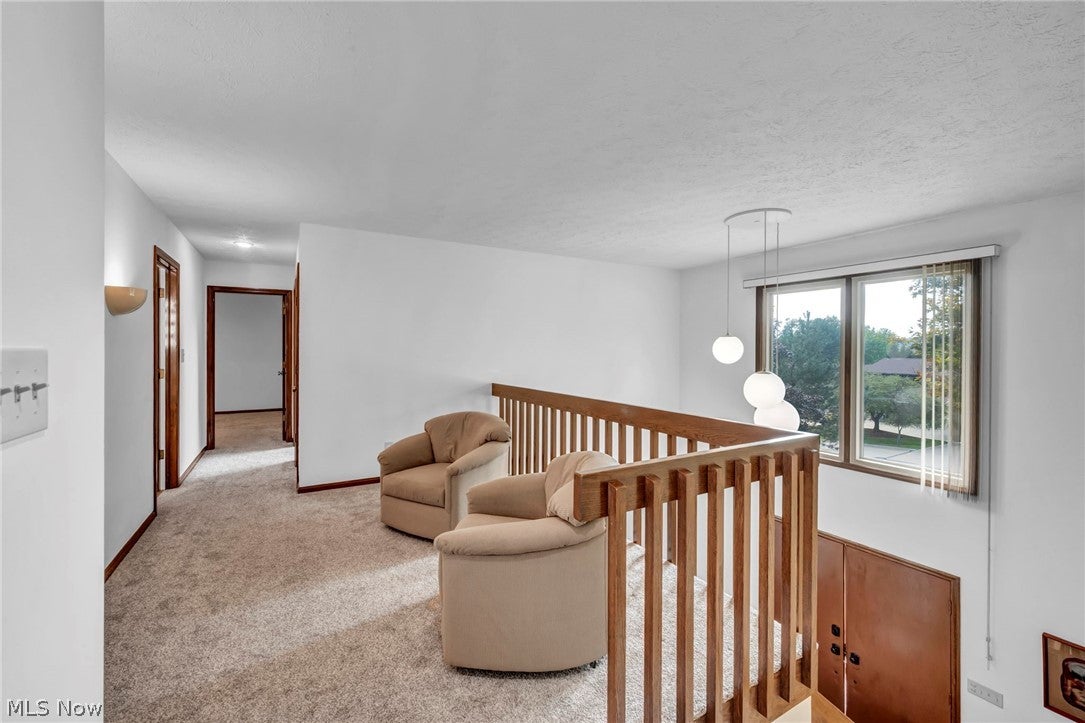
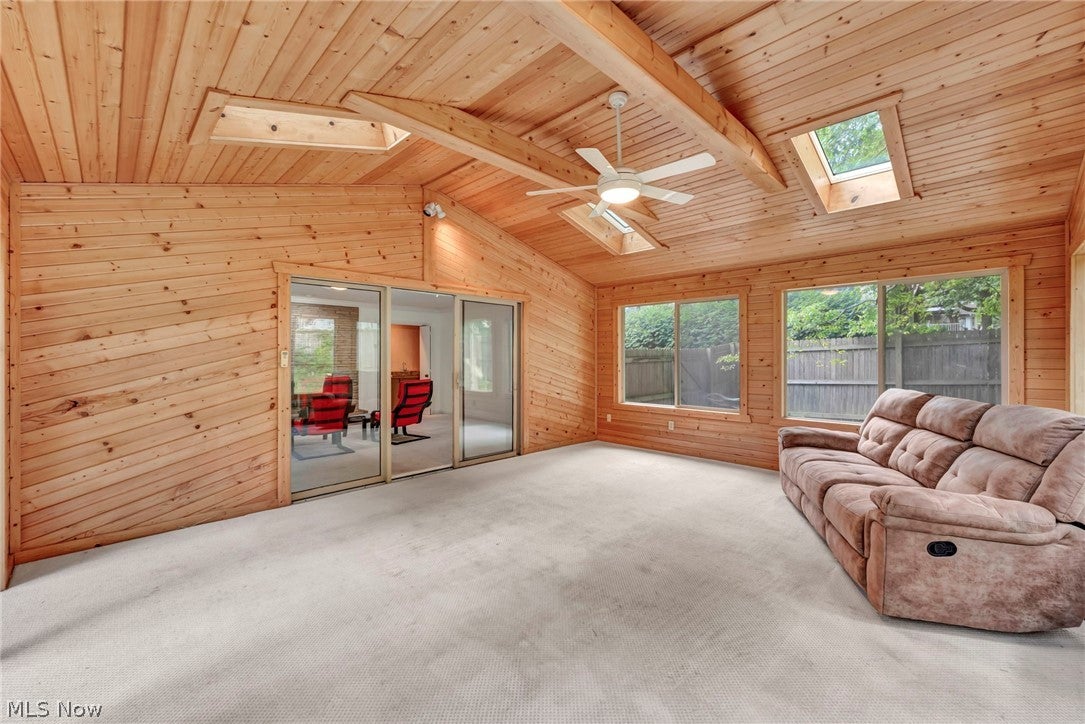
**Welcome home to this beautifully maintained property offering space, comfort, and thoughtful updates throughout!** Major improvements include a new roof and skylights (2018), updated laminate flooring on the first floor, new carpeting throughout the second level, and a waterproofed basement with a transferable warranty for added peace of mind. The entire interior has been freshly painted and meticulously detailed, creating a neutral, move-in-ready canvas. The spacious family room is perfect for gathering and entertaining, featuring a cozy gas fireplace and wet bar. The four-season sunroom, complete with its own heating and A/C unit, provides a wonderful space to relax and enjoy year-round. Additional highlights include first-floor laundry with direct backyard access, a fully fenced yard, double sump pumps, a radon mitigation system, an updated sliding patio door with built-in blinds, a Rheem hot water tank, a Trane furnace, and a newer gas stove with a double oven. The finished basement adds even more versatile living space, featuring newer flooring, abundant built-in storage racks, and a dedicated workshop area. This spacious lower level can comfortably accommodate guests, with an additional bedroom area, a family room/TV space, and space for workout equipment. Whether you need space for guests, hobbies, recreation, or relaxation, this basement offers incredible flexibility. Outside, the backyard is truly its own special oasis, featuring a kids’ playset, fire pit, and fully fenced space perfect for both kids and adults. Located within the highly desirable Copley-Fairlawn City School District, this home offers exceptional space, functionality, updates, and room to grow. And there’s even more! **The seller is offering a $2,500 flooring allowance for the fire-placed family room**, allowing you to replace the well-loved carpet and add your own personal touch. Schedule your private showing today... You might be blown away by the revamp!!!
| 3 days ago | Status changed to Pending | |
| 3 days ago | Listing updated with changes from the MLS® | |
| 3 months ago | Price changed to $409,900 | |
| 3 months ago | Listing first seen on site |

The data relating to real estate for sale on this website comes in part from the Internet Data Exchange program of MLS NOW. Real estate listings held by brokerage firms other than are marked with the Internet Data Exchange logo and detailed information about them includes the name of the listing broker(s). The photos may be altered, edited, enhanced or virtually staged. Information Deemed Reliable But Not Guaranteed. Copyright 2026 - Multiple Listing Service, Inc. – All Rights Reserved.