Save
Ask
Tour
Hide
Share
$699,000
47 Days On Site

23 Brandywine Drive
Hudson, OH 44236

Single Family Residence|Pending
4
Beds
3
Total Baths
2
Full Baths
1
Partial Bath
3,984
SqFt
$175
/SqFt
1989
Built
Subdivision:
Winston Manor Ph I
County:
Summit

Due to the health concerns created by Coronavirus we are offering personal 1-1 online video walkthough tours where possible.
23 Brandywine Drive23 Brandywine Drive23 Brandywine Drive23 Brandywine Drive
Save
Ask
Tour
Hide
Share

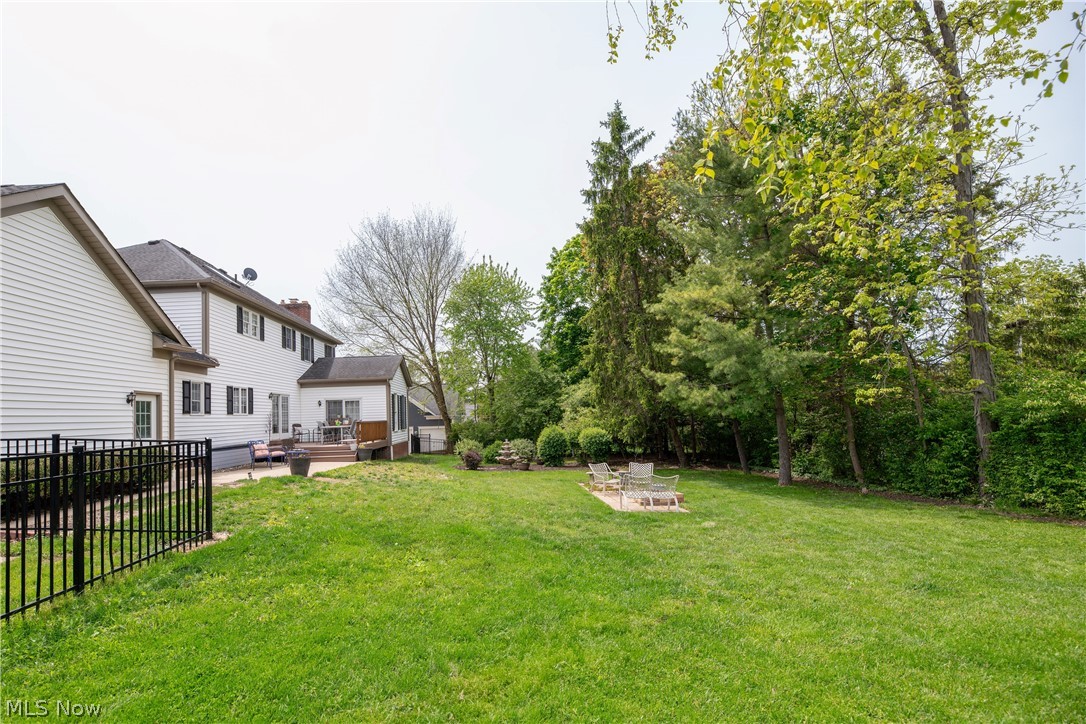
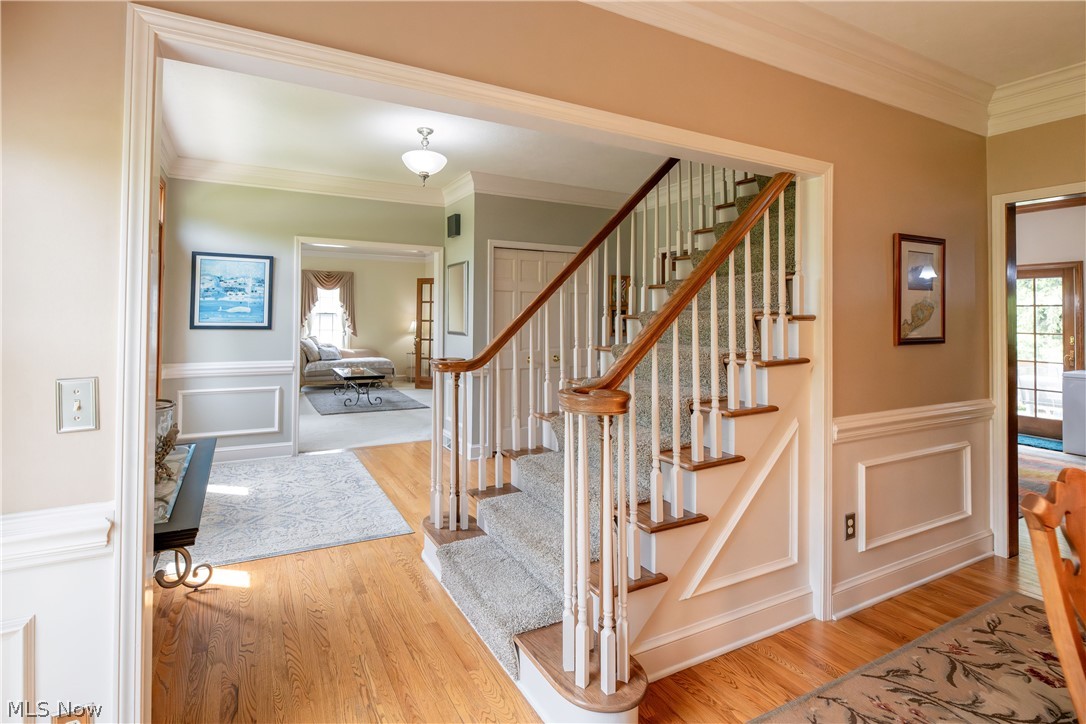
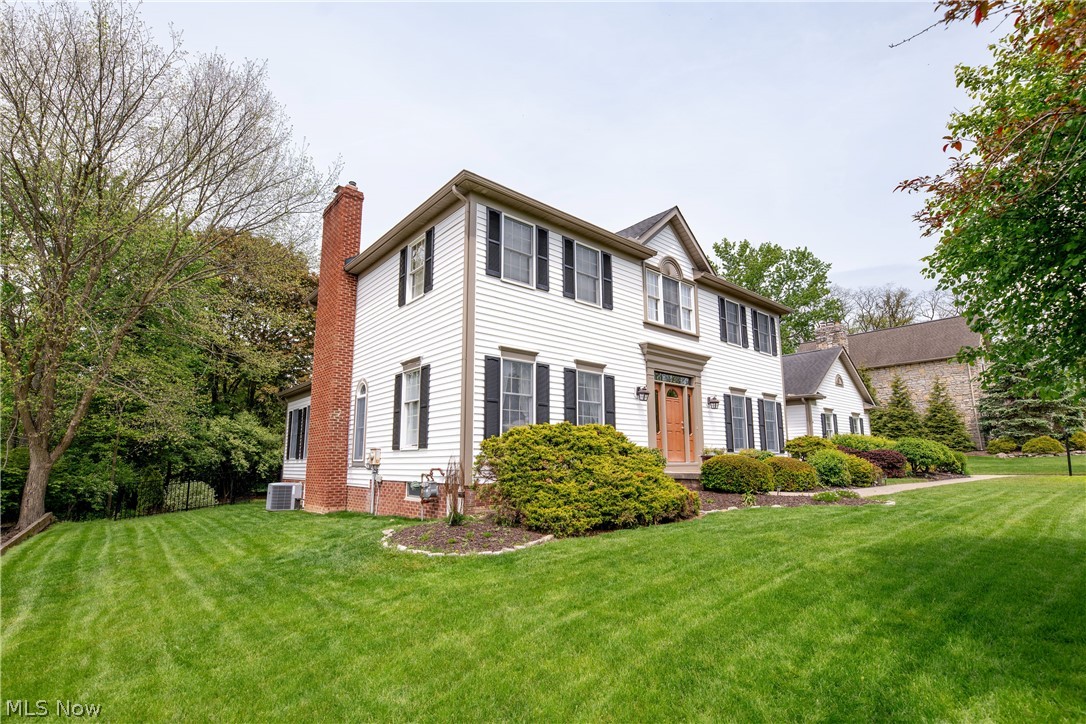
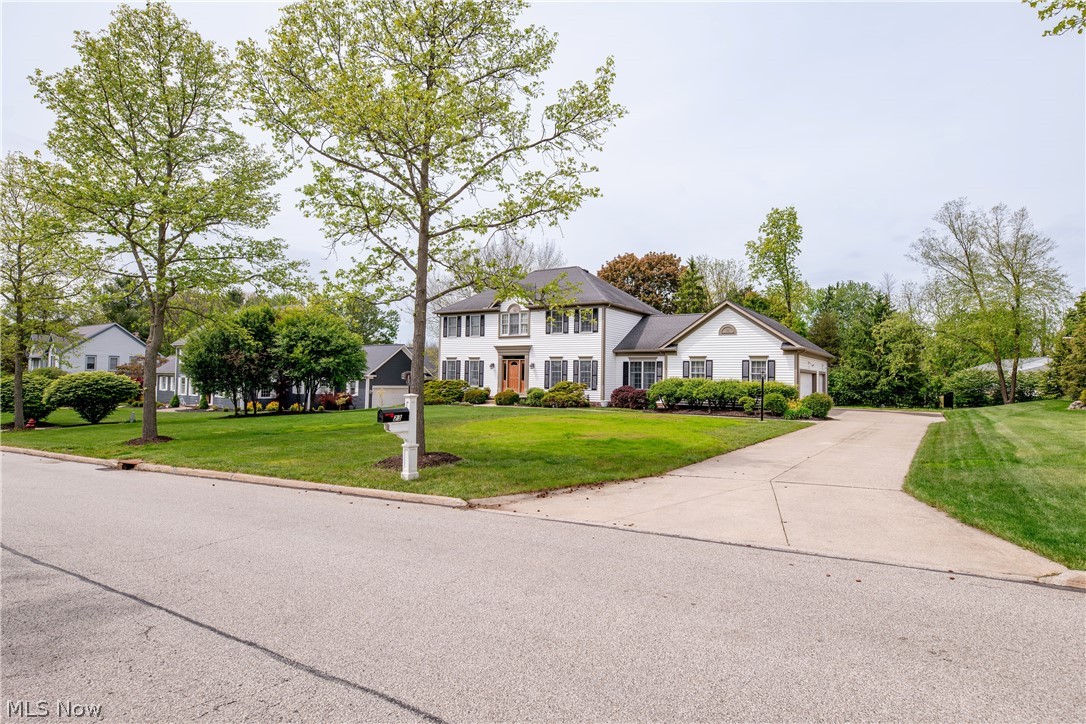
This stunning MMMC custom built home is now available to make your own. Located in Winston Manor, a swim and tennis community with sidewalks, streetlamps and just a few minutes walk to the historic downtown Hudson, you will have found your home. As you enter take note of the large windows allowing natural light and hardwood flooring that graces the foyer, dining room and kitchen and how it brings warmth and a timeless style to be enjoyed by family and friends for many years. Open floor plan and 9 foot ceilings throughout the home are an added bonus. First floor office/library could be first floor bedroom. Private backyard fully fenced in perfect for children and pets. Swim and tennis offers club house for neighborhood use and lifeguards for swimming safety. Roof 2007 with premium 40 year shingles, Carrier A/C 2015, Carrier furnace 2021 ( both top tier) Bradford White water heater 2022, newer stainless appliances. The making of your memories awaits you. Call today!

Save
Ask
Tour
Hide
Share
Listing Snapshot
Price 
$699,000
Days On Site 
47 Days
Bedrooms 
4
Inside Area (SqFt) 
3,984 sqft
Total Baths 
3
Full Baths 
2
Partial Baths 
1
Lot Size 
0.4187 Acres
Year Built 
1989
MLS® Number 
5212866
Status 
Pending
Property Tax 
$9,108
HOA/Condo/Coop Fees 
$83.33 monthly
Sq Ft Source 
N/A
Friends & Family
Recent Activity
3 weeks agoStatus changed to Pending
3 weeks agoListing updated with changes from the MLS®
2 months agoListing first seen on site
General Features
Acres 
0.4187
Attached Garage 
Yes
Garage 
Yes
Garage Spaces 
3
Land Lease 
No
Levels 
Two
Number Of Stories 
2
Parking 
AttachedGarage
Property Sub Type 
Single Family Residence
Security 
Carbon Monoxide Detector(s)Smoke Detector(s)
Sewer 
Public Sewer
Special Circumstances 
Standard
SqFt Above 
2984
SqFt Below 
1000
Style 
Colonial
Water Source 
Public
Interior Features
Appliances 
DishwasherDisposalMicrowaveRangeRefrigerator
Basement 
Partially FinishedSump Pump
Cooling 
Ceiling Fan(s)Central Air
Fireplace 
Yes
Fireplaces 
1
Heating 
Natural GasForced Air
Interior 
Ceiling Fan(s)ChandelierCathedral Ceiling(s)Entrance FoyerEat-in KitchenGranite CountersHigh CeilingsKitchen IslandOpen FloorplanPantryStorage
Laundry Features 
Laundry Room
Bedroom 
Dimensions - ND x NDLevel - Second
Dining Room 
Dimensions - ND x NDLevel - First
Family Room 
Dimensions - ND x NDLevel - First
Great Room 
Dimensions - ND x NDLevel - First
Kitchen 
Dimensions - ND x NDLevel - First
Laundry 
Dimensions - ND x NDLevel - First
Library 
Dimensions - ND x NDLevel - First
Living Room 
Dimensions - ND x NDLevel - First
PrimaryBedroom 
Dimensions - ND x NDLevel - Second
Save
Ask
Tour
Hide
Share
Exterior Features
Construction Details 
AsphaltVinyl Siding
Exterior 
Private Yard
Fencing 
Fenced
Pool Features 
Community
Roof 
Asphalt
Community Features
Association Dues 
1000
Community Features 
PoolClubhouseStreet LightsSidewalks
HOA Fee Frequency 
Annually
School District 
Hudson CSD - 7708
Township 
Hudson
Schools
School District
Hudson CSD - 7708
Elementary School
Unknown
Middle School
Unknown
High School
Unknown
Listing courtesy of Amy J Pendergrass of RE/MAX Haven Realty


The data relating to real estate for sale on this website comes in part from the Internet Data Exchange program of MLS NOW. Real estate listings held by brokerage firms other than are marked with the Internet Data Exchange logo and detailed information about them includes the name of the listing broker(s). The photos may be altered, edited, enhanced or virtually staged. Information Deemed Reliable But Not Guaranteed. Copyright 2026 - Multiple Listing Service, Inc. – All Rights Reserved.

Neighborhood & Commute
Source: Walkscore
Save
Ask
Tour
Hide
Share