Save
Ask
Tour
Hide
Share
$539,900
1 Day On Site

6442 Meadowsweet Avenue NW
Canton, OH 44718

For Sale|Single Family Residence|Active
4
Beds
4
Total Baths
2
Full Baths
2
Partial Baths
3,862
SqFt
$140
/SqFt
1999
Built
Subdivision:
Greenbriar Woods
County:
Stark

Due to the health concerns created by Coronavirus we are offering personal 1-1 online video walkthough tours where possible.
6442 Meadowsweet Avenue NW6442 Meadowsweet Avenue NW6442 Meadowsweet Avenue NW6442 Meadowsweet Avenue NW
Save
Ask
Tour
Hide
Share

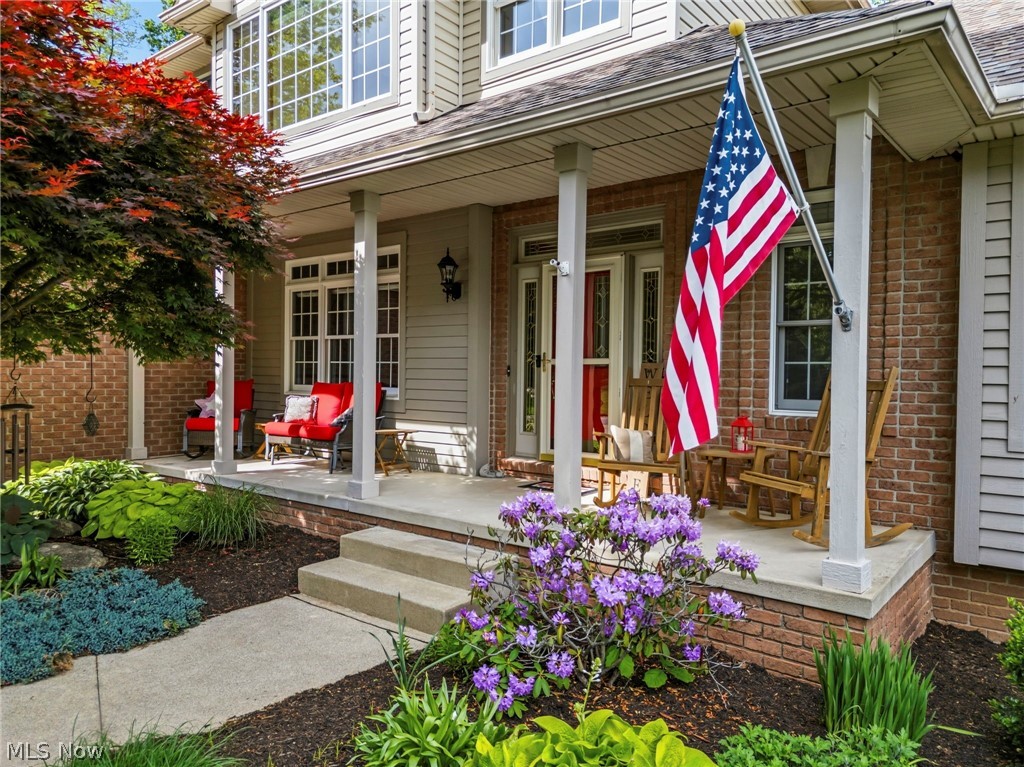
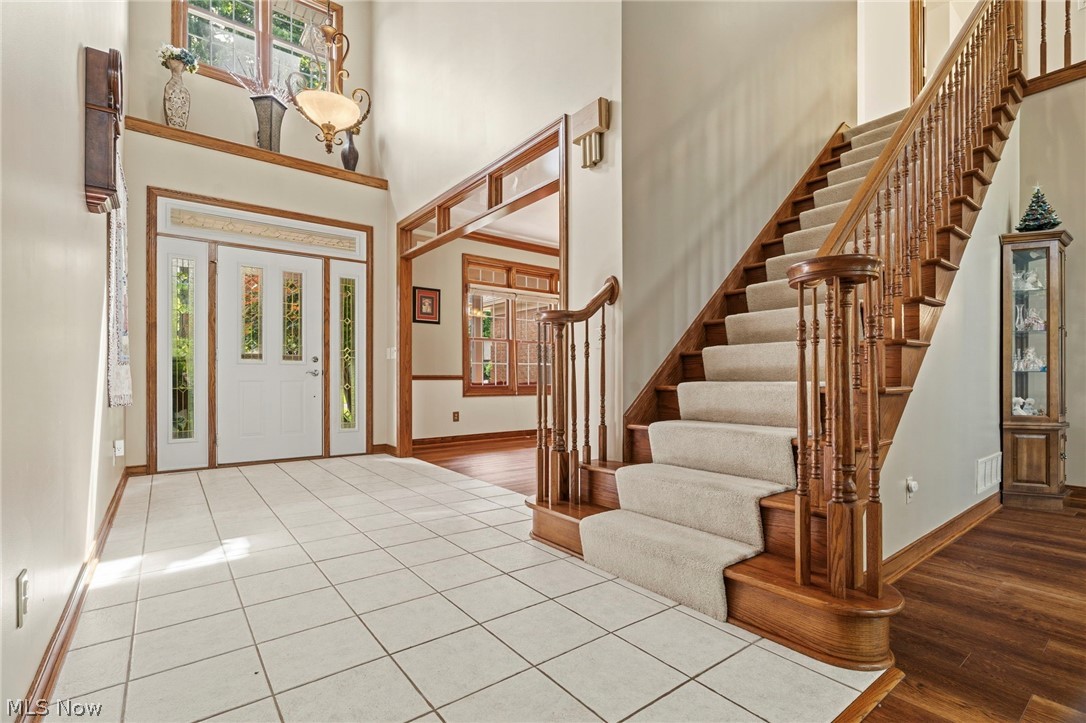
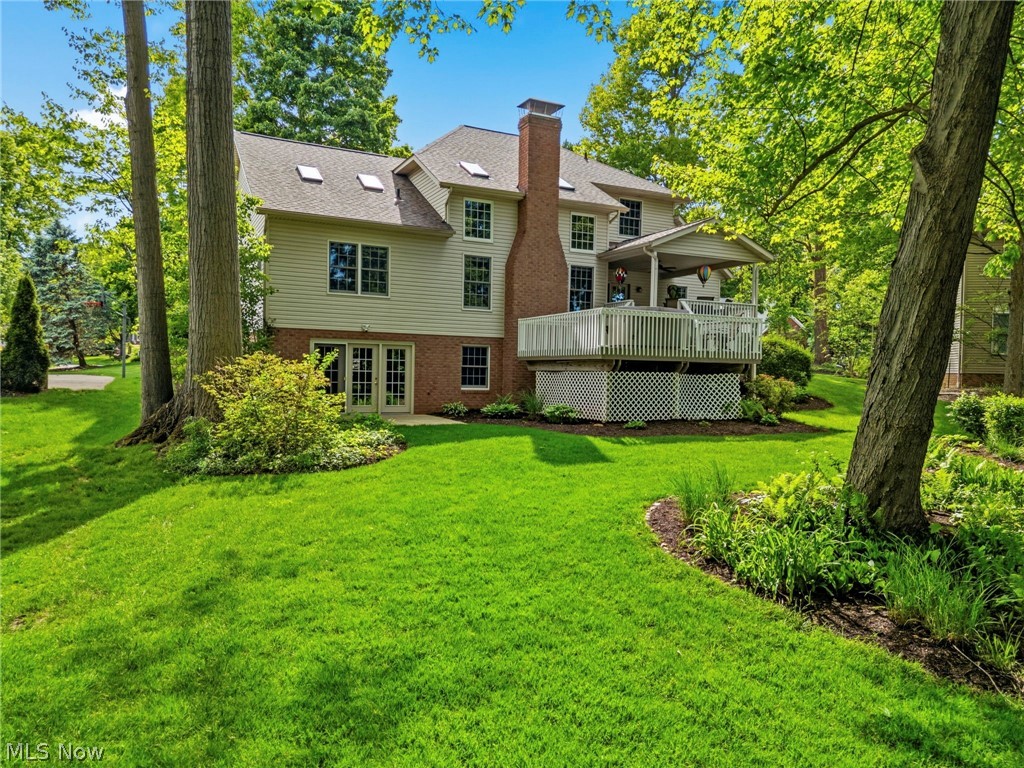
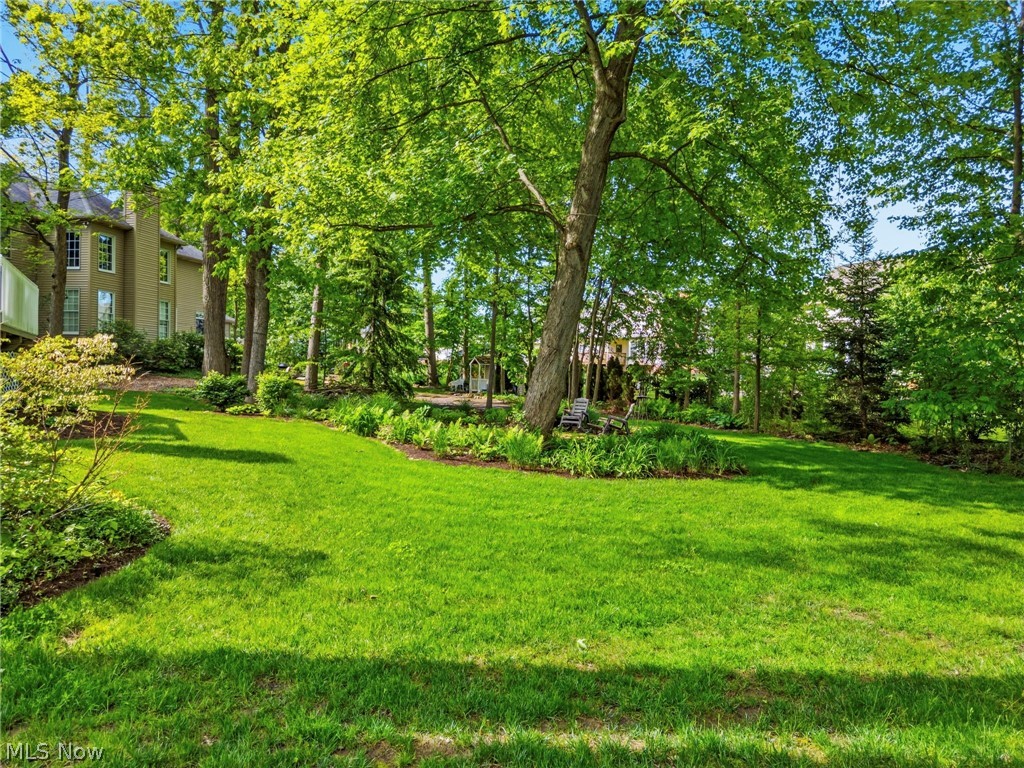
This Jackson Township beauty is situated on a nearly half-acre lot and offers approximately 3,862 square feet of living space. The layout is ideal for entertaining, working from home, and enjoying the outdoors. The inviting front porch leads to 2 story foyer and great room with floor to ceiling windows, plenty of natural light, gas fireplace and a striking accent wall with custom wood trim. The spacious kitchen with newer range, refrigerator and microwave includes large dinette for casual dining and the formal dining room is ideal for hosting special occasions. The laundry room comes with newer washer and dryer and is conveniently located off the kitchen. The first-floor owner's suite provides convenience and privacy, complete with his and hers walk-in closets and a spacious bath featuring dual vanities and a jetted tub. Upstairs, three additional bedrooms offer room for family and guests. The finished, walk-out lower level adds exceptional versatility with a large recreation room, gas fireplace, office, exercise room, half bath, and unfinished storage space. Outdoor living is equally impressive with two 14' x 16' decks - one covered and one featuring a hot tub - plus an 11' x 12' patio accessible from the lower level. Mature landscaping and a sprinkler system create a beautifully maintained, park-like outdoor setting. A three-car garage completes the picture. This home is a gem, schedule your private showing today!

Save
Ask
Tour
Hide
Share
Listing Snapshot
Price 
$539,900
Days On Site 
1 Day
Bedrooms 
4
Inside Area (SqFt) 
3,862 sqft
Total Baths 
4
Full Baths 
2
Partial Baths 
2
Lot Size 
0.4624 Acres
Year Built 
1999
MLS® Number 
5213053
Status 
Active
Property Tax 
$8,202
HOA/Condo/Coop Fees 
N/A
Sq Ft Source 
N/A
Friends & Family
Recent Activity
yesterdayListing first seen on site
yesterdayListing updated with changes from the MLS®
General Features
Acres 
0.4624
Attached Garage 
Yes
Garage 
Yes
Garage Spaces 
3
Land Lease 
No
Levels 
Three Or More
Parking 
AttachedGarage
Property Sub Type 
Single Family Residence
Sewer 
Public Sewer
SqFt Above 
2447
SqFt Below 
1415
Style 
Conventional
Water Source 
Public
Interior Features
Appliances 
DryerDishwasherDisposalMicrowaveRangeRefrigeratorWasher
Basement 
FullPartially FinishedWalk-Out Access
Cooling 
Ceiling Fan(s)Central Air
Fireplace 
Yes
Fireplace Features 
Gas Log
Fireplaces 
2
Heating 
Natural GasForced Air
Interior 
Ceiling Fan(s)Cathedral Ceiling(s)Entrance FoyerHis and Hers ClosetsKitchen IslandSoaking TubWalk-In Closet(s)
Laundry Features 
Main Level
Main Level Bedrooms 
1
Spa 
Yes
Bedroom 
Dimensions - 14.0x12.0Level - Second
Dining Room 
Dimensions - 13.0x15.0Level - First
EatInKitchen 
Dimensions - 11.0x31.0Level - First
EntryFoyer 
Dimensions - 7.0x14.0Level - First
Exercise Room 
Dimensions - 15.0x22.0Level - Lower
Great Room 
Dimensions - 23.0x21.0Level - First
Laundry 
Dimensions - 7.0x8.0Level - First
Office 
Dimensions - 15.0x15.0Level - Lower
Other 
Dimensions - 16.0x14.0Level - FirstDescription - Lower Deck
PrimaryBedroom 
Dimensions - 16.0x17.0Level - First
Recreation 
Dimensions - 21.0x37.0Level - Lower
Save
Ask
Tour
Hide
Share
Exterior Features
Construction Details 
BrickVinyl Siding
Lot Features 
Sprinklers In Front
Patio And Porch 
CoveredDeckFront PorchPatio
Roof 
AsphaltFiberglass
Spa 
Yes
Community Features
Accessibility Features 
Therapeutic Whirlpool
School District 
Jackson LSD - 7605
Township 
Jackson Twp
Schools
School District
Jackson LSD - 7605
Elementary School
Unknown
Middle School
Unknown
High School
Unknown
Listing courtesy of Beth P Miller of Cutler Real Estate


The data relating to real estate for sale on this website comes in part from the Internet Data Exchange program of MLS NOW. Real estate listings held by brokerage firms other than are marked with the Internet Data Exchange logo and detailed information about them includes the name of the listing broker(s). The photos may be altered, edited, enhanced or virtually staged. Information Deemed Reliable But Not Guaranteed. Copyright 2026 - Multiple Listing Service, Inc. – All Rights Reserved.

Neighborhood & Commute
Source: Walkscore
Save
Ask
Tour
Hide
Share