

33245 Cannon RoadSolon, OH 44139
Due to the health concerns created by Coronavirus we are offering personal 1-1 online video walkthough tours where possible.
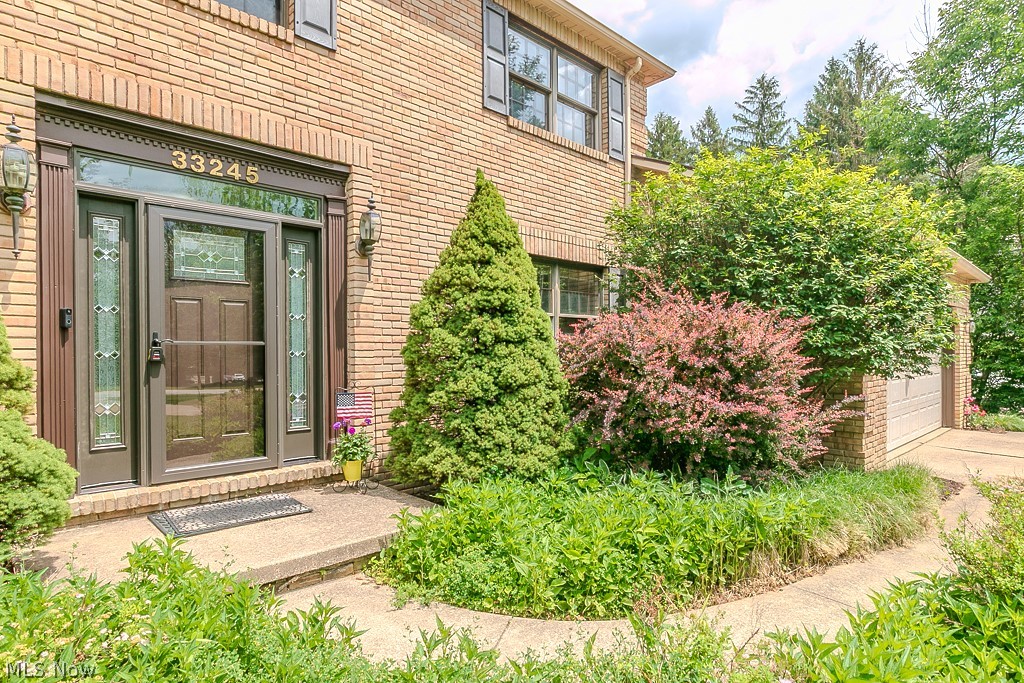
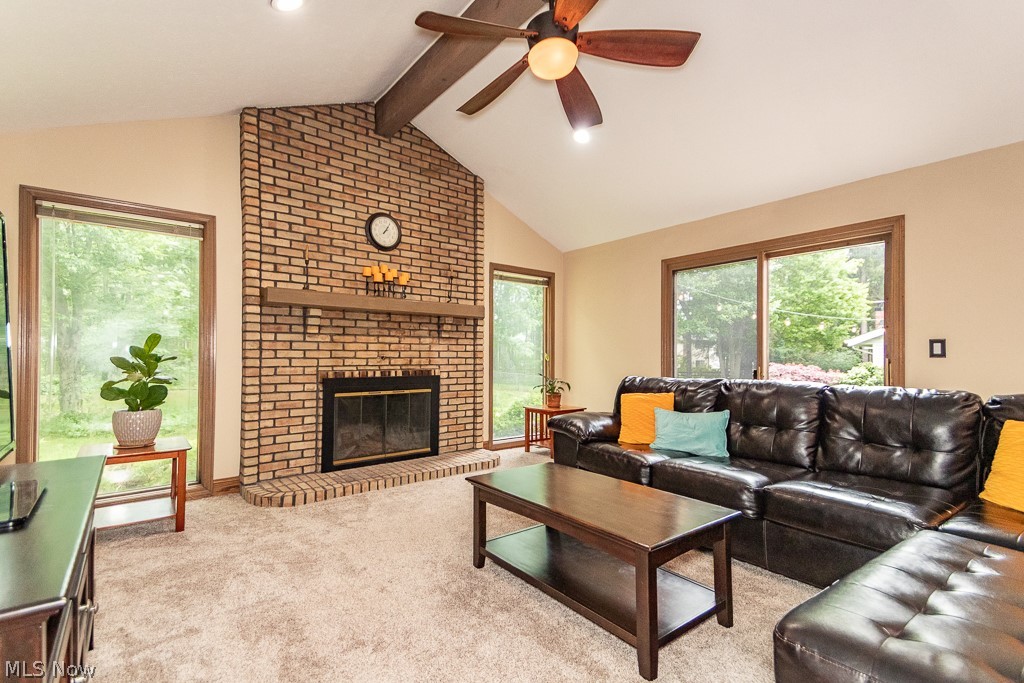
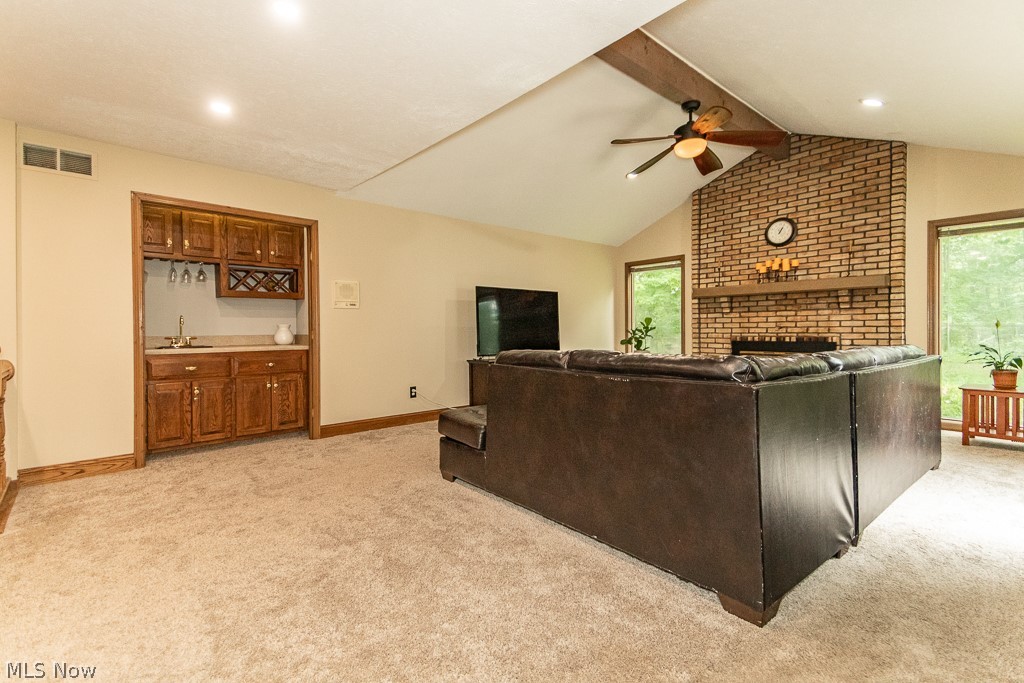
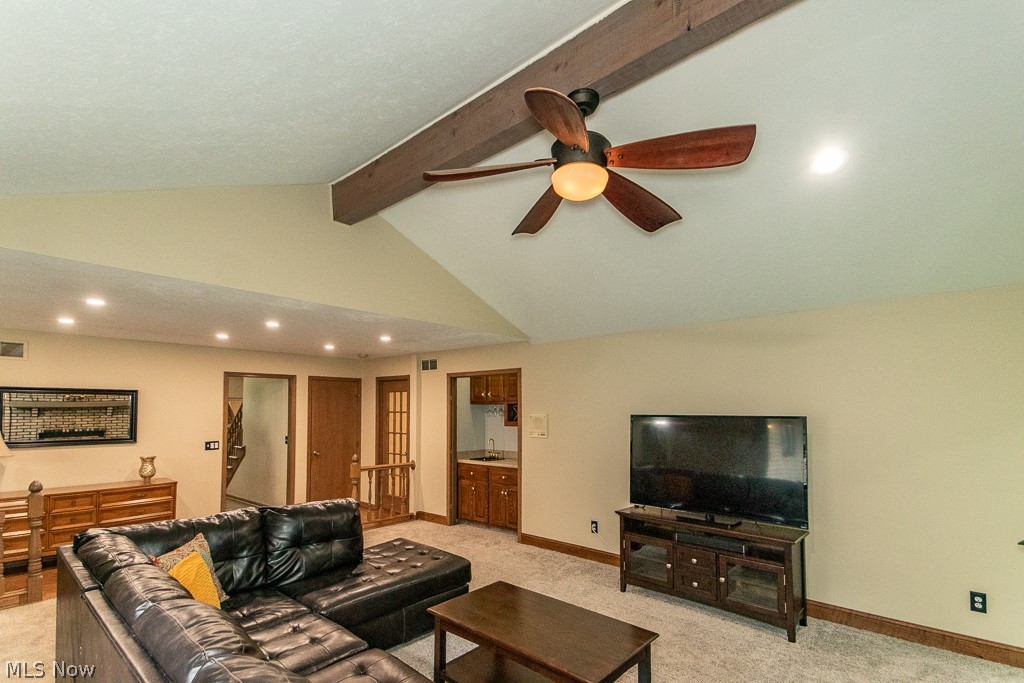
This spacious Solon colonial offers the space, updates, and features you have been looking for in a perfect place to call home. With about 3,300 total square feet, this beautiful home includes 4 bedrooms and 3.5 baths, blending formal living spaces with everyday comfort throughout. Inside, the foyer is flanked by a formal living room to the left and a formal dining room to the right, creating a classic and inviting first impression. The large great room offers a cathedral ceiling, brick fireplace, wet bar, and sliding doors that open to the paver patio, making it a wonderful space to relax or entertain. The open-concept eat-in kitchen features white cabinetry, stainless steel appliances, granite countertops, wood-look tile flooring, plenty of cabinets for storage and direct access to the patio through a second slider. Just off the kitchen, the laundry room adds convenience, along with a large pantry for extra storage. A private office or den and a half bath complete the main level. Upstairs, the spacious primary suite offers a walk-in closet and private en suite bath with tile flooring, dual sinks, and a shower/tub combination. Three additional generously sized bedrooms and an updated full bath provide plenty of room for family, guests, or flexible use. The finished lower level expands the living space even further with a large recreation area, separate office or bonus room, additional workout, playroom, or potential theater space, ample storage, and a full bath completed around 2020. Outside, the scenic backyard is made for enjoyment with a paver patio, hot tub, fenced yard, and a wooded backdrop that offers privacy and a peaceful setting. Additional updates include basement waterproofing and French drains completed around 2020, recent interior painting and stained hardwood floors in 2026, AC, furnace, and tankless hot water tank in 2024, plus carpet in the living room, dining room, and great room less than five years old.
| 4 weeks ago | Status changed to Active Under Contract | |
| 4 weeks ago | Listing updated with changes from the MLS® | |
| 4 weeks ago | Listing first seen on site |

The data relating to real estate for sale on this website comes in part from the Internet Data Exchange program of MLS NOW. Real estate listings held by brokerage firms other than are marked with the Internet Data Exchange logo and detailed information about them includes the name of the listing broker(s). The photos may be altered, edited, enhanced or virtually staged. Information Deemed Reliable But Not Guaranteed. Copyright 2026 - Multiple Listing Service, Inc. – All Rights Reserved.