Save
Ask
Tour
Hide
Share
$230,000
38 Days On Site

1262 Carol Drive
Kent, OH 44240

For Sale|Single Family Residence|Active Under Contract
3
Beds
2
Total Baths
2
Full Baths
1,788
SqFt
$129
/SqFt
1974
Built
Subdivision:
Silver Meadows
County:
Portage

Due to the health concerns created by Coronavirus we are offering personal 1-1 online video walkthough tours where possible.
1262 Carol Drive1262 Carol Drive1262 Carol Drive1262 Carol Drive
Save
Ask
Tour
Hide
Share

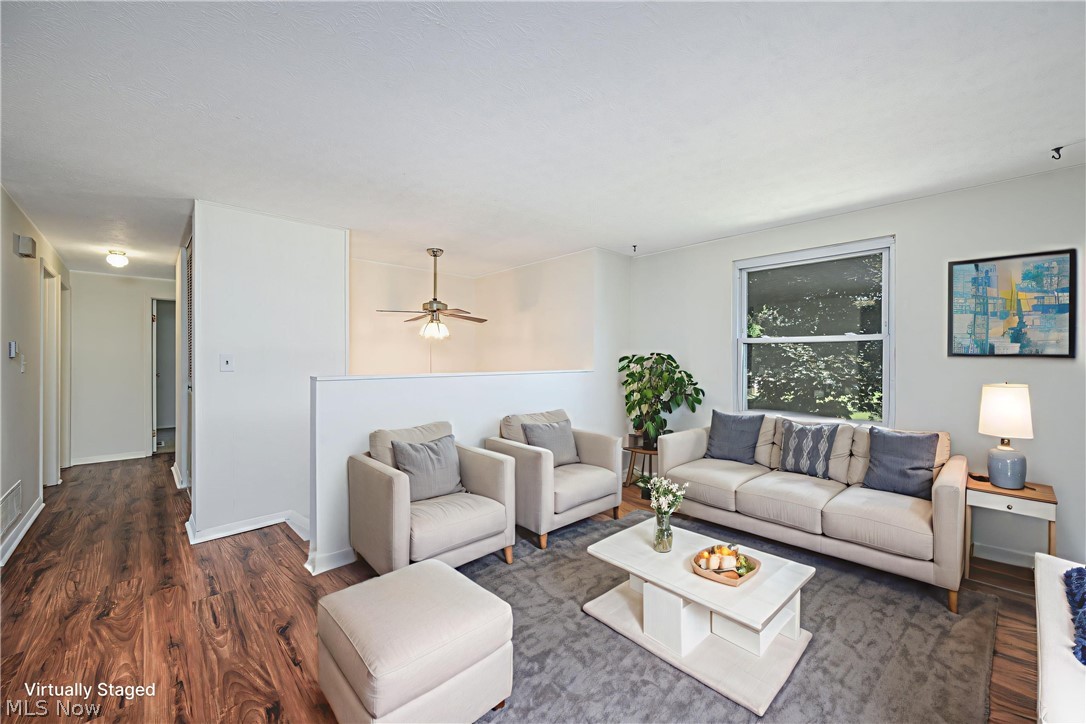
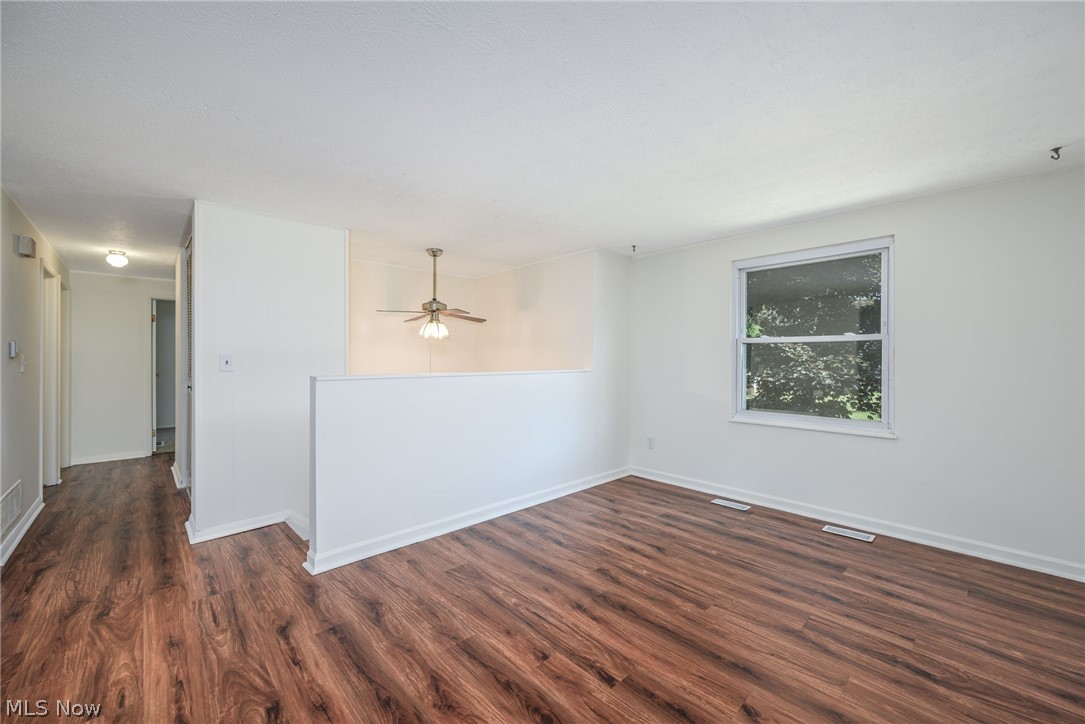
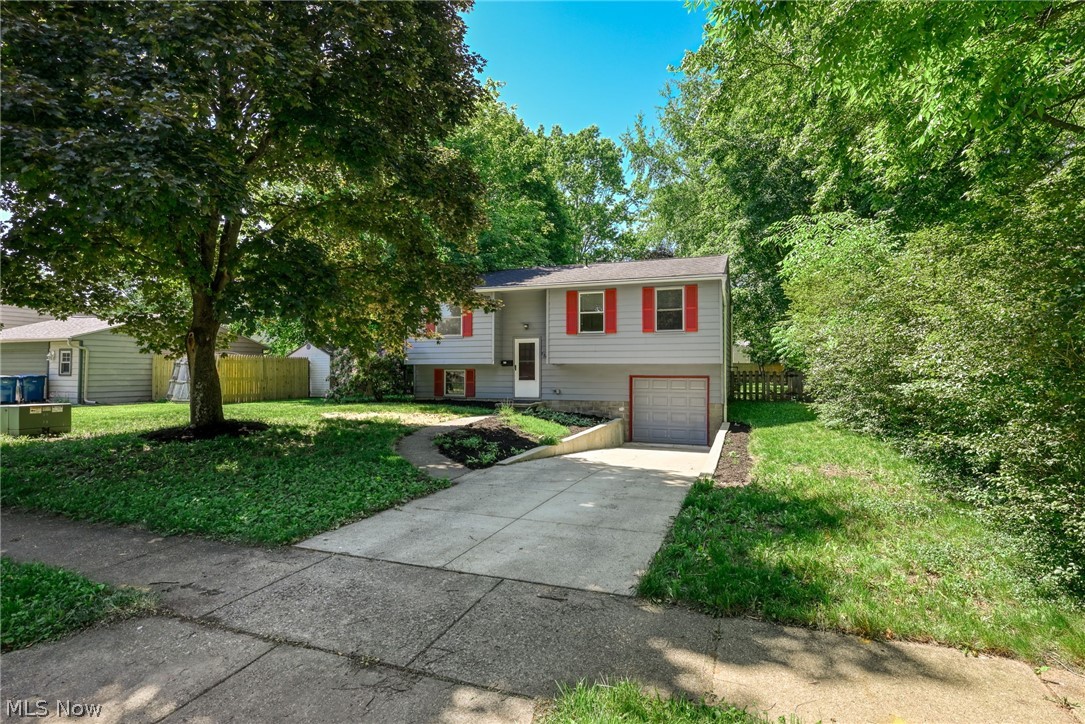
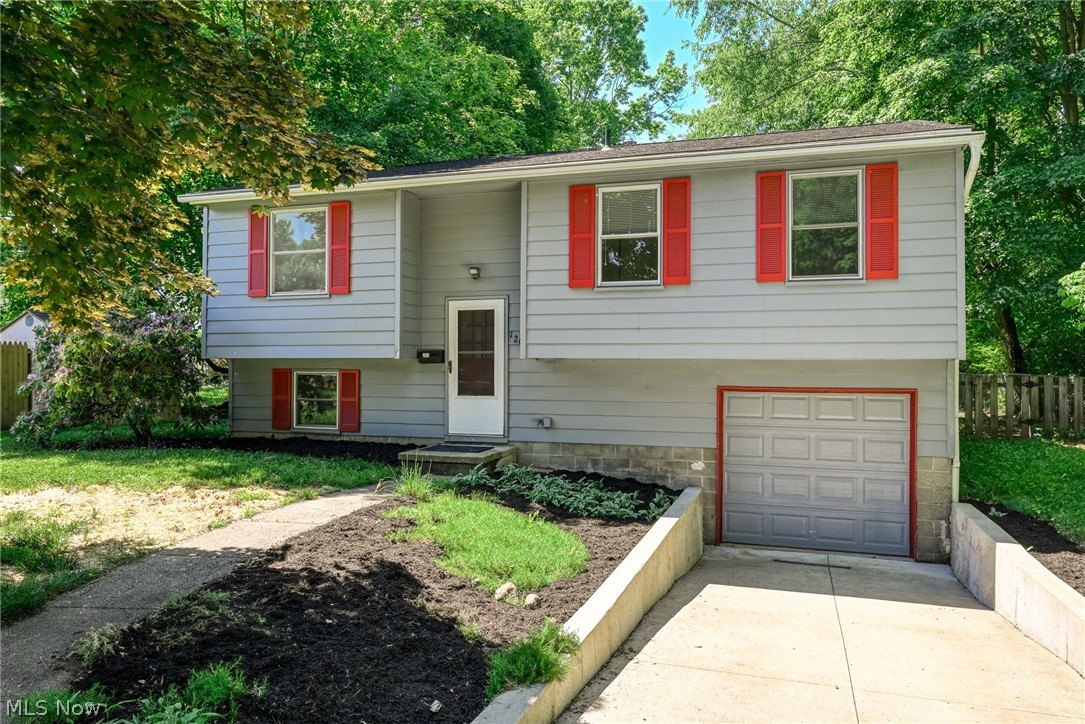
Welcome home just in time for summer! This charming, move-in-ready home offers the perfect blend of comfort, functionality, and outdoor living. Step outside to enjoy the fantastic new deck overlooking a spacious, fully fenced backyard conveniently located just off the kitchen—ideal for entertaining, relaxing, or enjoying family gatherings. A storage shed provides plenty of room for tools, lawn equipment, and outdoor gear. Inside, you'll appreciate the seamless flow from the kitchen and dining area into the inviting living space, creating a warm and welcoming atmosphere. The main level features three comfortable bedrooms and two full bathrooms, offering convenience for everyday living. Downstairs, you'll find two versatile bonus rooms that can easily serve as a home office, guest room, fitness area, hobby space, or whatever best suits your lifestyle. Recent updates include new carpeting, fresh interior paint, new gutters, and a new furnace, giving you peace of mind and a fresh start in your new home. Move right in and start enjoying everything this wonderful home has to offer! **Approximately 2.6 Miles from Kent State University! and a 20-minute commute to NEOCOM**

Save
Ask
Tour
Hide
Share
Listing Snapshot
Price 
$230,000
Days On Site 
38 Days
Bedrooms 
3
Inside Area (SqFt) 
1,788 sqft
Total Baths 
2
Full Baths 
2
Partial Baths 
N/A
Lot Size 
0.2066 Acres
Year Built 
1974
MLS® Number 
5213136
Status 
Active Under Contract
Property Tax 
$2,316.8
HOA/Condo/Coop Fees 
N/A
Sq Ft Source 
N/A
Friends & Family
Recent Activity
3 days agoStatus changed to Active Under Contract
3 days agoListing updated with changes from the MLS®
2 weeks agoPrice changed to $230,000
a month agoListing first seen on site
General Features
Acres 
0.2066
Attached Garage 
Yes
Garage 
Yes
Garage Spaces 
1
Land Lease 
No
Levels 
TwoMulti/Split
Parking 
AttachedDrivewayGarageOn Street
Property Sub Type 
Single Family Residence
Sewer 
Public Sewer
Special Circumstances 
Standard
SqFt Above 
1788
Style 
Bi Level, Split Level
Water Source 
Public
Interior Features
Appliances 
DryerDishwasherMicrowaveRangeRefrigeratorWasher
Basement 
FullPartially Finished
Cooling 
Ceiling Fan(s)Central Air
Heating 
Baseboard
Interior 
Ceiling Fan(s)
Laundry Features 
Lower LevelLaundry RoomIn Unit
Main Level Bedrooms 
3
Bathroom 
Dimensions - ND x NDLevel - Lower
Bedroom 
Dimensions - 9.6 x 9.4Level - First
Bonus Room 
Dimensions - 10.5 x 9.4Level - Lower
Dining Room 
Dimensions - 10.2 x 8.2Level - First
Kitchen 
Dimensions - 10.2 x 9.1Level - First
Laundry 
Dimensions - 14 x 10.9Level - Lower
Living Room 
Dimensions - 15 x 11Level - First
Save
Ask
Tour
Hide
Share
Exterior Features
Construction Details 
AsphaltConcreteWood Siding
Exterior 
Private YardStorage
Fencing 
FencedBack YardFull
Lot Features 
City Lot
Other Structures 
Shed(s)
Patio And Porch 
Deck
Roof 
Asphalt
View 
City
Waterview 
City
Community Features
Financing Terms Available 
CashConventionalFHAVA Loan
School District 
Kent CSD - 6705
Township 
Kent
Schools
School District
Kent CSD - 6705
Elementary School
Unknown
Middle School
Unknown
High School
Unknown
Listing courtesy of Jennifer A Abdoo of Berkshire Hathaway HomeServices Stouffer Realty


The data relating to real estate for sale on this website comes in part from the Internet Data Exchange program of MLS NOW. Real estate listings held by brokerage firms other than are marked with the Internet Data Exchange logo and detailed information about them includes the name of the listing broker(s). The photos may be altered, edited, enhanced or virtually staged. Information Deemed Reliable But Not Guaranteed. Copyright 2026 - Multiple Listing Service, Inc. – All Rights Reserved.

Neighborhood & Commute
Source: Walkscore
Save
Ask
Tour
Hide
Share