

300 Tanglewood TrailWadsworth, OH 44281
Due to the health concerns created by Coronavirus we are offering personal 1-1 online video walkthough tours where possible.
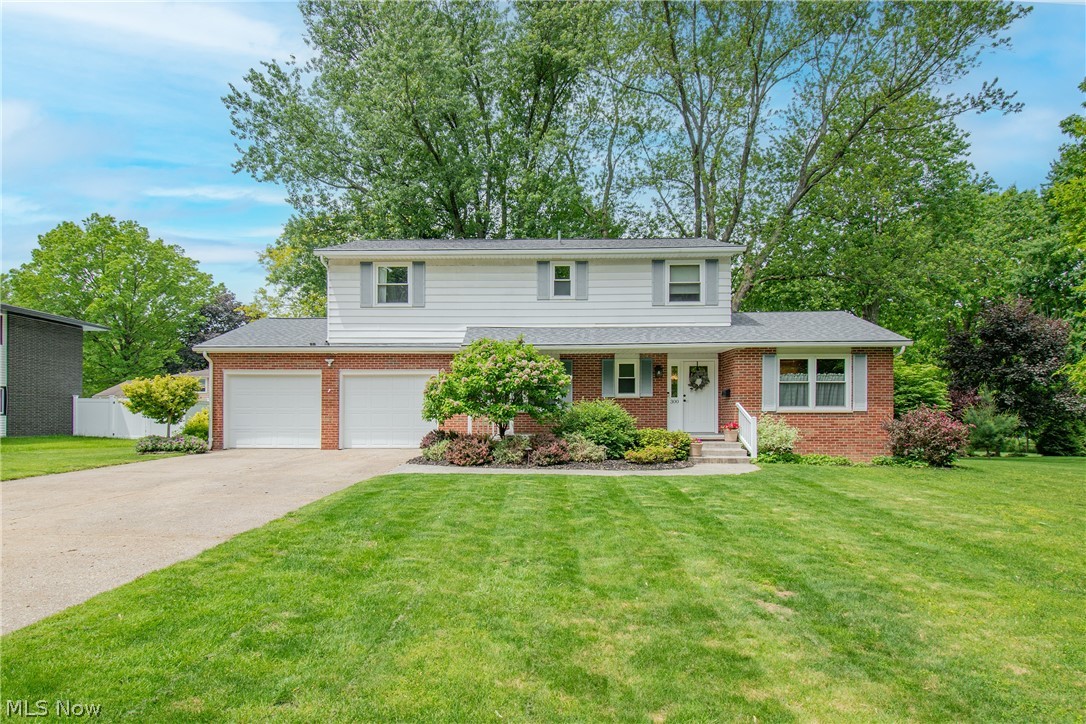
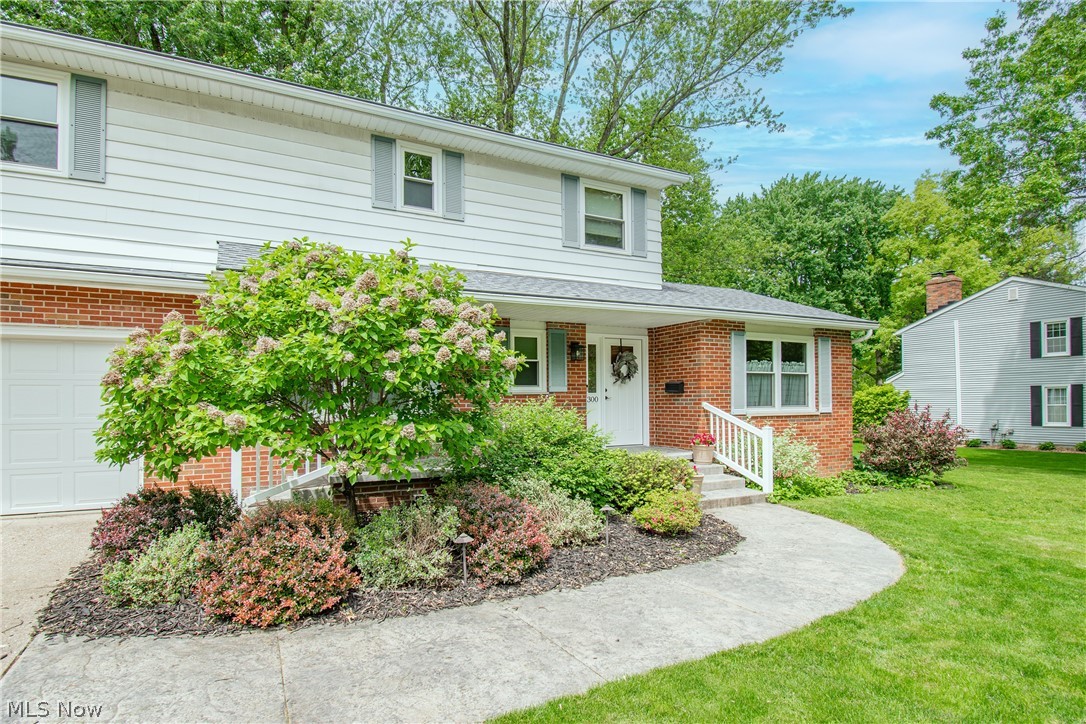
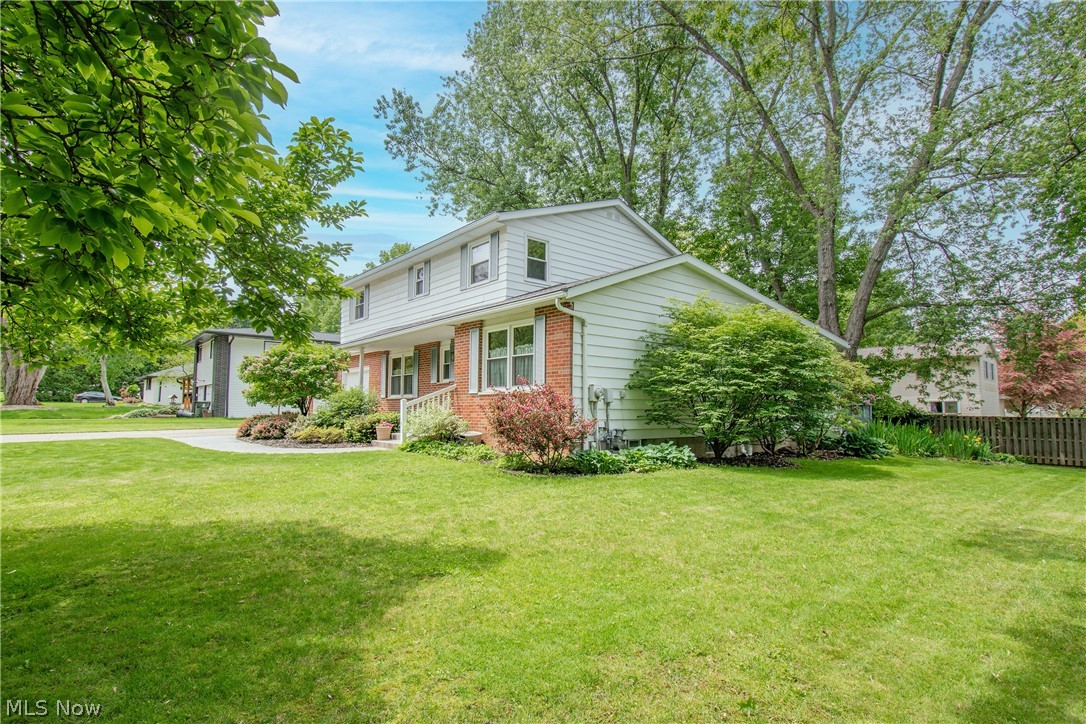
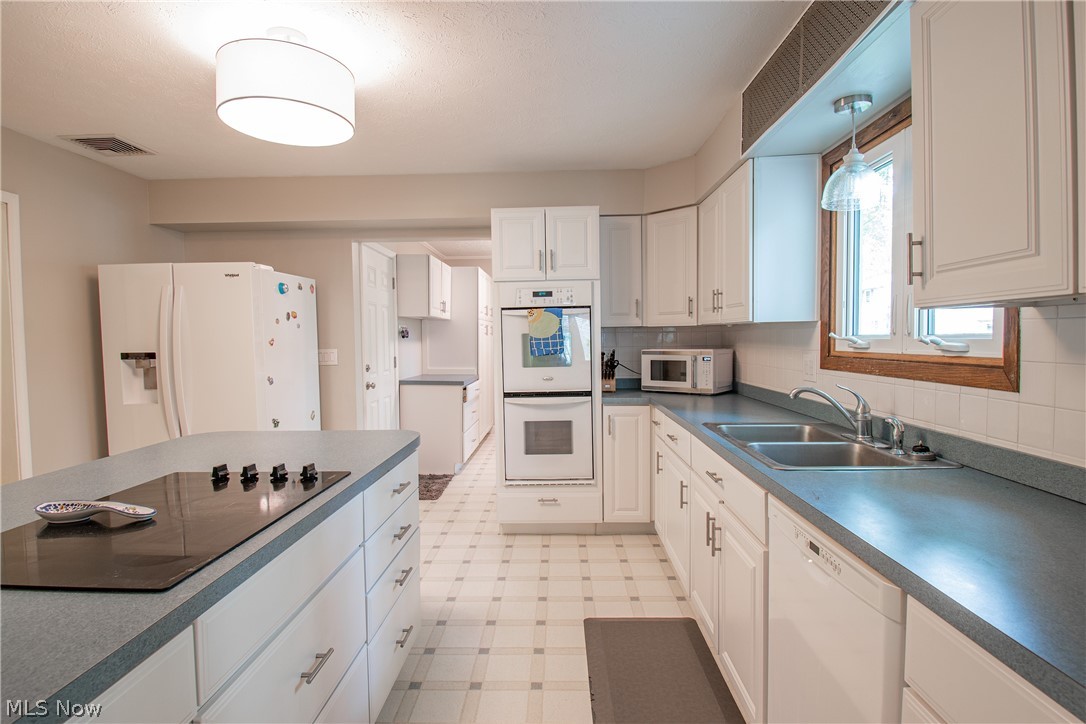
Welcome home to this beautifully maintained 4 bedroom, 2.5 bath colonial located in a desirable Wadsworth neighborhood close to schools, shopping, dining, and highway access. Step inside to a welcoming foyer with hardwood flooring that opens to a spacious and functional layout perfect for everyday living and entertaining. The front living room features newer carpet, while the expansive family room offers hardwood floors, a stunning bay window, built-in shelving, and a cozy gas fireplace with an oversized hearth. Sliding glass doors lead to a peaceful backyard retreat featuring a large freshly painted deck shaded by mature maple trees, perfect for entertaining or enjoying your morning coffee. A gas line is already in place for your grill, and a charming pond with a water feature adds to the relaxing atmosphere. The bright kitchen features white cabinetry, double ovens, a spacious peninsula with a glass cooktop and seating for four, plus plenty of prep space. Just off the kitchen is an oversized laundry room with extra cabinetry, pantry storage, a built-in desk area, and direct access to both the deck and oversized 2-car garage with high ceilings and abundant storage. The formal dining room showcases beautiful original hardwood flooring, while an updated half bath completes the main level. Upstairs you'll find brand new carpeting throughout all four bedrooms, including a spacious primary suite with a remodeled en suite bath featuring a walk-in tiled shower and ceramic flooring. A second updated full bath offers double sinks and a tub/shower combination. The professionally waterproofed basement provides endless possibilities for additional living space, recreation, or entertaining, with plumbing already in place for a future bar sink. Lovingly cared for by only its second owner, this home is truly a rare opportunity.
| 4 days ago | Status changed to Pending | |
| 4 days ago | Listing updated with changes from the MLS® | |
| a month ago | Listing first seen on site |

The data relating to real estate for sale on this website comes in part from the Internet Data Exchange program of MLS NOW. Real estate listings held by brokerage firms other than are marked with the Internet Data Exchange logo and detailed information about them includes the name of the listing broker(s). The photos may be altered, edited, enhanced or virtually staged. Information Deemed Reliable But Not Guaranteed. Copyright 2026 - Multiple Listing Service, Inc. – All Rights Reserved.