

Save
Ask
Tour
Hide
Share
$393,900
1 Day On Site

6557 Pine Bluff Avenue NE
Canton, OH 44721

For Sale|Single Family Residence|Active
4
Beds
4
Total Baths
2
Full Baths
2
Partial Baths
3,063
SqFt
$129
/SqFt
2015
Built
Subdivision:
Lexington Farms
County:
Stark

Due to the health concerns created by Coronavirus we are offering personal 1-1 online video walkthough tours where possible.
Upcoming Open Houses
Due to COVID-19, we recommend you verify Open Houses before attending.
Sun, May 31, 12:00 PM - 2:00 PM
6557 Pine Bluff Avenue NE6557 Pine Bluff Avenue NE6557 Pine Bluff Avenue NE6557 Pine Bluff Avenue NE
Save
Ask
Tour
Hide
Share

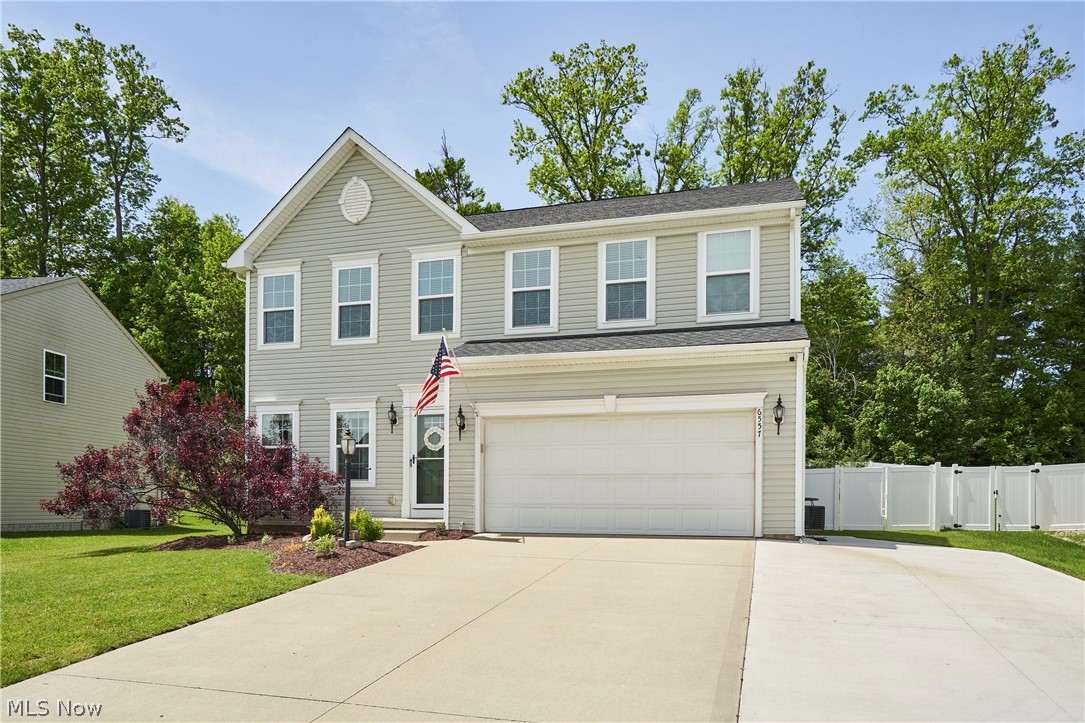
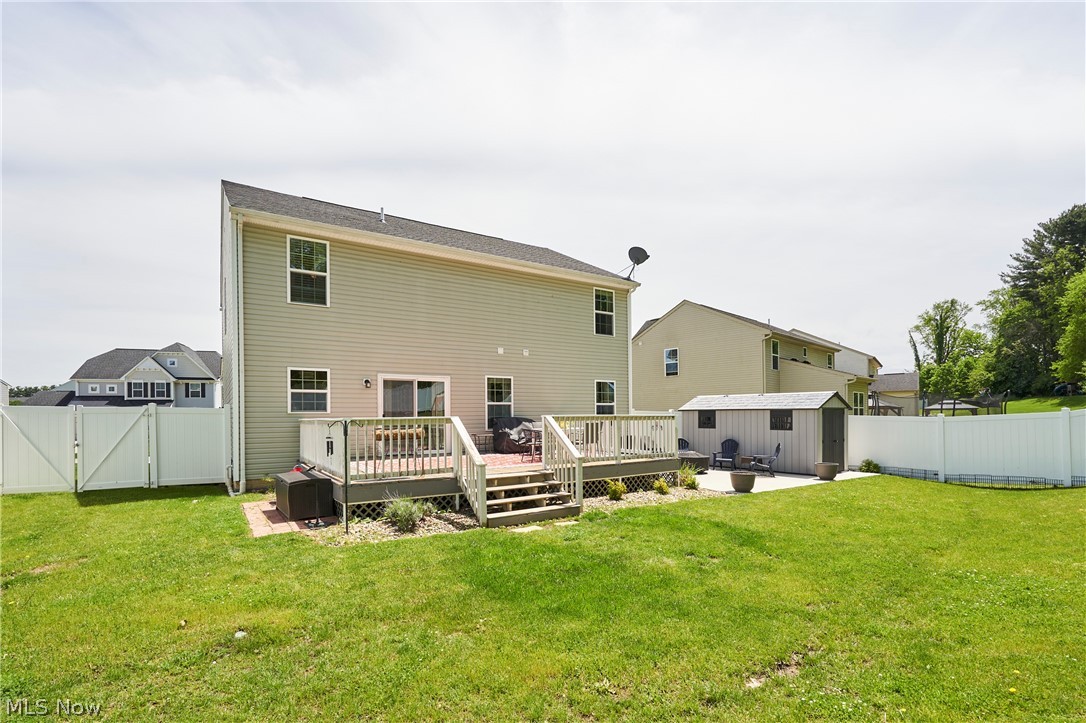
Welcome home to this beautifully updated 4-bedroom, 2.2-bath Colonial located in the Lexington Farms development. This home features spacious bedrooms and a fantastic open floor plan designed for comfortable living and entertaining. The oversized primary suite offers a large walk-in closet and private ensuite bath with dual vanity sinks. Brand new carpet has been installed in all four bedrooms for a fresh, move-in-ready feel. A conveniently located second-floor laundry room adds everyday ease and functionality. The main floor features durable LVT flooring throughout and includes a welcoming family room, living room, and an eat-in kitchen with center island and pantry, perfect for gathering with family and friends. Patio doors provide easy access to the large 384 sf deck, concrete patio, and expansive backyard, complete with a vinyl privacy fence and newer storage shed. The finished basement adds 839 sf of more living space with LVT flooring, a recreation room, wet bar, half bath, and utility/storage room to meet all your storage needs. A newly added concrete pad alongside the driveway provides additional parking convenience. This home offers space, updates, and functionality both inside and out! Conveniently located minutes from Glen Oak High School, Walsh University, Gervasi Vineyard Resort, walk/bike trails, parks, shopping and restaurants.

Save
Ask
Tour
Hide
Share
Listing Snapshot
Price 
$393,900
Days On Site 
1 Day
Bedrooms 
4
Inside Area (SqFt) 
3,063 sqft
Total Baths 
4
Full Baths 
2
Partial Baths 
2
Lot Size 
0.2718 Acres
Year Built 
2015
MLS® Number 
5213217
Status 
Active
Property Tax 
$4,181
HOA/Condo/Coop Fees 
$37.5 monthly
Sq Ft Source 
N/A
Friends & Family
Recent Activity
yesterdayListing first seen on site
2 days agoListing updated with changes from the MLS®
General Features
Acres 
0.2718
Attached Garage 
Yes
Garage 
Yes
Garage Spaces 
2
Land Lease 
No
Levels 
Two
Number Of Stories 
2
Parking 
AttachedConcreteDrivewayGarage Faces FrontGarageGarage Door OpenerParking Pad
Property Sub Type 
Single Family Residence
Security 
Smoke Detector(s)
Sewer 
Public Sewer
SqFt Above 
2224
SqFt Below 
839
Style 
Colonial
Water Source 
Public
Interior Features
Appliances 
DryerDishwasherDisposalMicrowaveRangeRefrigeratorWasher
Basement 
FullFinishedSump Pump
Cooling 
Ceiling Fan(s)Central Air
Fireplace 
Yes
Fireplace Features 
Family RoomGlass DoorsGas Log
Fireplaces 
1
Heating 
Natural GasForced AirFireplace(s)
Interior 
Wet BarCeiling Fan(s)Eat-in KitchenKitchen IslandOpen FloorplanPantryWired for DataWalk-In Closet(s)
Laundry Features 
Washer HookupElectric Dryer HookupLaundry RoomUpper Level
Bathroom 
Dimensions - 8.0x5.0Level - Second
Bedroom 
Dimensions - 13.0x12.0Level - Second
EatInKitchen 
Dimensions - 17.0x13.0Level - First
Family Room 
Dimensions - 20.0x15.0Level - First
Laundry 
Dimensions - 11.0x6.0Level - Second
Living Room 
Dimensions - 17.0x11.0Level - First
PrimaryBathroom 
Dimensions - 9.0x8.0Level - SecondDescription - En suite bath w/dual vanity sinks
PrimaryBedroom 
Dimensions - 20.0x14.0Level - SecondFeatures - Walk-In Closet(s)
Recreation 
Dimensions - 34.0x18.0Level - LowerFeatures - Wet Bar
Save
Ask
Tour
Hide
Share
Exterior Features
Construction Details 
Vinyl Siding
Fencing 
FencedBack YardFullPrivacyVinyl
Lot Features 
Back YardFront Yard
Other Structures 
Shed(s)
Patio And Porch 
DeckPatio
Roof 
AsphaltFiberglass
Community Features
Association Dues 
450
Community Features 
CurbsStreet LightsSidewalks
Financing Terms Available 
CashConventionalFHAVA Loan
HOA Fee Frequency 
Annually
School District 
Plain LSD - 7615
Township 
Plain Twp
Schools
School District
Plain LSD - 7615
Elementary School
Unknown
Middle School
Unknown
High School
Unknown
Listing courtesy of Kelly S Perkins of Berkshire Hathaway HomeServices Stouffer Realty


The data relating to real estate for sale on this website comes in part from the Internet Data Exchange program of MLS NOW. Real estate listings held by brokerage firms other than are marked with the Internet Data Exchange logo and detailed information about them includes the name of the listing broker(s). The photos may be altered, edited, enhanced or virtually staged. Information Deemed Reliable But Not Guaranteed. Copyright 2026 - Multiple Listing Service, Inc. – All Rights Reserved.

Neighborhood & Commute
Source: Walkscore
Save
Ask
Tour
Hide
Share
