

5776 Williamsburg CircleHudson, OH 44236
Due to the health concerns created by Coronavirus we are offering personal 1-1 online video walkthough tours where possible.
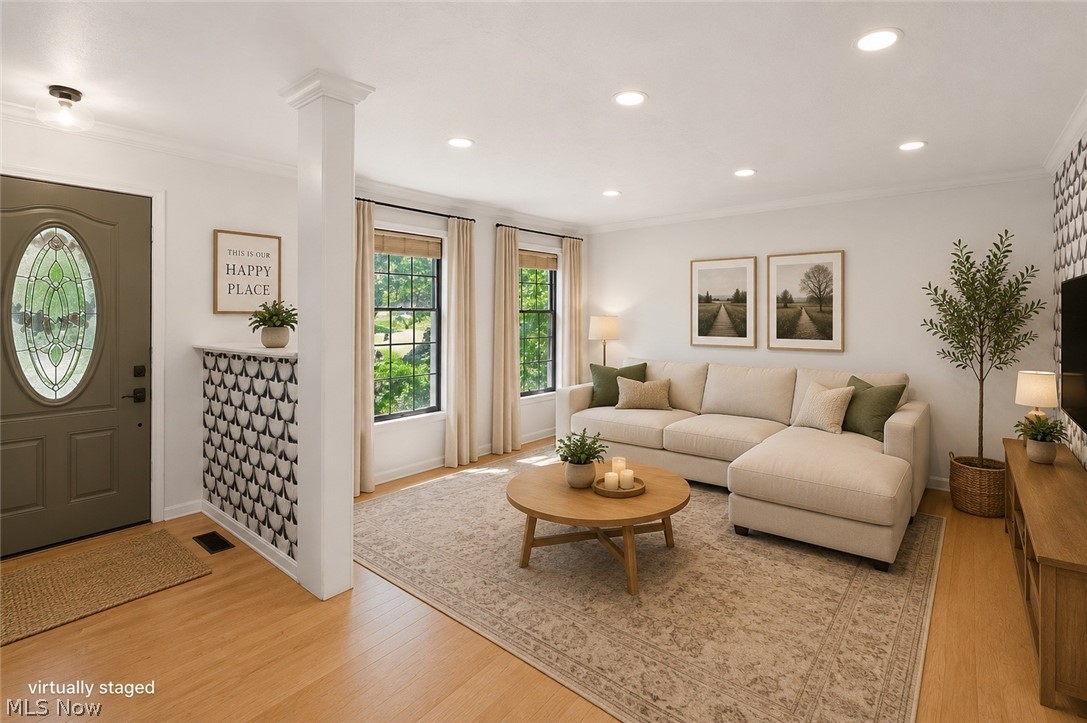
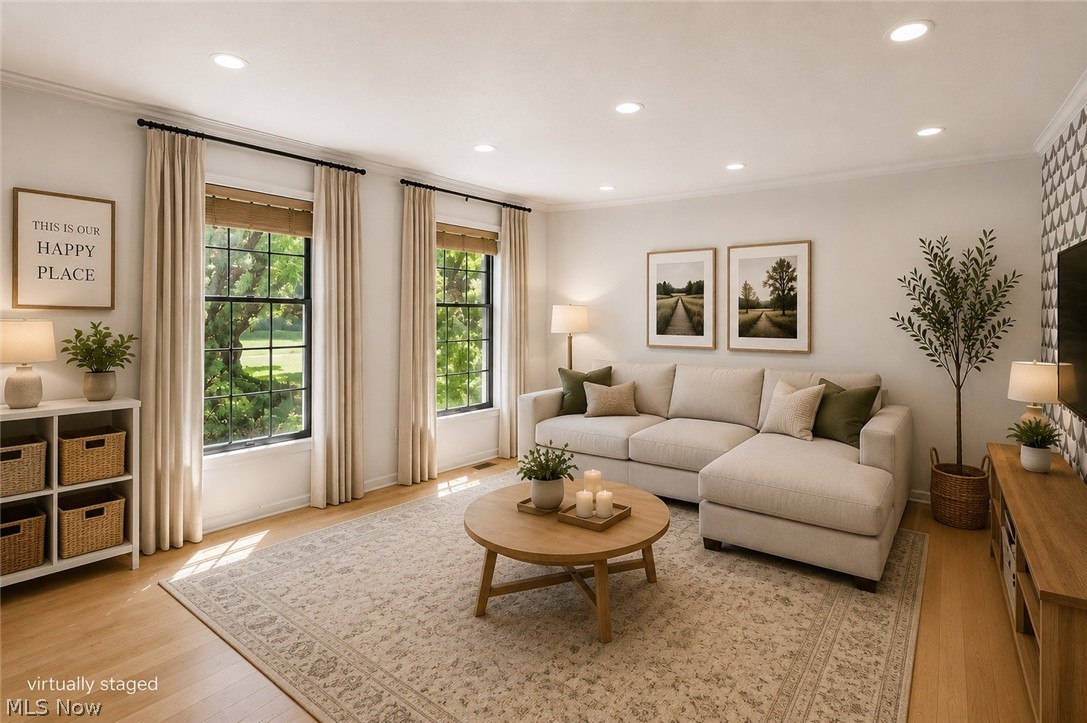
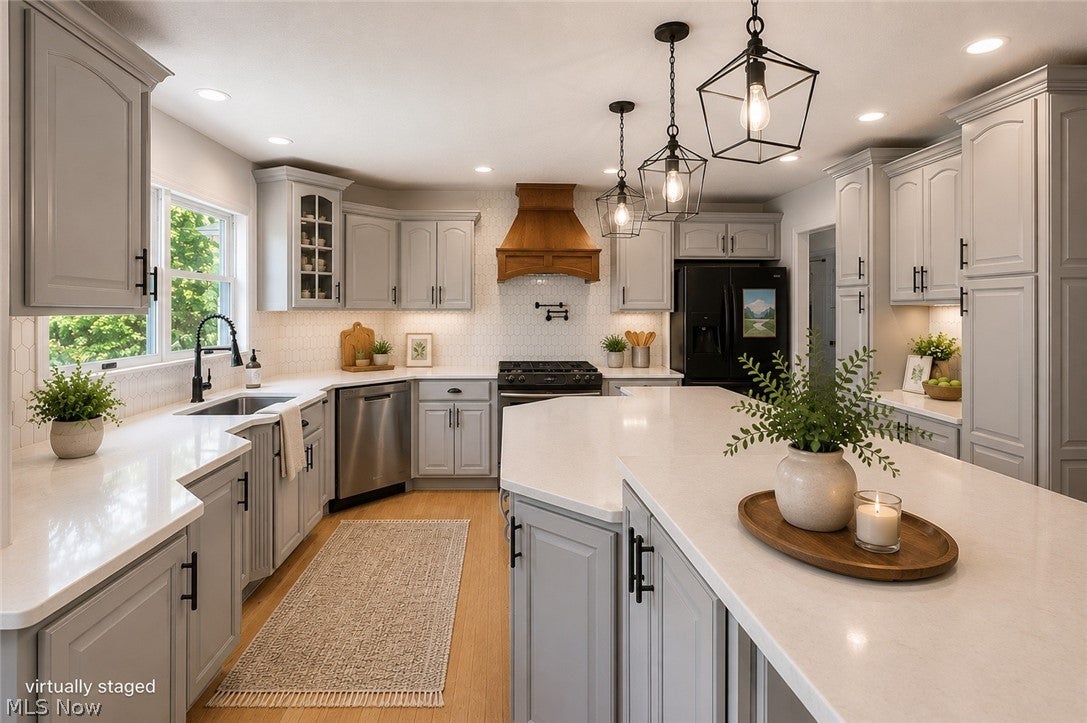
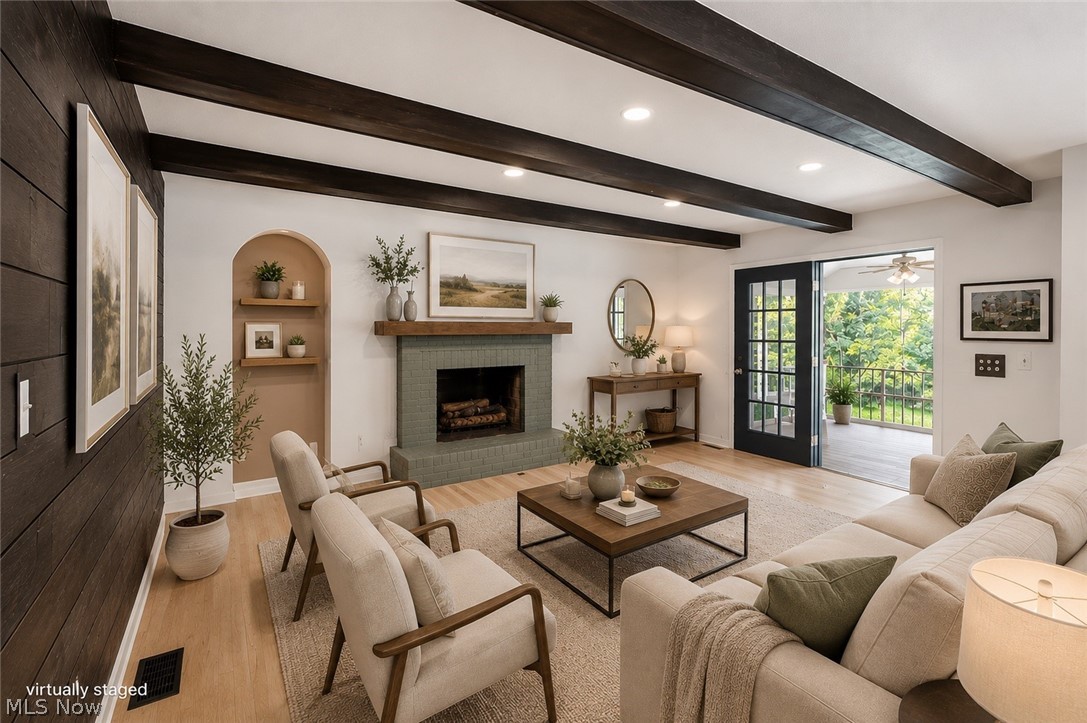
Some homes check the boxes. Others create a feeling. This one does both. Welcome to a truly enchanting Hudson retreat where contemporary style meets storybook charm. This beautifully maintained 4-bedroom, 2.5-bath home offers thoughtfully updated living spaces, highlighted by a stunning renovated kitchen that serves as the heart of the home. Clean lines, modern finishes, and inviting gathering spaces create the perfect balance of comfort and sophistication. Step outside and discover a backyard unlike any other. Designed to inspire and delight, this whimsical outdoor oasis features a greenhouse, tranquil waterfall, charming playhouse, playground and multiple spaces to relax, entertain, and connect with nature. Whether you're hosting summer gatherings, gardening, or simply enjoying a quiet morning coffee, every corner of this property offers something special. Nestled in one of Hudson's most desirable locations, you'll enjoy convenient access to shopping, dining, parks, award-winning schools, and major highways, making commuting throughout Northeast Ohio a breeze. Complete with a home warranty, this is a rare opportunity to own a home that feels both magical and modern—this is Hudson living at its finest. Some photos have been virtually staged to help showcase the home's potential.
| 2 months ago | Status changed to Pending | |
| 2 months ago | Listing updated with changes from the MLS® | |
| 2 months ago | Price changed to $589,000 | |
| 3 months ago | Listing first seen on site |

The data relating to real estate for sale on this website comes in part from the Internet Data Exchange program of MLS NOW. Real estate listings held by brokerage firms other than are marked with the Internet Data Exchange logo and detailed information about them includes the name of the listing broker(s). The photos may be altered, edited, enhanced or virtually staged. Information Deemed Reliable But Not Guaranteed. Copyright 2026 - Multiple Listing Service, Inc. – All Rights Reserved.