

1021 Ledgestone DriveWadsworth, OH 44281
Due to the health concerns created by Coronavirus we are offering personal 1-1 online video walkthough tours where possible.
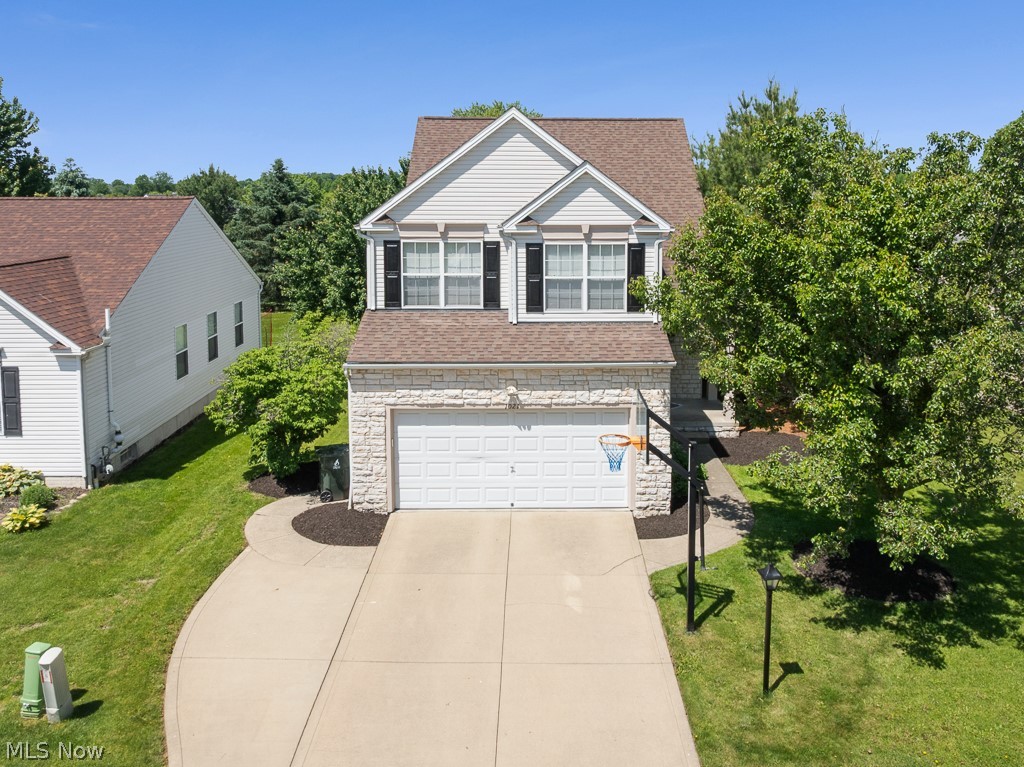
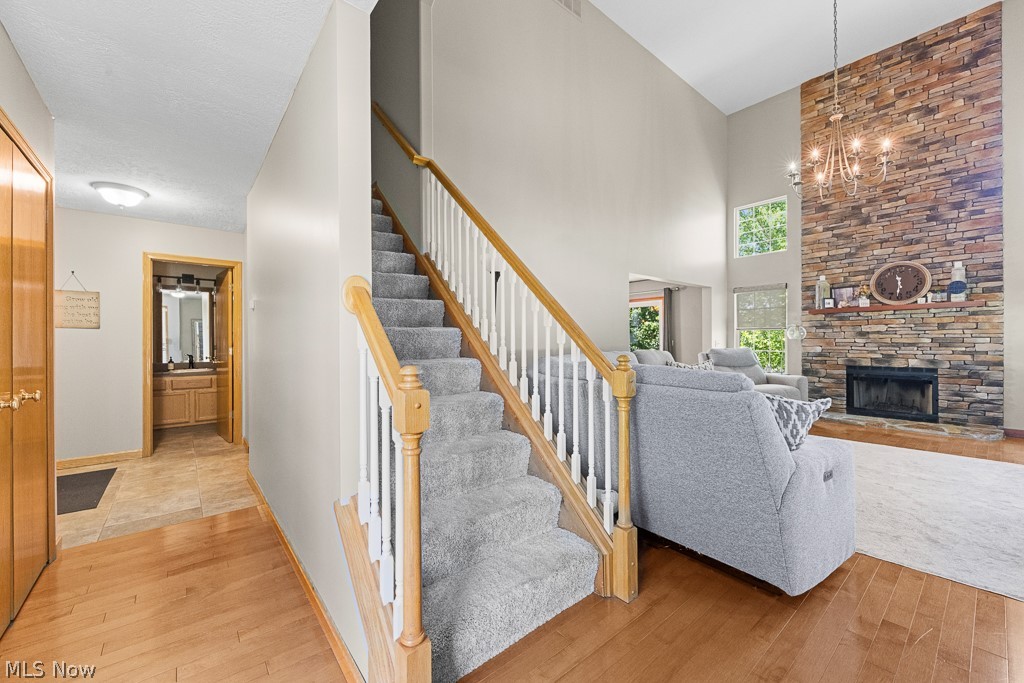
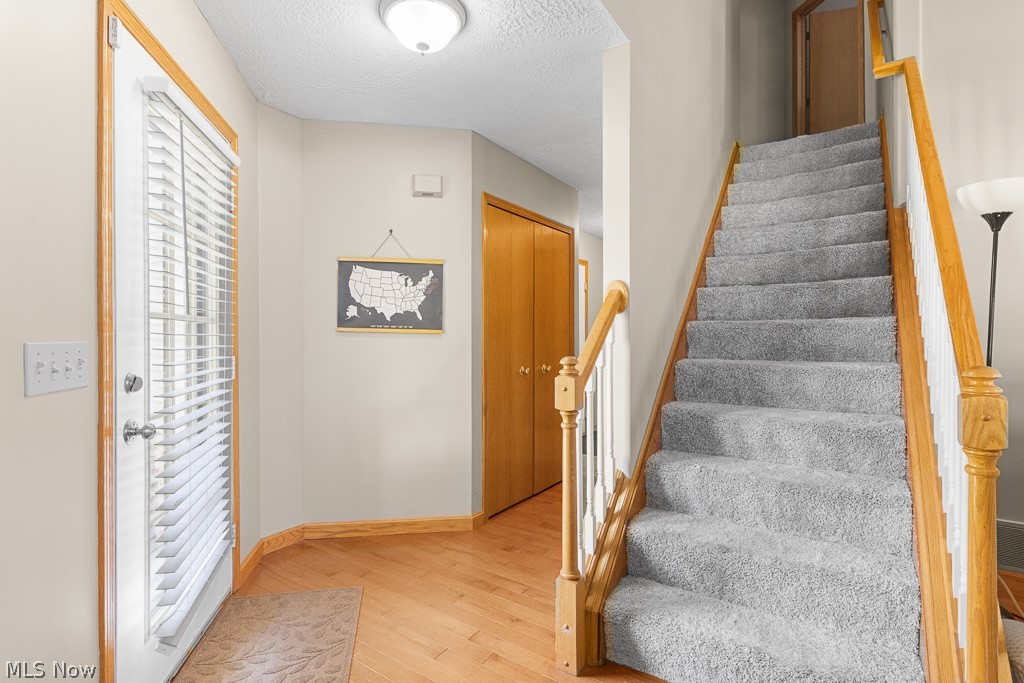
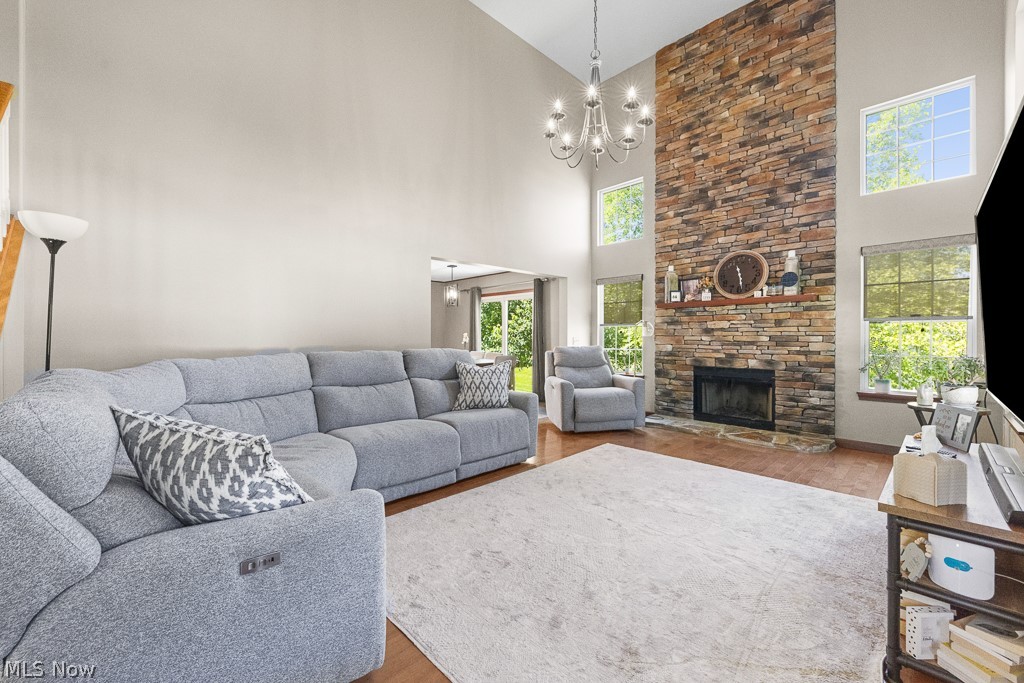
Welcome home to 1021 Ledgestone Drive in Wadsworth! This beautiful Colonial is situated on a professionally landscaped corner lot in the highly sought-after Weatherstone Development. Offering over 2,200 square feet of living space, this stunning home combines elegant updates with a warm, inviting layout designed for both everyday living and entertaining. A charming covered front porch welcomes you inside, where you'll immediately appreciate the impressive two-story great room featuring beautiful hardwood flooring, fresh professional paint, a gas-start fireplace, and a dramatic floor-to-ceiling stone surround. The updated kitchen is sure to impress with gorgeous granite countertops, beautifully refreshed cabinetry with under-cabinet lighting, stunning 24x24 tile flooring, and a striking stone accent above the gas range hood that perfectly complements the fireplace design. The open-concept layout provides seamless flow and abundant natural light throughout the main living areas. Upstairs, the spacious owner's suite offers vaulted ceilings, a walk-in closet, and a private bath, creating the perfect retreat at the end of the day. Two additional generously sized bedrooms and a full bath complete the second floor. The partially finished basement provides valuable additional living space, ideal for a recreation room, home office, fitness area, or playroom, along with a separate laundry room for added convenience. Step outside and enjoy the beautifully maintained landscaping, a stamped concrete patio perfect for entertaining, and access to a peaceful common green space that enhances the property's serene setting. A 2-car attached garage and exceptional curb appeal complete this remarkable home. As an added bonus, Weatherstone residents enjoy access to a community clubhouse featuring a fitness center and an inground pool—just in time for summer! This exceptional property won't last long. Schedule your private showing today!
| 3 weeks ago | Status changed to Pending | |
| 3 weeks ago | Listing updated with changes from the MLS® | |
| a month ago | Listing first seen on site |

The data relating to real estate for sale on this website comes in part from the Internet Data Exchange program of MLS NOW. Real estate listings held by brokerage firms other than are marked with the Internet Data Exchange logo and detailed information about them includes the name of the listing broker(s). The photos may be altered, edited, enhanced or virtually staged. Information Deemed Reliable But Not Guaranteed. Copyright 2026 - Multiple Listing Service, Inc. – All Rights Reserved.