

296 Brookrun DriveCopley, OH 44321
Due to the health concerns created by Coronavirus we are offering personal 1-1 online video walkthough tours where possible.
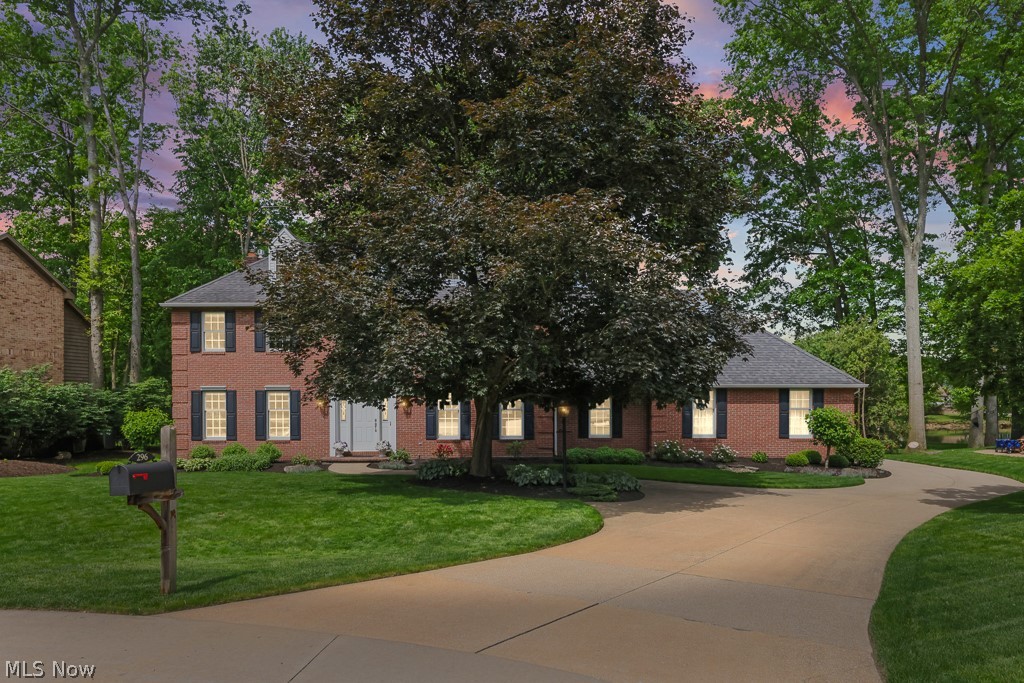
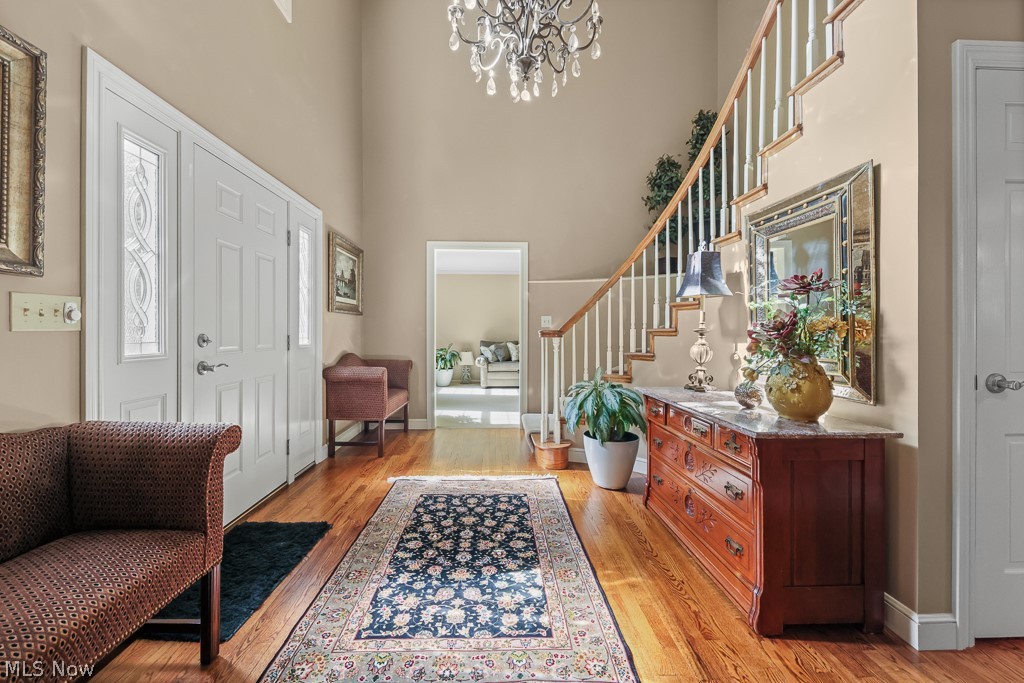
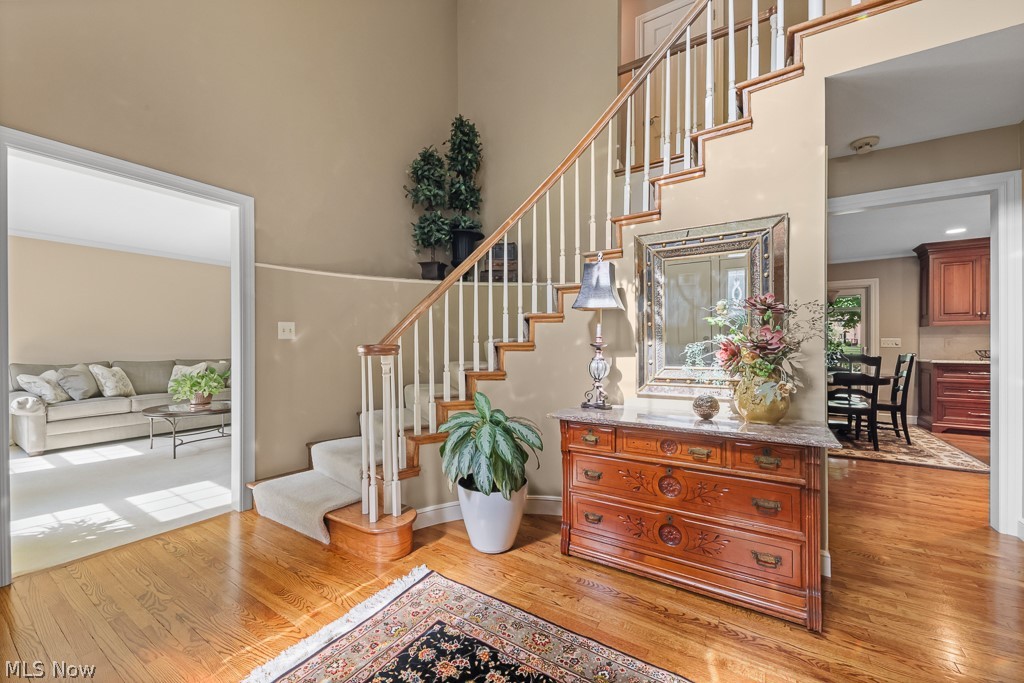
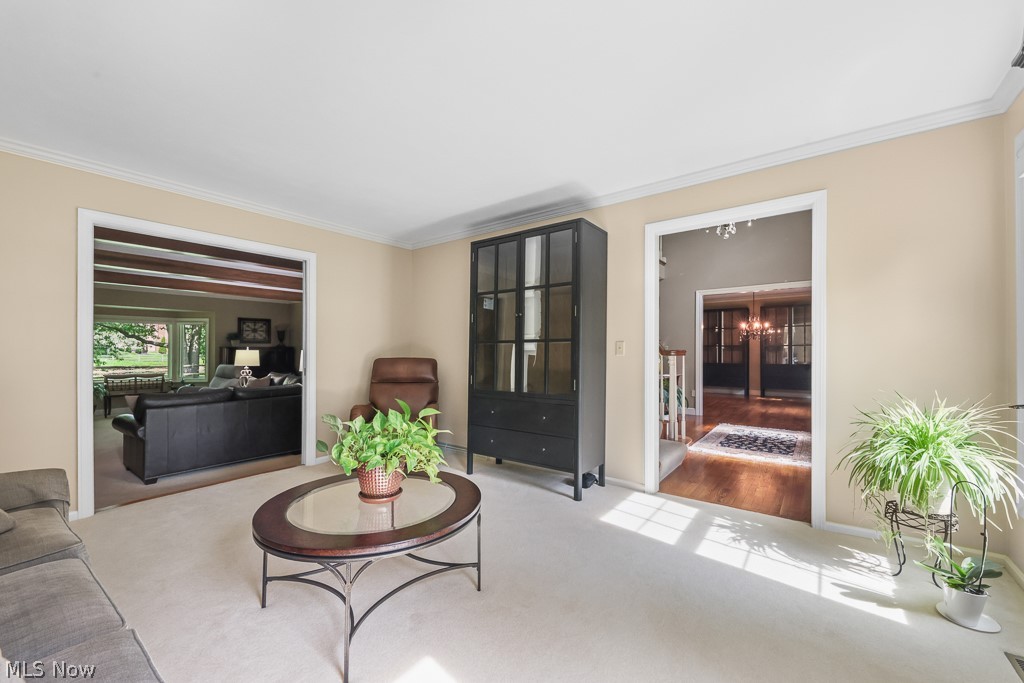
Welcome to 296 Brookrun Drive! Welcome home to this stunning brick Colonial nestled on a quiet cul-de-sac in the highly desirable Heritage Woods allotment. A grand foyer welcomes you with a sparkling chandelier and dramatic spiral staircase, setting the stage for the impressive features throughout. Flanking the foyer are a formal dining room and inviting living room, both enhanced by crown molding, abundant natural light, and neutral décor. A private first-floor office provides the perfect space for working from home. The spectacular family room serves as the heart of the home, featuring exposed wood beams, a floor-to-ceiling stone fireplace, built-in bookcases, and a versatile closet ideal for a coffee bar or beverage station. Open to the family room, the chef's kitchen boasts recessed lighting, stainless steel appliances, ample cabinetry, and a large center island with seating and storage. Sliding doors lead directly to the sunroom, creating seamless indoor-outdoor living. A first-floor full bath and spacious laundry room add convenience. Upstairs, the luxurious owner's suite is filled with natural light and features a spa-like en-suite bath with dual vanities, walk-in shower, soaking tub, and generous walk-in closet. Three additional bedrooms and another full bath complete the second level. The finished lower level offers endless entertainment possibilities, including a home gym, movie theater/game room, wet bar, half bath, and abundant storage. The sunroom overlooks a private backyard oasis with a patio perfect for grilling and entertaining. The fenced backyard offers direct access to a beautifully maintained pond, while mature trees provide a peaceful setting. This remarkable Heritage Woods home combines luxury living, exceptional amenities, and a picturesque location. Don't miss your opportunity to make this exceptional property your forever home!
| 3 weeks ago | Status changed to Pending | |
| 3 weeks ago | Listing updated with changes from the MLS® | |
| 4 weeks ago | Listing first seen on site |

The data relating to real estate for sale on this website comes in part from the Internet Data Exchange program of MLS NOW. Real estate listings held by brokerage firms other than are marked with the Internet Data Exchange logo and detailed information about them includes the name of the listing broker(s). The photos may be altered, edited, enhanced or virtually staged. Information Deemed Reliable But Not Guaranteed. Copyright 2026 - Multiple Listing Service, Inc. – All Rights Reserved.