Save
Ask
Tour
Hide
Share
$370,000
44 Days On Site

34600 W Sharondale Drive
Solon, OH 44139

For Sale|Single Family Residence|Active Under Contract
3
Beds
2
Total Baths
1
Full Bath
1
Partial Bath
2,392
SqFt
$155
/SqFt
1966
Built
Subdivision:
Suburban Quality Dev Co Bainbr
County:
Cuyahoga

Due to the health concerns created by Coronavirus we are offering personal 1-1 online video walkthough tours where possible.
34600 W Sharondale Drive34600 W Sharondale Drive34600 W Sharondale Drive34600 W Sharondale Drive
Save
Ask
Tour
Hide
Share

Welcome to 34600 W Sharondale, Solon - Only 2 owners for this beautiful home that has been through many renovations over the last 3 years. All new windows, siding, roof, gutters, downspouts, and soffits and garage doors. Kitchen has soft closet cabinets and drawers with quartz counters, the pantry has pull-out shelves for each reach, double trash/recycle drawer and a baking pan cabinet, perfectly designed with corner cabinets and farm sink. Luxury vinyl flooring throughout Kitchen, family room, bathrooms. There is a shower in the basement with oversized utility sink, freshly painted with vented glass block windows with new vinyl flooring on laundry side and workshop. New ceiling tiles and carpet with a desk area in part of the basement. New HVAC - Furnace and Air Conditioner. Enjoy 3 season room with plenty of windows to enjoy the spacious backyard. Additional pictures coming soon

Save
Ask
Tour
Hide
Share
Listing Snapshot
Price 
$370,000
Days On Site 
44 Days
Bedrooms 
3
Inside Area (SqFt) 
2,392 sqft
Total Baths 
2
Full Baths 
1
Partial Baths 
1
Lot Size 
0.45 Acres
Year Built 
1966
MLS® Number 
5214119
Status 
Active Under Contract
Property Tax 
$4,695
HOA/Condo/Coop Fees 
N/A
Sq Ft Source 
N/A
Friends & Family
Recent Activity
a month agoStatus changed to Active Under Contract
a month agoListing updated with changes from the MLS®
a month agoListing first seen on site
General Features
Acres 
0.45
Attached Garage 
Yes
Direction Faces 
North
Disclosures 
Owner Is Listing Agent, Principal Is Real Estate Licensed
Garage 
Yes
Garage Spaces 
2
Land Lease 
No
Levels 
Three Or MoreMulti/Split
Number Of Stories 
3
Parking 
AttachedConcreteDrivewayGarage Faces FrontGarageGarage Door OpenerLightedOff StreetStorage
Property Condition 
Updated/Remodeled
Property Sub Type 
Single Family Residence
Sewer 
Public Sewer
SqFt Above 
1872
SqFt Below 
520
Style 
Split Level
Water Source 
Public
Interior Features
Appliances 
DryerDishwasherDisposalMicrowaveRangeRefrigeratorWasher
Basement 
Level - BasementFeatures - Built-in FeaturesDescription - Partial finished basement with carpet and vented glass block windows
Cooling 
Ceiling Fan(s)Central Air
Fireplace Features 
None
Heating 
Forced Air
Interior 
Ceiling Fan(s)Eat-in KitchenHis and Hers ClosetsStone CountersStorageSoaking Tub
Laundry Features 
In Basement
Window Features 
Double Pane Windows
Bathroom 
Level - FirstDescription - Guess powder room with linen closet
Bedroom 
Level - ThirdDescription - Bedroom 2
Dining Room 
Level - Second
EatInKitchen 
Level - SecondDescription - Breakfast area overlooking family room with large window overlooking spacious backyard
Family Room 
Level - FirstDescription - Family room with entertainment center and patio doors to 3 season room
Kitchen 
Level - SecondFeatures - Stone CountersDescription - Custom kitchen with pull-out drawers for pantry, Kitchen aid appliances, Gas Stove, Dishwasher and refrigerator. Corner cabinets added for detail. Baking sheet cabinet and a double trash/recycle drawer.
Laundry 
Level - BasementDescription - New oversize utility sink. Furnace and Air conditioner replaced 2022, new vinyl floor and freshly painted. Shower fully functional
Living Room 
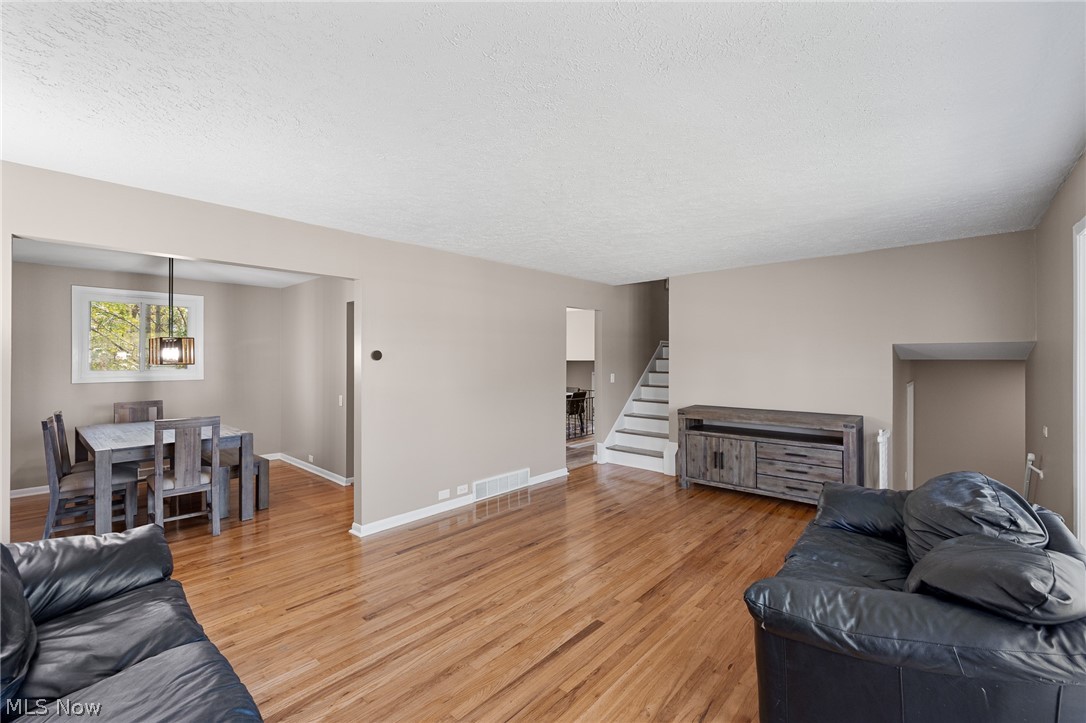
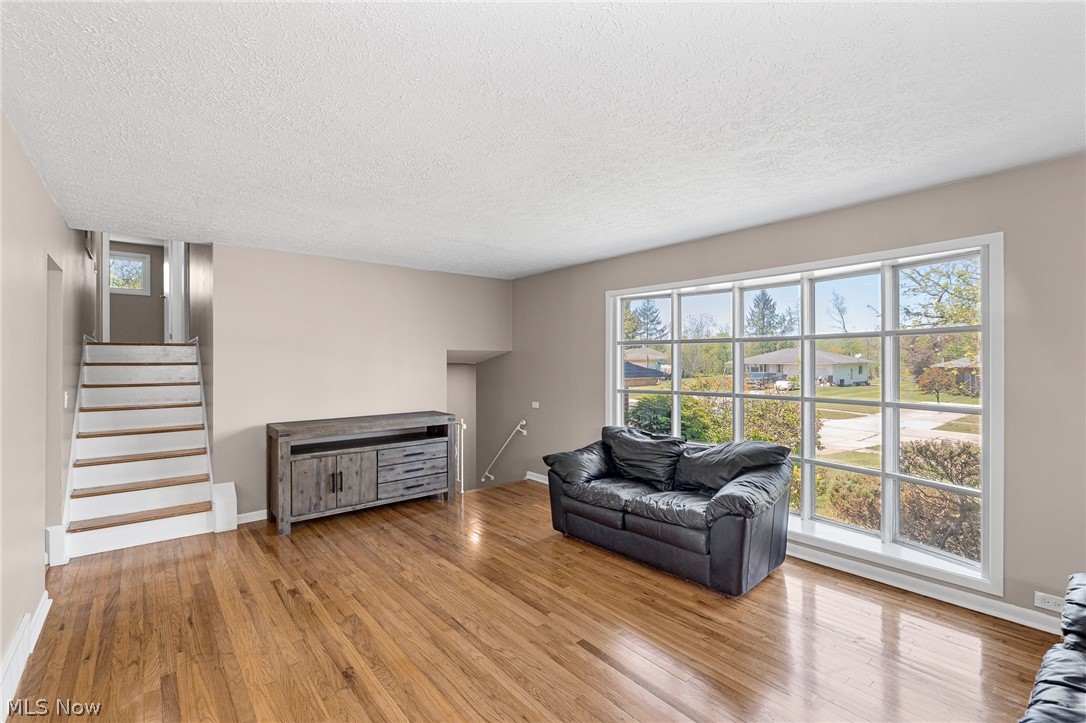
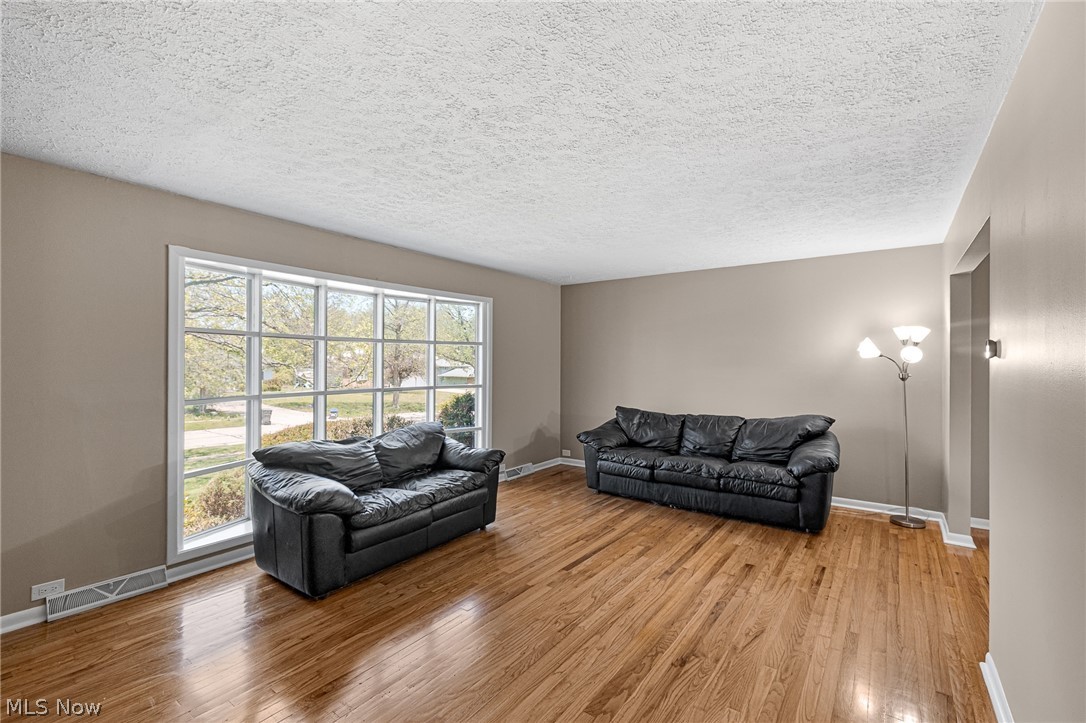
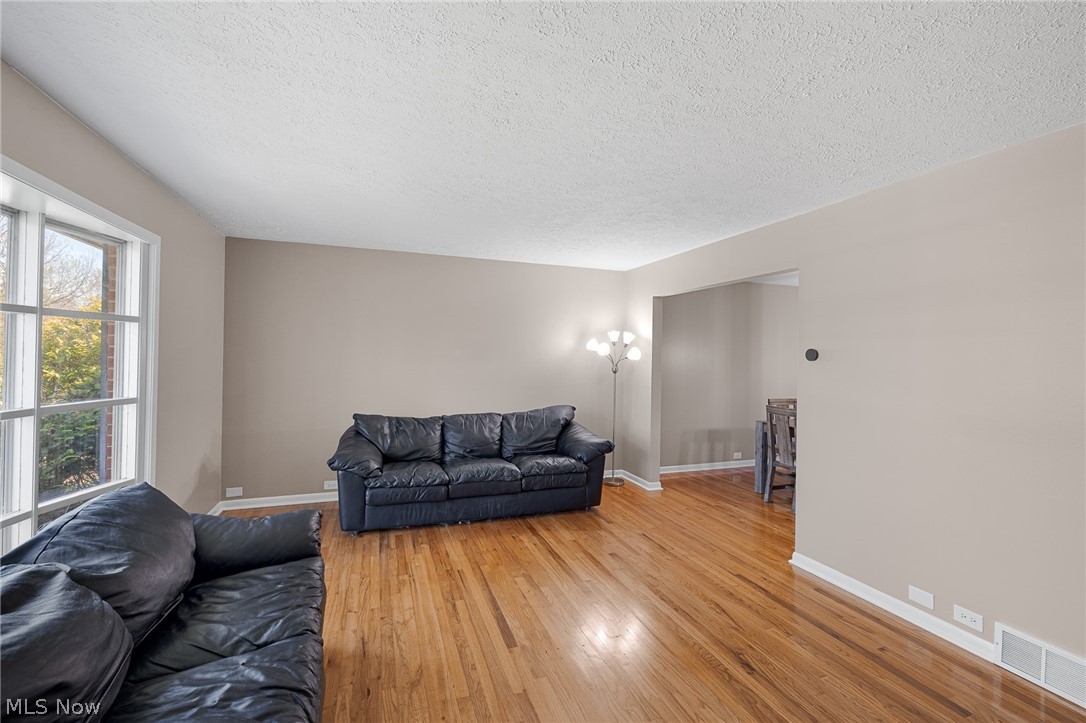
Level - SecondDescription - Windows galore for natural light with hardwood floors
PrimaryBedroom 
Level - ThirdDescription - Spacious owner's suite with dual closets, ceiling fan and hardwood floors
Sunroom 
Level - FirstDescription - Full of windows to enjoy the outdoors
Workshop 
Level - BasementFeatures - Built-in FeaturesDescription - New vinyl floor, shelves and work bench
Save
Ask
Tour
Hide
Share
Exterior Features
Construction Details 
Vinyl Siding
Exterior 
Lighting
Fencing 
None
Lot Features 
Front YardGentle SlopingLevelWooded
Other Structures 
None
Patio And Porch 
EnclosedPatioPorch
Pool Features 
None
Roof 
AsphaltFiberglass
View 
Neighborhood
Waterview 
Neighborhood
Windows/Doors 
Double Pane Windows
Community Features
Financing Terms Available 
CashConventionalFHAVA Loan
School District 
Solon CSD - 1828
Township 
Solon
Schools
School District
Solon CSD - 1828
Elementary School
Unknown
Middle School
Unknown
High School
Unknown
Listing courtesy of Sherree L Maryash of Keller Williams Living


The data relating to real estate for sale on this website comes in part from the Internet Data Exchange program of MLS NOW. Real estate listings held by brokerage firms other than are marked with the Internet Data Exchange logo and detailed information about them includes the name of the listing broker(s). The photos may be altered, edited, enhanced or virtually staged. Information Deemed Reliable But Not Guaranteed. Copyright 2026 - Multiple Listing Service, Inc. – All Rights Reserved.

Neighborhood & Commute
Source: Walkscore
Save
Ask
Tour
Hide
Share