

5854 Loma Linda Lane NECanton, OH 44721
Due to the health concerns created by Coronavirus we are offering personal 1-1 online video walkthough tours where possible.
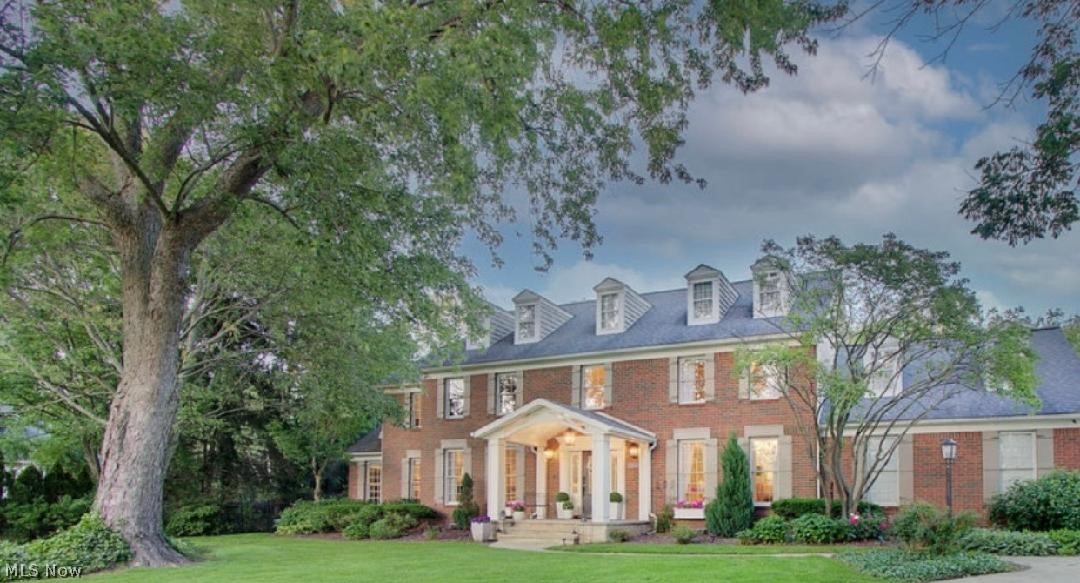
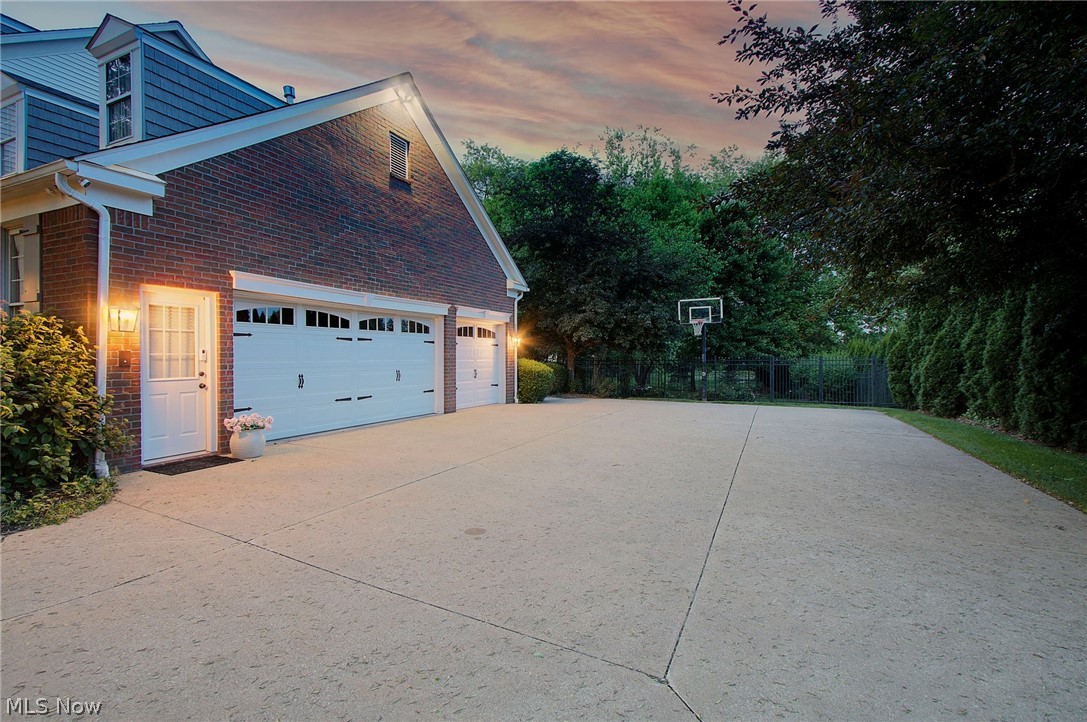
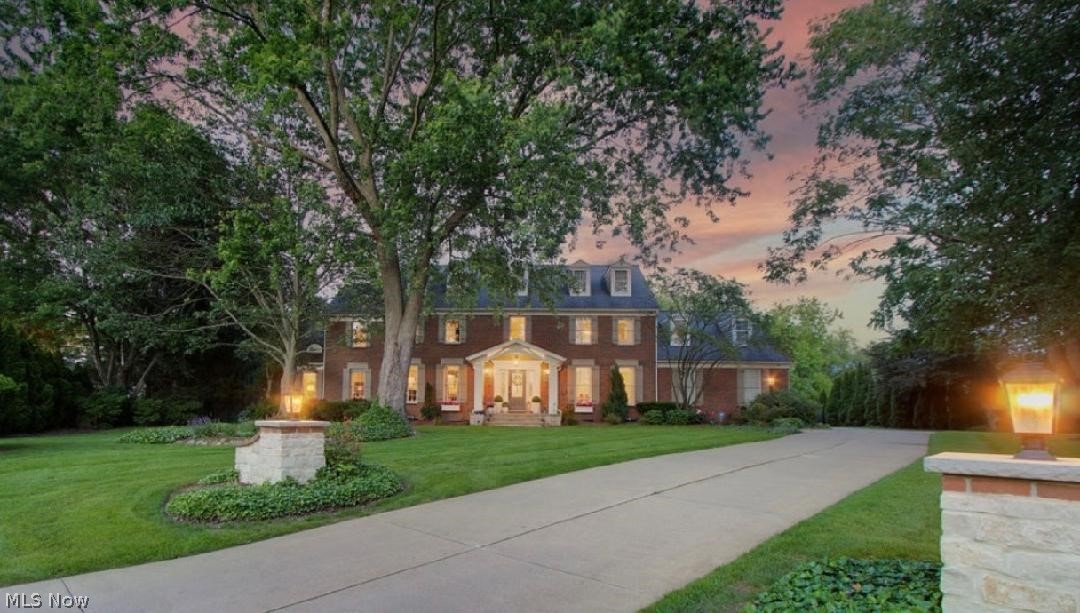
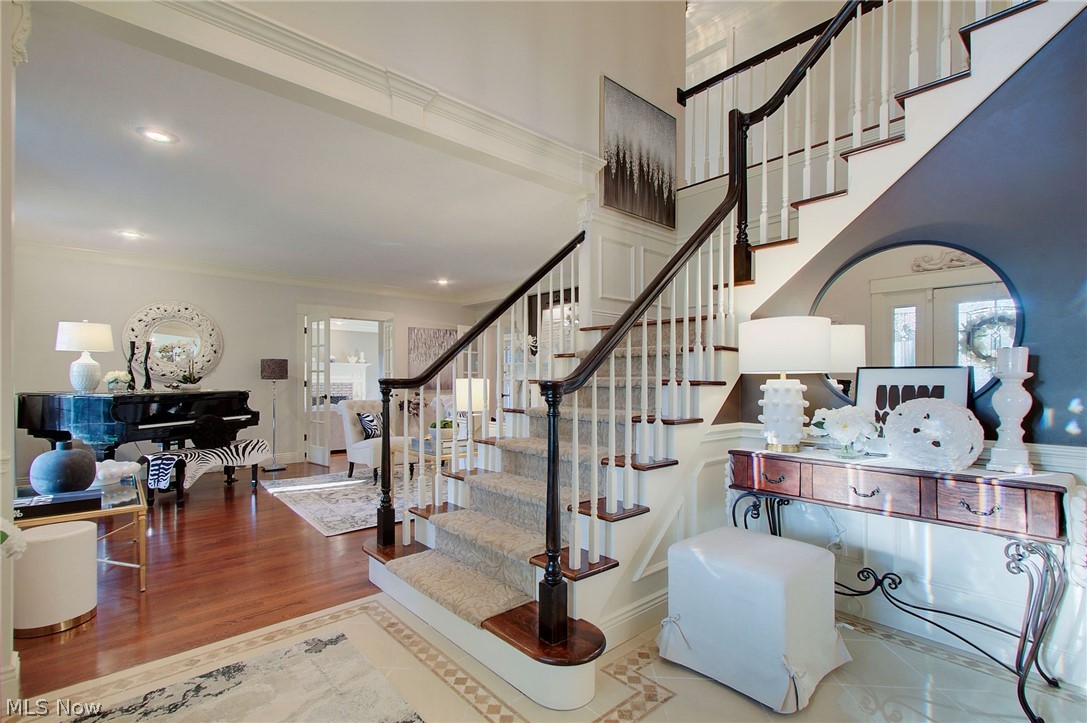
This stunning designer-owned residence on a quiet cul-de-sac offers exceptional privacy, breathtaking views, and timeless sophistication. Surrounded by mature trees, professional landscaping & pond views, this remarkable property showcases beauty in every season.The stone front entry & covered portico create a warm welcome, while spectacular perennial gardens provide year-round color.A grand marble foyer opens to a home filled with natural light and exquisite craftsmanship. Rich hardwood flooring, custom trim work, built-in bookcases, hand-carved mantels, and three fireplaces create warmth & character throughout.At the heart of the home is a beautifully appointed kitchen designed for everyday living and entertaining, featuring a professional-grade ZLINE range, farmhouse sink, and thoughtfully selected finishes.The living spaces flow seamlessly, balancing elegance and comfort, while spacious bedrooms provide room for family and guests.A private office overlooking the backyard offers a peaceful setting for work or study.The luxurious primary suite serves as a private retreat with marble countertops, custom tile work, elegant chandeliers, a jetted soaking tub, and an oversized spa-inspired shower with body jets, handheld, and overhead showerheads. A private sitting room with a stone fireplace provides the perfect place to relax.One of the home’s most extraordinary features is the four-season sunroom. Heated floors, breathtaking views, and the perfect setting for movies, sporting events, or quiet mornings make this space enjoyable year-round.Step outside to a private outdoor oasis featuring a beautifully designed patio, pergola, fire feature, and peaceful pond views. Whether hosting guests or enjoying a quiet evening at home, the outdoor living spaces are ideal for entertaining and relaxation.Filled with charm, sophistication, and thoughtfully curated details, this exceptional home presents a rare opportunity to own a distinctive residence in an unforgettable setting.
| 3 weeks ago | Status changed to Pending | |
| 3 weeks ago | Listing updated with changes from the MLS® | |
| 4 weeks ago | Price changed to $715,000 | |
| a month ago | Listing first seen on site |

The data relating to real estate for sale on this website comes in part from the Internet Data Exchange program of MLS NOW. Real estate listings held by brokerage firms other than are marked with the Internet Data Exchange logo and detailed information about them includes the name of the listing broker(s). The photos may be altered, edited, enhanced or virtually staged. Information Deemed Reliable But Not Guaranteed. Copyright 2026 - Multiple Listing Service, Inc. – All Rights Reserved.