Save
Ask
Tour
Hide
Share
$469,000
25 Days On Site

680-26 Fairington Drive
Aurora, OH 44202

Condominium|Pending
3
Beds
2
Total Baths
2
Full Baths
2,119
SqFt
$221
/SqFt
1977
Built
Subdivision:
Fairington At Walden
County:
Portage

Due to the health concerns created by Coronavirus we are offering personal 1-1 online video walkthough tours where possible.
680-26 Fairington Drive680-26 Fairington Drive680-26 Fairington Drive680-26 Fairington Drive
Save
Ask
Tour
Hide
Share

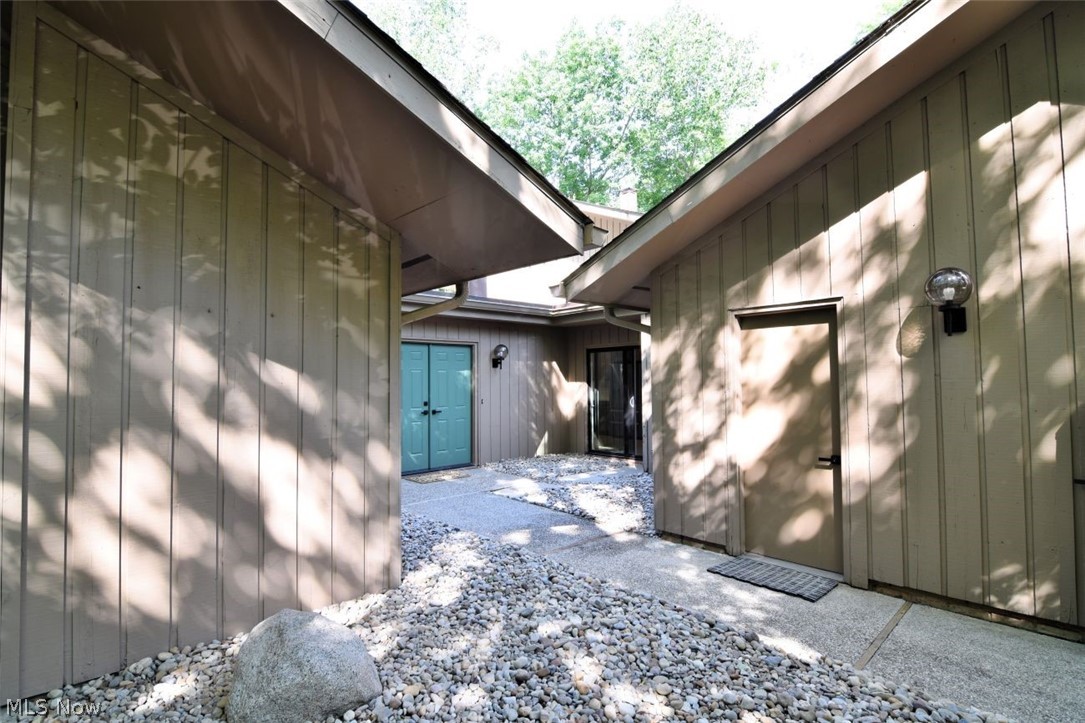
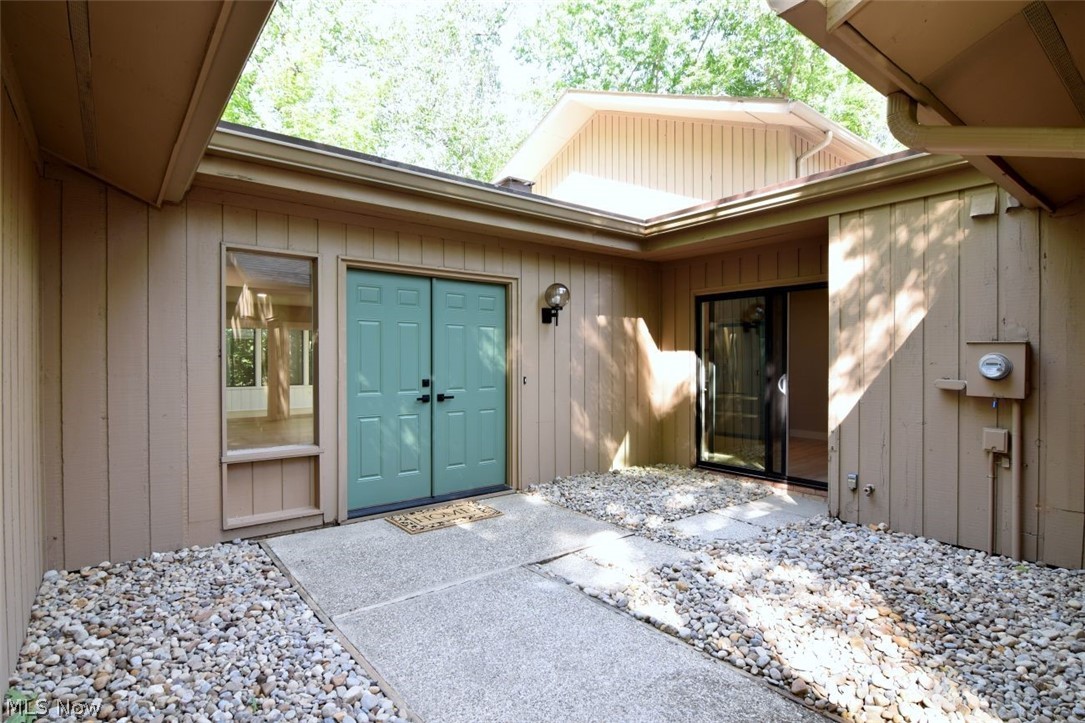
Absolutely stunning three-bedroom, two full bath ranch condo in the highly sought-after Walden community—completely redesigned from top to bottom. Every inch of this home has been thoughtfully updated with high-end finishes and modern style. The show-stopping kitchen features brand-new custom cabinetry, quartz countertops, a stylish tiled backsplash, and premium stainless steel appliances. You’ll love the added touches, including a beverage fridge, coffee bar area, and ample storage. There’s also space for a cozy eat-in area. Just off the kitchen, a short hallway leads to the conveniently located laundry area, a closet, and access to the attached two-car garage. The dramatic great room centers around an impressive brick fireplace, complemented by a beautifully painted tall white bookshelf—creating a warm yet sophisticated focal point. The dining room flows seamlessly from the kitchen and opens through sliders to a spacious skylit sunroom—perfect for morning coffee or unwinding with a glass of wine in the evening. Down the hall, you’ll find three generously sized bedrooms, including a vaulted primary suite with a skylight, its own brick fireplace, and custom built-in shelving. Sliding doors lead to a private deck, offering a peaceful retreat. The fully remodeled primary bath showcases new cabinetry, tile flooring, updated fixtures, a walk-in shower, and a large walk-in closet with custom built-ins and plenty of hanging space. The second full bath has been beautifully updated in a matching style. Furnace and air new in 2026. 7 new Sliding glass doors and all large glass replaced. Fresh paint and new fixtures throughout complete this move-in-ready home. Enjoy all that the Walden community has to offer, including scenic surroundings and golf course amenities.

Save
Ask
Tour
Hide
Share
Listing Snapshot
Price 
$469,000
Days On Site 
25 Days
Bedrooms 
3
Inside Area (SqFt) 
2,119 sqft
Total Baths 
2
Full Baths 
2
Partial Baths 
N/A
Lot Size 
0.0452 Acres
Year Built 
1977
MLS® Number 
5214626
Status 
Pending
Property Tax 
$5,210
HOA/Condo/Coop Fees 
$41.67 monthly
Sq Ft Source 
N/A
Friends & Family
Recent Activity
2 weeks agoStatus changed to Pending
2 weeks agoListing updated with changes from the MLS®
4 weeks agoListing first seen on site
General Features
Acres 
0.0452
Attached Garage 
Yes
Garage 
Yes
Garage Spaces 
2
Land Lease 
No
Levels 
One
Number Of Stories 
1
Parking 
AttachedGarage
Pets 
Yes
Property Condition 
Updated/Remodeled
Property Sub Type 
Condominium
Sewer 
Public Sewer
Special Circumstances 
Standard
SqFt Above 
2119
Style 
Ranch
Water Source 
Public
Interior Features
Appliances 
DishwasherDisposalMicrowaveRangeRefrigerator
Cooling 
Central Air
Fireplace 
Yes
Fireplace Features 
Living RoomMaster Bedroom
Fireplaces 
2
Heating 
Natural GasForced Air
Interior 
Vaulted Ceiling(s)Beamed CeilingsBookcasesBuilt-in FeaturesCathedral Ceiling(s)Double VanityEntrance FoyerEat-in KitchenGranite CountersOpen FloorplanRecessed LightingWalk-In Closet(s)
Laundry Features 
Main Level
Main Level Bedrooms 
3
Window Features 
Skylight(s)
Bedroom 
Dimensions - 14.3 x 14.5Level - First
Dining Room 
Dimensions - 11.5 x 11.1Level - First
Kitchen 
Dimensions - 23 x 10.7Level - FirstFeatures - Built-in Features, Granite Counters
Laundry 
Dimensions - 7 x 5.1Level - First
Living Room 
Dimensions - 17.4 x 16.4Level - FirstFeatures - Bookcases, Built-in Features, Cathedral Ceiling(s), High Ceilings
PrimaryBedroom 
Dimensions - 17.6 x 15.6Level - FirstFeatures - Beamed Ceilings, Bookcases, Built-in Features, High Ceilings, Vaulted Ceiling(s), Walk-In Closet(s)
Sunroom 
Dimensions - 23.8 x 7.6Level - First
Save
Ask
Tour
Hide
Share
Exterior Features
Construction Details 
Wood Siding
Exterior 
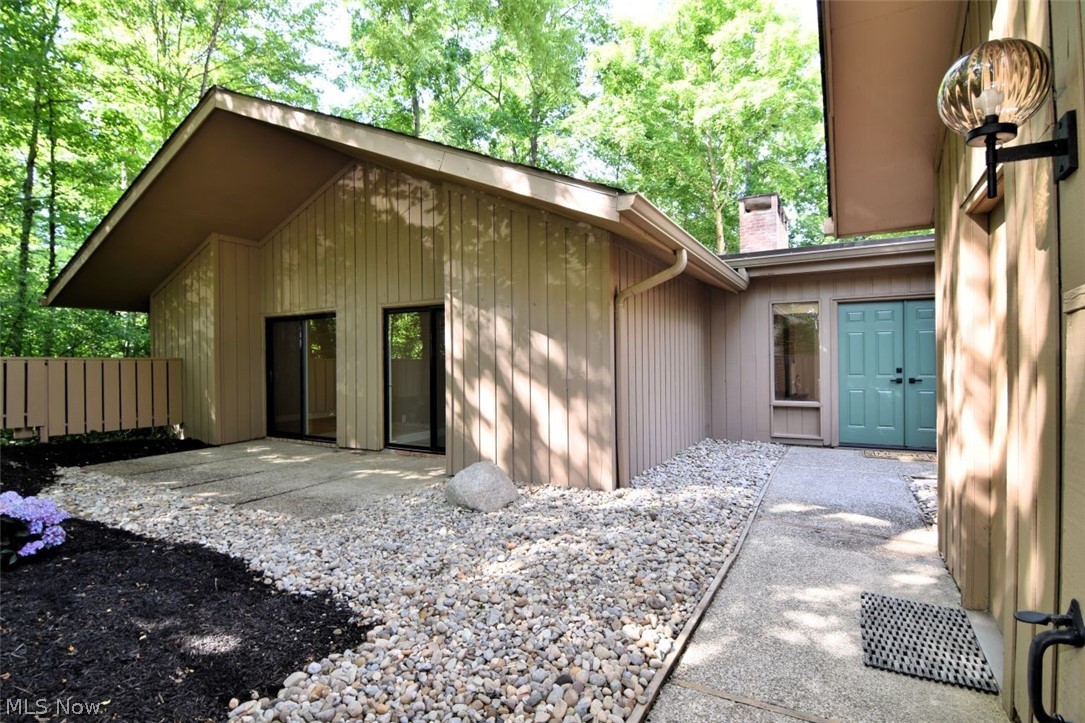
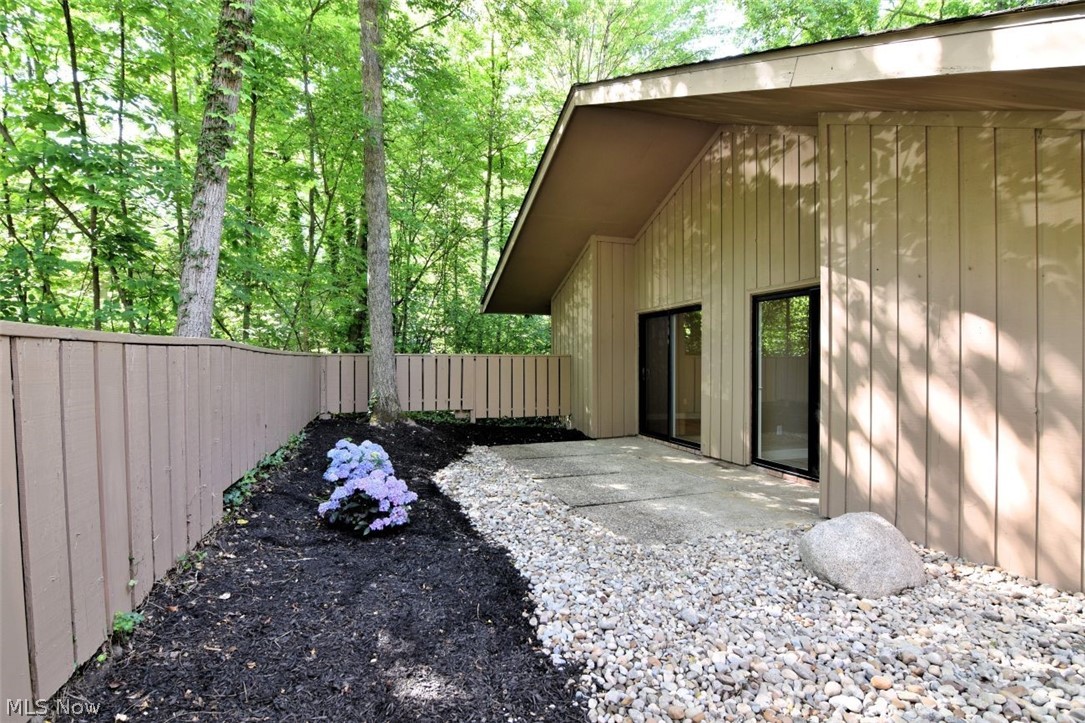
CourtyardLightingUncovered Courtyard
Patio And Porch 
DeckPatio
Pool Features 
Private
Private Pool 
Yes
Roof 
AsphaltFiberglass
Windows/Doors 
Skylight(s)
Community Features
Association Dues 
500
Community Features 
ClubhouseGolfLakeRestaurantTennis Court(s)
Financing Terms Available 
CashConventional
HOA Fee Frequency 
Annually
School District 
Aurora CSD - 6701
Township 
Aurora
Schools
School District
Aurora CSD - 6701
Elementary School
Unknown
Middle School
Unknown
High School
Unknown
Listing courtesy of Sandy Braun of Keller Williams Living


The data relating to real estate for sale on this website comes in part from the Internet Data Exchange program of MLS NOW. Real estate listings held by brokerage firms other than are marked with the Internet Data Exchange logo and detailed information about them includes the name of the listing broker(s). The photos may be altered, edited, enhanced or virtually staged. Information Deemed Reliable But Not Guaranteed. Copyright 2026 - Multiple Listing Service, Inc. – All Rights Reserved.

Neighborhood & Commute
Source: Walkscore
Save
Ask
Tour
Hide
Share