

1176 Meadow Spur DriveAkron, OH 44333
Due to the health concerns created by Coronavirus we are offering personal 1-1 online video walkthough tours where possible.
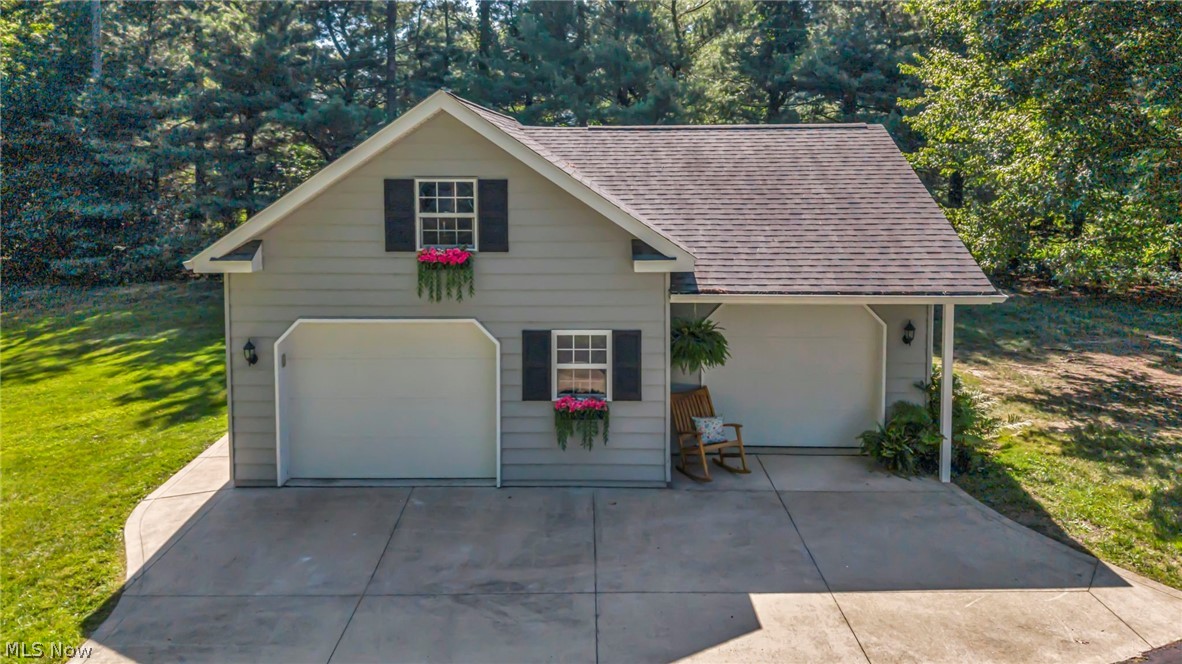
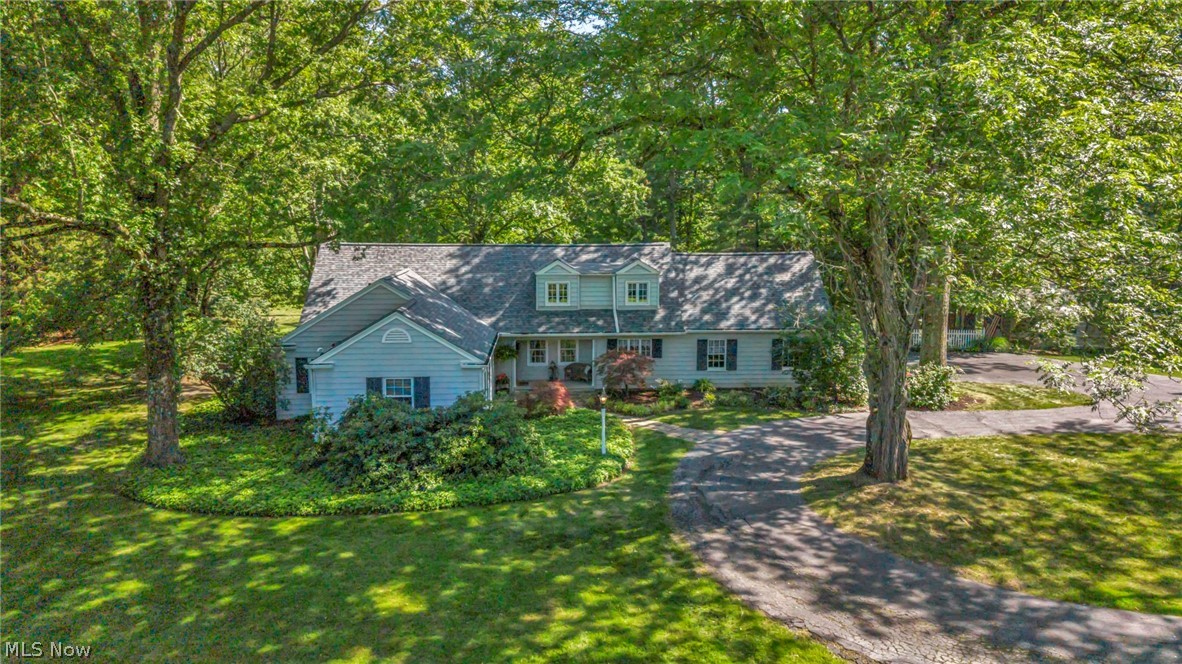
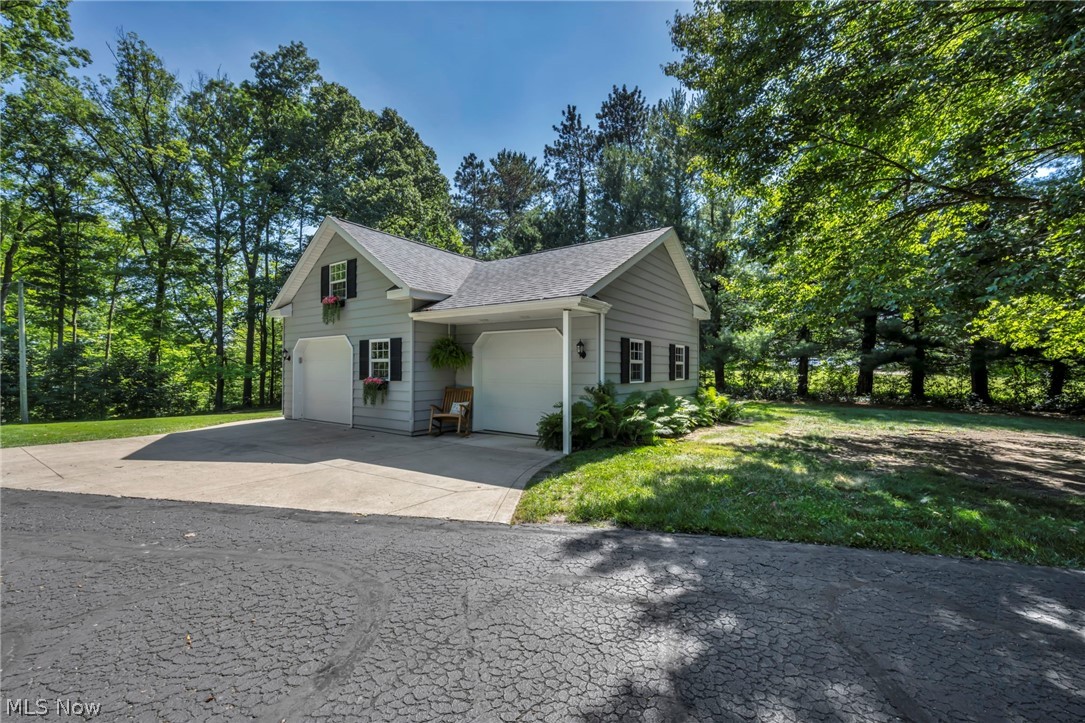
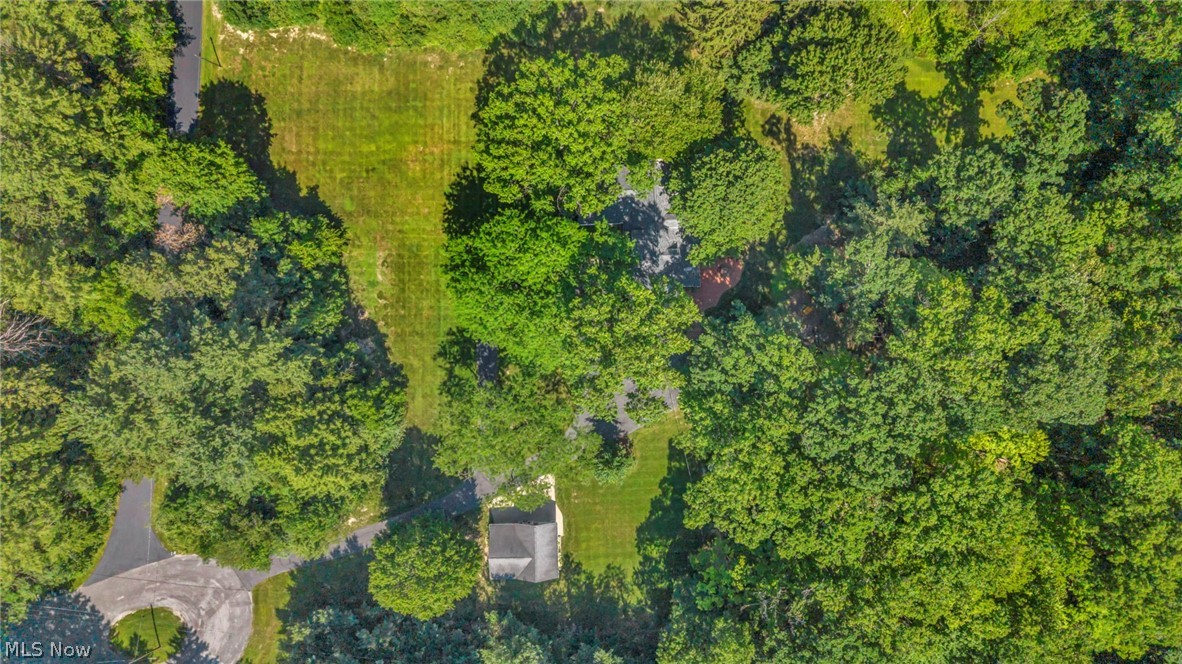
Nestled in the heart of Bath, Ohio, this stunning four-bedroom, three-full-bath colonial Cape offers an idyllic retreat on almost 4.5 acres of picturesque landscape. The property captivates with breathtaking wooded views, inviting you into a setting of peace, privacy, and natural beauty. Upon entering, you’re welcomed by a charming foyer that flows into the living room, complete with a cozy fireplace—perfect for gathering with loved ones. The formal dining room is spacious and thoughtfully designed, creating an ideal setting for holiday celebrations and family dinners. The gourmet kitchen features elegant ceramic tile, generous countertops, and atrium windows that frame the surrounding woods. Skylights flood the space with natural light, enhancing its warm atmosphere. Just off the kitchen, the sunroom offers a relaxing space to unwind while taking in the tranquil views. A spacious first-floor laundry room is conveniently located just off the attached garage. The first-floor primary suite is a private retreat with an adjoining study and en suite bathroom. Upstairs, two spacious guest bedrooms share a full bath and charming study nook. A second staircase from the kitchen leads to a hobby room, offering flexible space for work, crafts, or hobbies. The finished lower level is designed for both entertaining and everyday living, featuring a living/recreation room, fourth bedroom, and full bath—ideal for guests, family activities, or a private suite. A generator, reverse osmosis water system, and brand-new roof ensure modern comfort. Outside, you’ll find a beautiful workshop outbuilding & a 4-car garage with extra storage. This secluded estate offers the perfect balance of serenity and convenience, just minutes from parks, shopping, fine dining, and major highways. With a 1-year home warranty for added peace of mind, this exceptional property is ready to welcome you home. Call today for a private tour and experience the beauty and comfort this remarkable home has to offer.
| 5 days ago | Listing first seen on site | |
| 5 days ago | Listing updated with changes from the MLS® |

The data relating to real estate for sale on this website comes in part from the Internet Data Exchange program of MLS NOW. Real estate listings held by brokerage firms other than are marked with the Internet Data Exchange logo and detailed information about them includes the name of the listing broker(s). The photos may be altered, edited, enhanced or virtually staged. Information Deemed Reliable But Not Guaranteed. Copyright 2026 - Multiple Listing Service, Inc. – All Rights Reserved.