Save
Ask
Tour
Hide
Share
$725,000
23 Days On Site

379 Greensfield Lane
Copley, OH 44321

For Sale|Single Family Residence|Active Under Contract
4
Beds
5
Total Baths
3
Full Baths
2
Partial Baths
4,256
SqFt
$170
/SqFt
2002
Built
Subdivision:
Hametown Woods 04
County:
Summit

Due to the health concerns created by Coronavirus we are offering personal 1-1 online video walkthough tours where possible.
379 Greensfield Lane379 Greensfield Lane379 Greensfield Lane379 Greensfield Lane
Save
Ask
Tour
Hide
Share

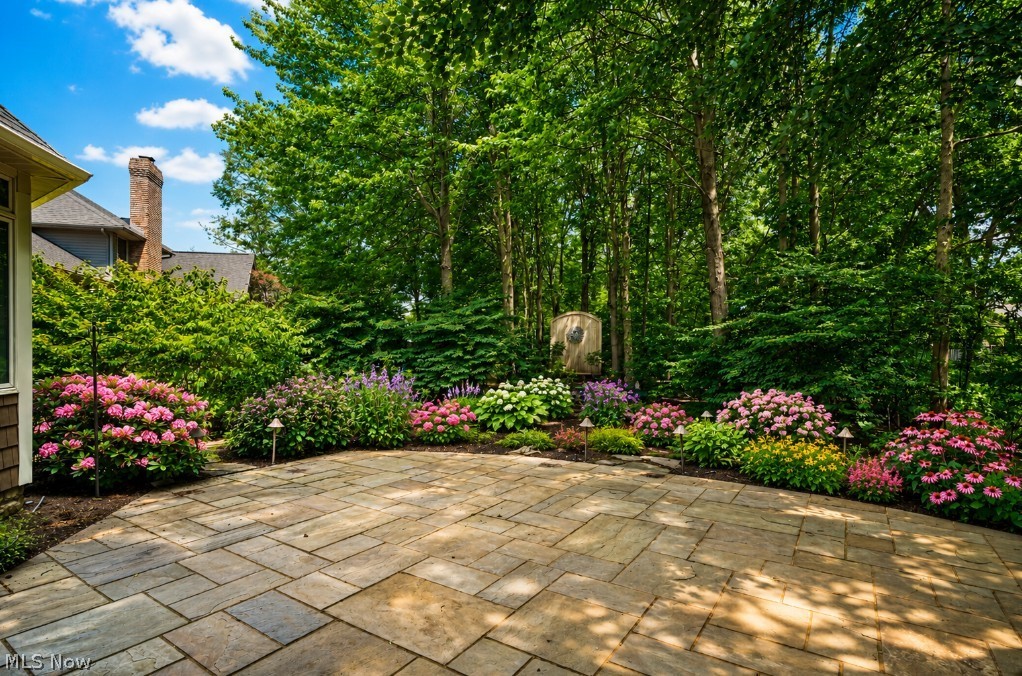
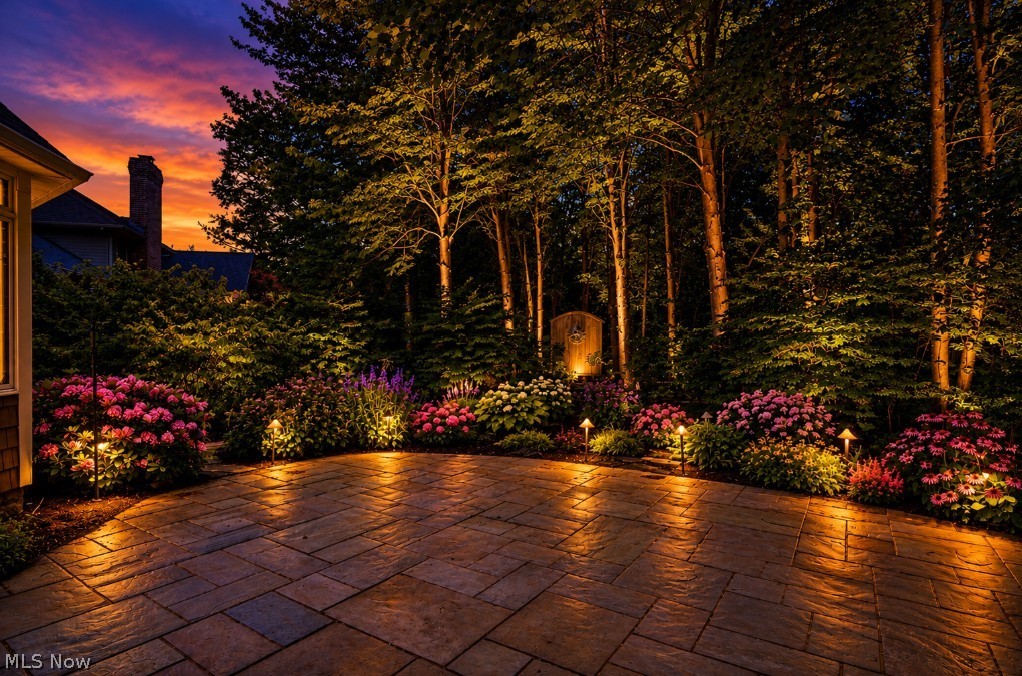
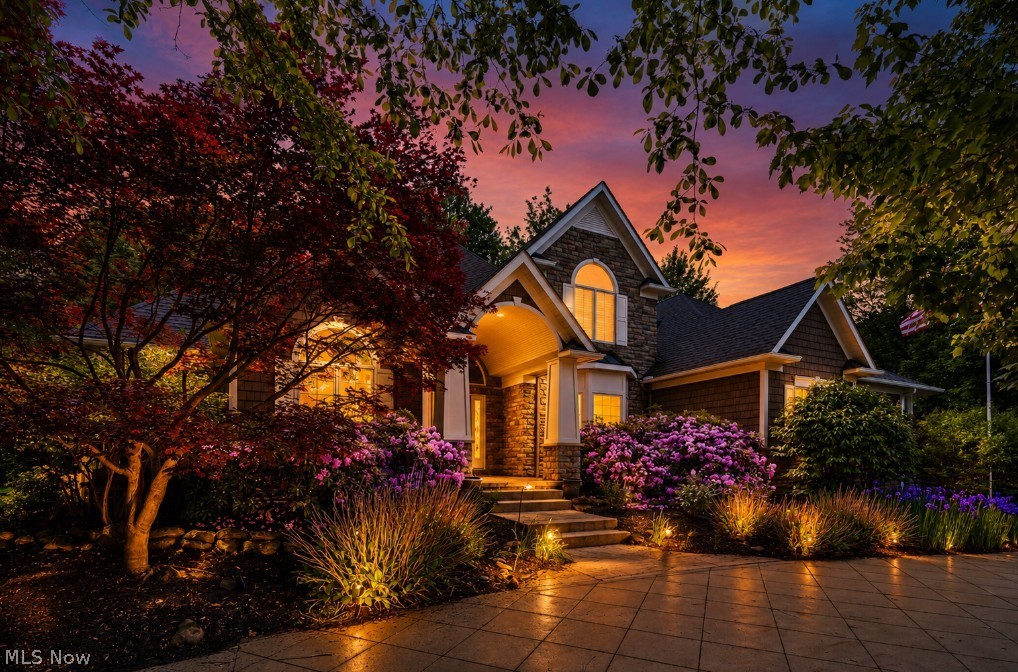
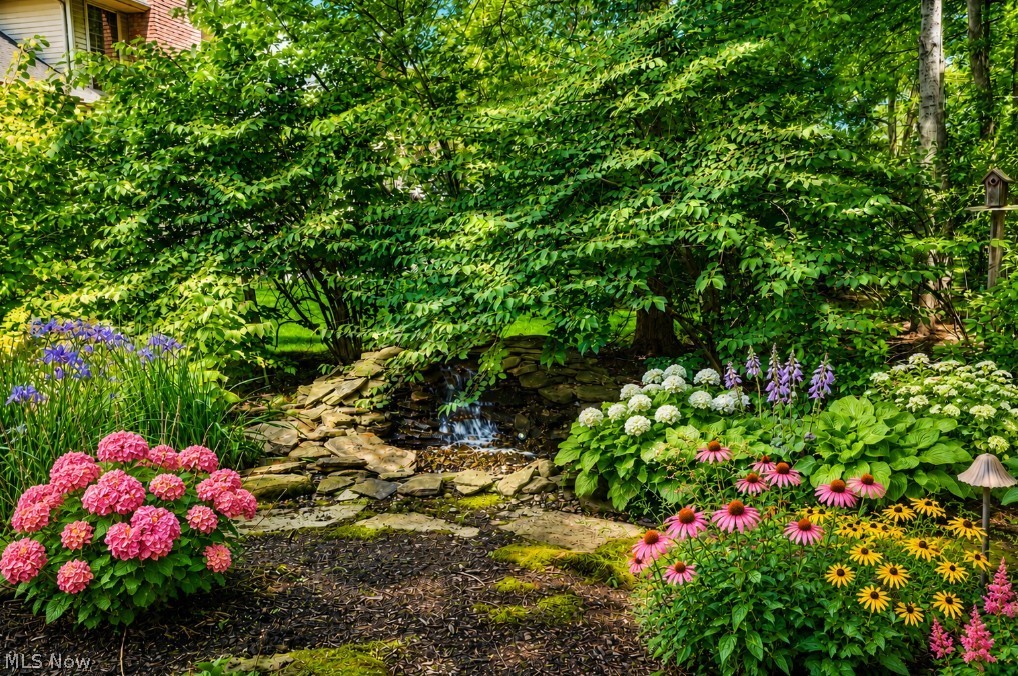
Welcome to this exceptional 4-bedroom, 3.2-bath custom home built by Troike Builders, ideally situated on a private, beautifully landscaped lot in the desirable Hametown Woods community within Revere Local Schools. Step through the front door into the impressive foyer, where a stunning barreled ceiling immediately sets the tone for the quality and craftsmanship found throughout. A private study with rich cherry wood paneling and built-ins is located to the left, while the formal dining room is positioned to the right, creating elegant spaces for both work and entertaining. The chef's kitchen serves as the heart of the home. It features beautiful cherry cabinetry, a center island, stainless steel appliances, and a large walk-in pantry, and it opens seamlessly to the inviting Great Room with a floor-to-ceiling stone fireplace and a wall of windows overlooking the lush backyard setting. The adjoining sunroom provides the perfect transition to the outdoor living spaces, where you'll discover a spectacular bluestone patio, tranquil water feature, extensive hardscaping, and professionally designed landscaping that creates a true nature retreat. The first-floor primary suite offers comfort and privacy, complete with its own fireplace and spa-like atmosphere. A laundry room and convenient half bath complete the main level. The second floor features three additional bedrooms and two full baths, providing ample space for family and guests. Additional highlights include a 3-car attached garage with stairway access to the lower level, circular driveway, and an exceptionally private setting rarely found in today's market..

Save
Ask
Tour
Hide
Share
Listing Snapshot
Price 
$725,000
Days On Site 
23 Days
Bedrooms 
4
Inside Area (SqFt) 
4,256 sqft
Total Baths 
5
Full Baths 
3
Partial Baths 
2
Lot Size 
0.5228 Acres
Year Built 
2002
MLS® Number 
5214923
Status 
Active Under Contract
Property Tax 
$14,443
HOA/Condo/Coop Fees 
N/A
Sq Ft Source 
N/A
Friends & Family
Recent Activity
3 weeks agoStatus changed to Active Under Contract
3 weeks agoListing updated with changes from the MLS®
3 weeks agoListing first seen on site
General Features
Acres 
0.5228
Attached Garage 
Yes
Garage 
Yes
Garage Spaces 
3
Land Lease 
No
Levels 
Two
Number Of Stories 
2
Parking 
AttachedCircular DrivewayConcreteDrivewayGarageGarage Door OpenerKitchen LevelGarage Faces Rear
Property Sub Type 
Single Family Residence
Security 
Security SystemSmoke Detector(s)
Sewer 
Public Sewer
SqFt Above 
4256
Style 
Colonial
Water Source 
Public
Interior Features
Appliances 
CooktopDishwasherDisposalMicrowaveRefrigeratorOven
Basement 
FullUnfinished
Cooling 
Central Air
Fireplace 
Yes
Fireplace Features 
Great RoomGasMaster Bedroom
Fireplaces 
2
Heating 
Natural GasForced AirFireplace(s)
Interior 
ChandelierEntrance FoyerHigh CeilingsHigh Speed InternetKitchen IslandOpen FloorplanPantryStone CountersRecessed LightingStorageNatural WoodworkCentral VacuumMaster Downstairs
Laundry Features 
Main LevelLaundry Room
Main Level Bedrooms 
1
Bedroom 
Dimensions - 12 x 12Level - Second
Dining Room 
Dimensions - 19 x 11Level - First
EntryFoyer 
Dimensions - 9 x 8Level - FirstDescription - Barrel ceiling
Great Room 
Dimensions - 24 x 20Level - First
Kitchen 
Dimensions - 16 x 13Level - First
Laundry 
Dimensions - 12 x 8Level - First
Library 
Dimensions - 16 x 11Level - FirstFeatures - Coffered Ceiling(s)
Pantry 
Dimensions - 8 x 8Level - First
PrimaryBathroom 
Dimensions - 19 x 8Level - First
PrimaryBedroom 
Dimensions - 29 x 13Level - First
Sunroom 
Dimensions - 18 x 12Level - First
Save
Ask
Tour
Hide
Share
Exterior Features
Construction Details 
Vinyl Siding
Lot Features 
Irregular LotPie Shaped LotWooded
Patio And Porch 
Front PorchPatio
Roof 
AsphaltFiberglass
View 
Trees/Woods
Waterview 
Trees/Woods
Community Features
School District 
Revere LSD - 7712
Township 
Copley Twp
Schools
School District
Revere LSD - 7712
Elementary School
Unknown
Middle School
Unknown
High School
Unknown
Listing courtesy of Alison M Baranek of Berkshire Hathaway HomeServices Stouffer Realty


The data relating to real estate for sale on this website comes in part from the Internet Data Exchange program of MLS NOW. Real estate listings held by brokerage firms other than are marked with the Internet Data Exchange logo and detailed information about them includes the name of the listing broker(s). The photos may be altered, edited, enhanced or virtually staged. Information Deemed Reliable But Not Guaranteed. Copyright 2026 - Multiple Listing Service, Inc. – All Rights Reserved.

Neighborhood & Commute
Source: Walkscore
Save
Ask
Tour
Hide
Share