Save
Ask
Tour
Hide
Share
$789,000
38 Days On Site

23900 Stanford Road
Shaker Heights, OH 44122

Single Family Residence|Pending
5
Beds
7
Total Baths
5
Full Baths
2
Partial Baths
5,632
SqFt
$140
/SqFt
1952
Built
Subdivision:
Vansweringen
County:
Cuyahoga

Due to the health concerns created by Coronavirus we are offering personal 1-1 online video walkthough tours where possible.
23900 Stanford Road23900 Stanford Road23900 Stanford Road23900 Stanford Road
Save
Ask
Tour
Hide
Share

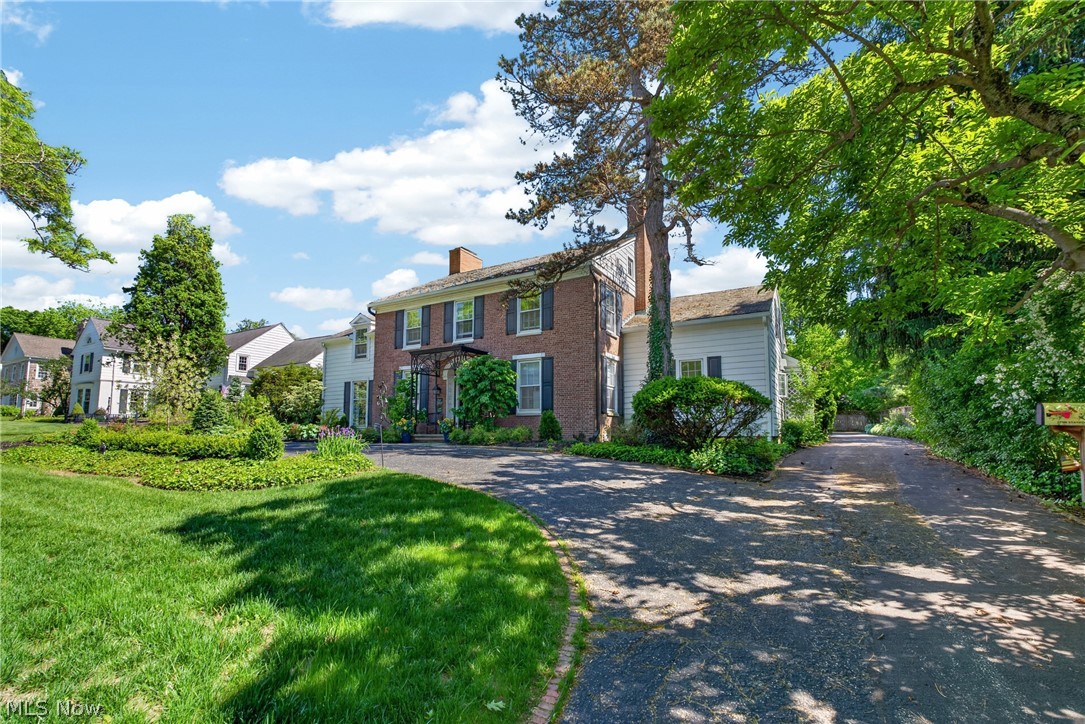
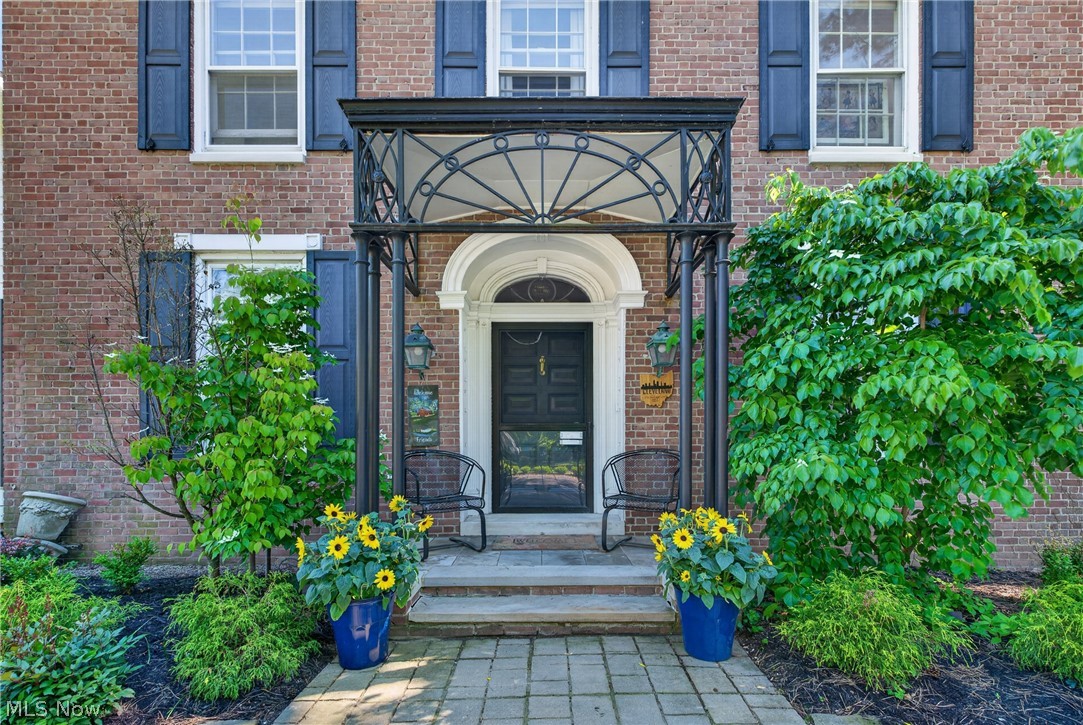
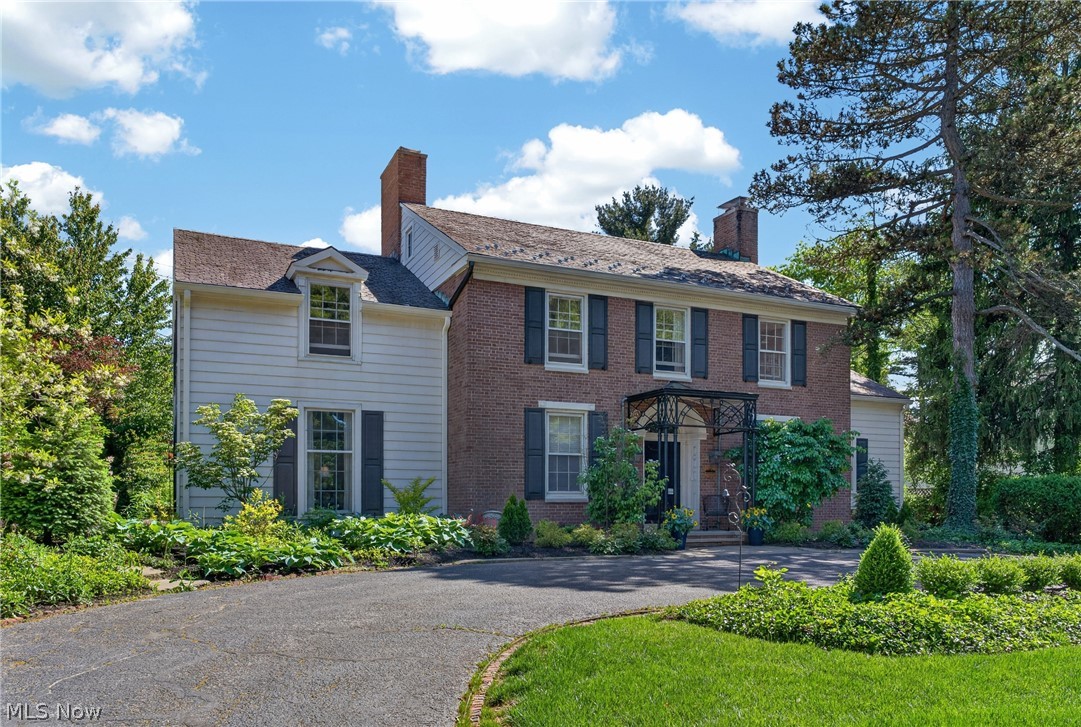
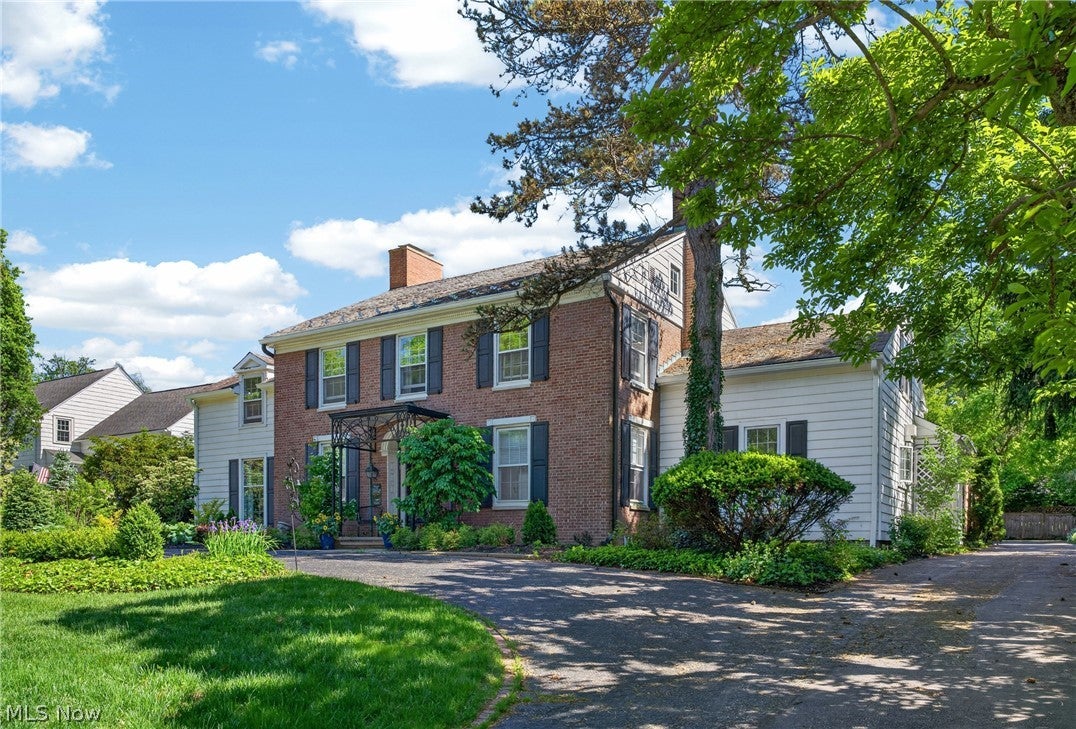
This extraordinary, Munroe Copper, Shaker Heights residence is the kind of home that becomes part of your story. Beyond the timeless curb appeal, a world of elegance, character, and craftsmanship unfolds. Guests are welcomed through an entry foyer adorned with stunning marble tile. At the heart of the home lies the grand vestibule, gracefully connecting the home's main living spaces. To one side, a regal library featuring rich wood paneling anchored by an inviting fireplace. Across the hall, a gracious hand-painted dining room stands ready to host everything one desires. Adjacent, you’ll step foot into the showstopping, spacious living room finished with a beautiful marble fireplace. A true showpiece of the home, the mint-vintage chef’s kitchen, where emerald green stone tiles complement white cabinetry, while the expansive butler’s pantry provides ample storage. Just beyond, the full-length, breathtaking 4-seasons room offers panoramic windows, dedicated dining and conversation areas, and picturesque views of the private oasis. The main level also features a luxurious first floor bedroom with a full en-suite bath. Up the grand staircase, you’ll find 2 impressive primary suites. The 1st master suite offers living area, a dressing space, and full bath while the second offers ample room, a window nook and another full bath. An additional bedroom finishes the 2nd level featuring built-in storage and a private en-suite bathroom. Above it all, the finished attic provides a versatile 5th bedroom with its own full bath, equally suited as a guest suite, office, or playroom. Every one of the home’s 5 bedrooms enjoys the luxury of a private full en-suite vintage bath, a rarity that elevates daily living. Outside, a private backyard retreat awaits with a stone patio, water feature, and beautifully maintained garden space complete with an attached 2-car garage. Meticulously maintained and rich with character, it’s a setting for life’s most memorable chapters.

Save
Ask
Tour
Hide
Share
Listing Snapshot
Price 
$789,000
Days On Site 
38 Days
Bedrooms 
5
Inside Area (SqFt) 
5,632 sqft
Total Baths 
7
Full Baths 
5
Partial Baths 
2
Lot Size 
0.3696 Acres
Year Built 
1952
MLS® Number 
5214938
Status 
Pending
Property Tax 
$20,235
HOA/Condo/Coop Fees 
N/A
Sq Ft Source 
N/A
Friends & Family
Recent Activity
2 weeks agoStatus changed to Pending
2 weeks agoListing updated with changes from the MLS®
a month agoListing first seen on site
General Features
Acres 
0.3696
Attached Garage 
Yes
Garage 
Yes
Garage Spaces 
2
Land Lease 
No
Levels 
Three Or More
Parking 
AttachedDrivewayGarage
Property Sub Type 
Single Family Residence
Sewer 
Public Sewer
SqFt Above 
4085
SqFt Below 
1547
Style 
Colonial
Water Source 
Public
Interior Features
Appliances 
CooktopDryerDishwasherFreezerDisposalRangeRefrigeratorWasherOven
Basement 
Dimensions - 33.6 x 30.1Level - LowerDescription - Half-bath in basement as well
Cooling 
Central Air
Fireplace 
Yes
Fireplace Features 
LibraryLiving Room
Fireplaces 
2
Heating 
Forced AirHot WaterSteam
Interior 
BookcasesBuilt-in FeaturesEntrance FoyerHigh CeilingsIn-Law FloorplanPantry
Laundry Features 
Main LevelLaundry Room
Main Level Bedrooms 
1
Bathroom 
Dimensions - 5.8 x 10Level - SecondFeatures - Built-in Features, High Ceilings
Bedroom 
Dimensions - 10.3 x 14.7Level - First
Dining Room 
Dimensions - 13.5 x 15.2Level - FirstFeatures - Chandelier
EntryFoyer 
Dimensions - 21.5 x 9.9Level - FirstFeatures - Built-in Features
Kitchen 
Dimensions - 14.2 x 11.1Level - FirstFeatures - Built-in Features
Laundry 
Dimensions - 13.4 x 7.1Level - FirstFeatures - Built-in Features
Library 
Dimensions - 12.3 x 15.2Level - FirstFeatures - Built-in Features
Living Room 
Dimensions - 17.1 x 26.1Level - FirstFeatures - Built-in Features
Pantry 
Dimensions - 7.8 x 15.2Level - FirstFeatures - Wet Bar, Built-in Features
PrimaryBathroom 
Dimensions - 6 x 8.4Level - SecondFeatures - Built-in Features
PrimaryBedroom 
Dimensions - 13.4 x 30.2Level - SecondFeatures - Built-in Features, High Ceilings
Sunroom 
Dimensions - 30.8 x 11.5Level - First
Save
Ask
Tour
Hide
Share
Exterior Features
Construction Details 
Plaster
Exterior 
GardenPrivate Yard
Fencing 
FencedBack YardFullWood
Lot Features 
Landscaped
Patio And Porch 
EnclosedPatioPorch
Roof 
Slate
Community Features
School District 
Shaker Heights CSD - 1827
Township 
Shaker Heights
Schools
School District
Shaker Heights CSD - 1827
Elementary School
Unknown
Middle School
Unknown
High School
Unknown
Listing courtesy of Marty Emerman of Keller Williams Greater Metropolitan


The data relating to real estate for sale on this website comes in part from the Internet Data Exchange program of MLS NOW. Real estate listings held by brokerage firms other than are marked with the Internet Data Exchange logo and detailed information about them includes the name of the listing broker(s). The photos may be altered, edited, enhanced or virtually staged. Information Deemed Reliable But Not Guaranteed. Copyright 2026 - Multiple Listing Service, Inc. – All Rights Reserved.

Neighborhood & Commute
Source: Walkscore
Save
Ask
Tour
Hide
Share