

6612 Greyhawk Street NWCanton, OH 44708
Due to the health concerns created by Coronavirus we are offering personal 1-1 online video walkthough tours where possible.
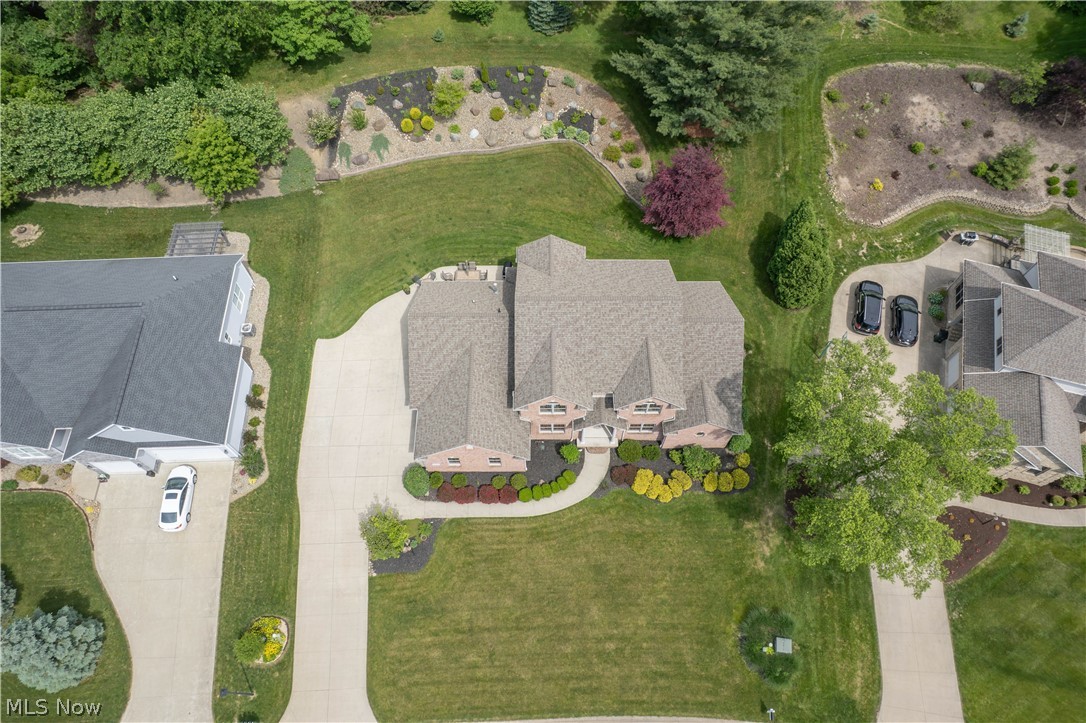
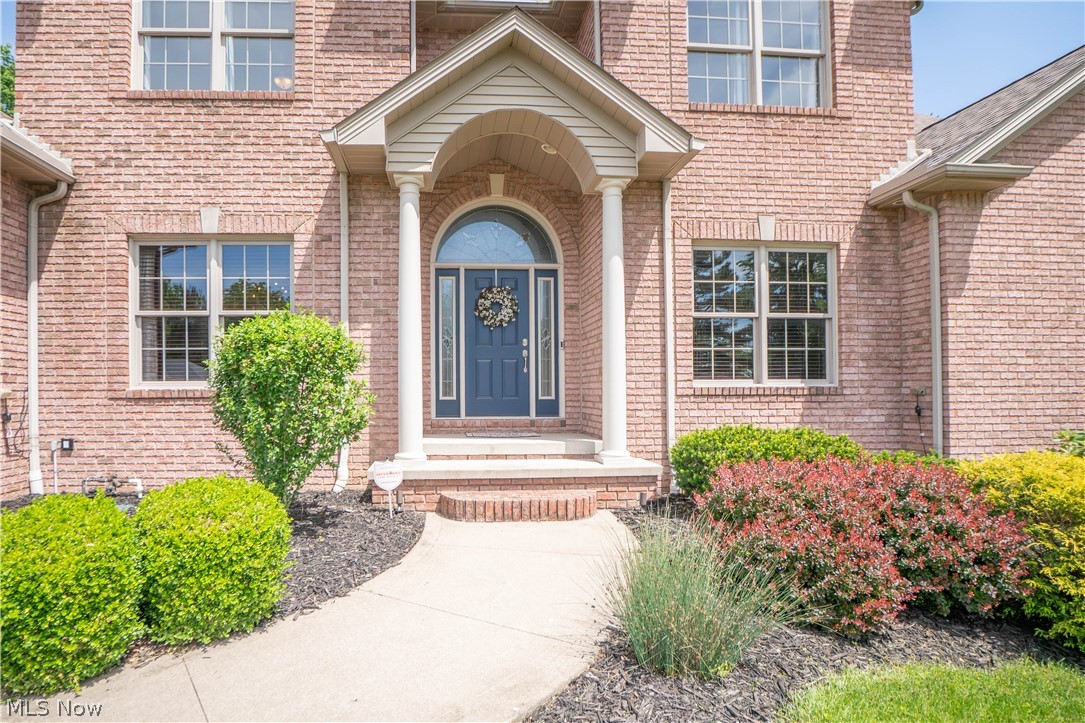
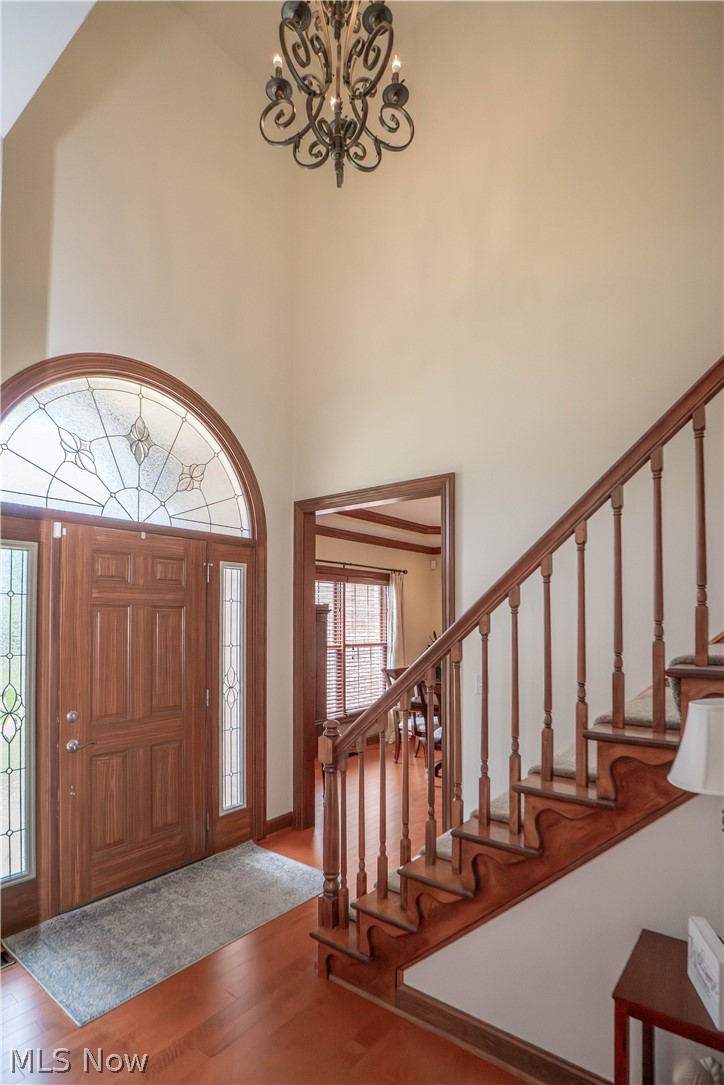
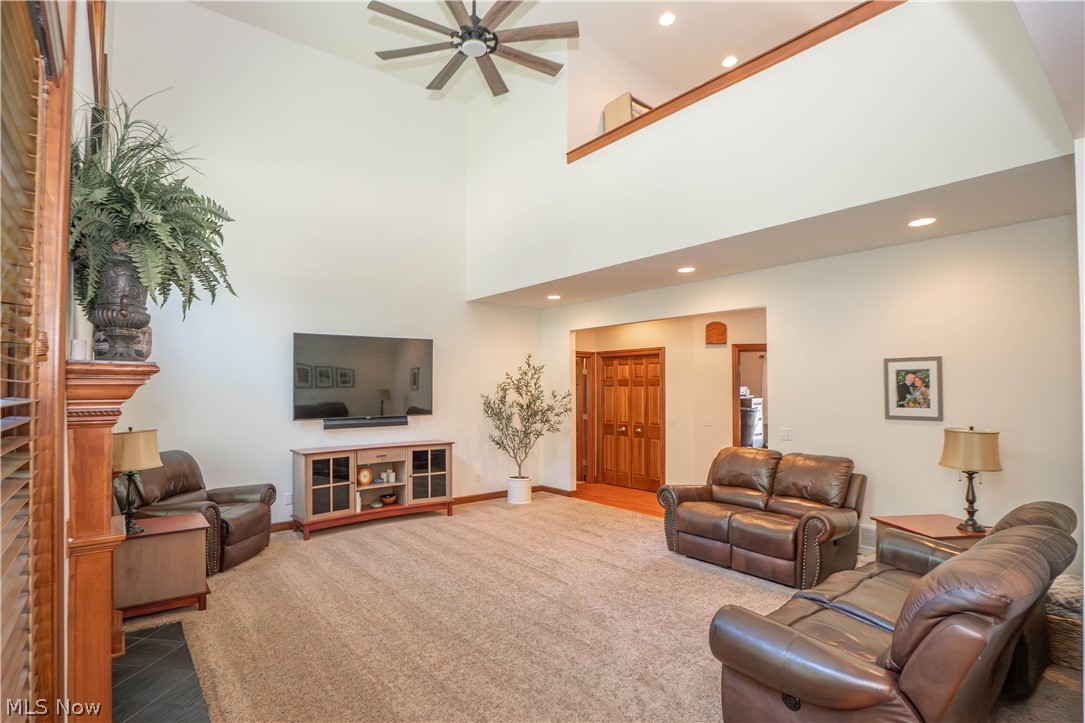
Set on a beautifully landscaped half-acre lot in Aberdeen Ridge, this impressive contemporary home offers over 3,600 finished square feet designed for comfort, function, and entertaining. A vaulted, pillared covered front porch opens to a grand two-story foyer with a wood staircase and inviting sense of space. Just off the foyer, French doors lead to a private office with crown molding, while the formal dining room features a tray ceiling, chair rail, and elegant feel. The spacious eat-in kitchen is the heart of the home with granite counters, stainless steel appliances, double oven, breakfast bar, walk-in pantry, and bay-window dining area overlooking the backyard. From here, step out to the concrete patio or flow into the soaring two-story great room with high ceilings, large windows, and a fireplace. The first-floor primary suite offers vaulted ceilings, a large walk-in closet, and an en-suite bath with dual sinks, jetted soaking tub, and separate shower. A wide hallway provides access to the extra-deep three-car garage, half bath, storage, and convenient first-floor laundry. Upstairs, the open landing overlooks the great room and connects three generous bedrooms, including two with walk-in closets and a Jack-and-Jill bath, plus a junior suite with its own private full bath. The finished lower level adds a large rec room, kitchenette, dining area, bedroom, full bath, built-ins, bonus space, and unfinished storage. Outside, enjoy mature landscaping, retaining wall, rock accents, front and back irrigation, and a spacious patio. Additional highlights include central vac, abundant storage, concrete driveway, and an extra-deep three-car attached garage in desirable Jackson Township.
| 2 weeks ago | Status changed to Active Under Contract | |
| 2 weeks ago | Listing updated with changes from the MLS® | |
| a month ago | Listing first seen on site |

The data relating to real estate for sale on this website comes in part from the Internet Data Exchange program of MLS NOW. Real estate listings held by brokerage firms other than are marked with the Internet Data Exchange logo and detailed information about them includes the name of the listing broker(s). The photos may be altered, edited, enhanced or virtually staged. Information Deemed Reliable But Not Guaranteed. Copyright 2026 - Multiple Listing Service, Inc. – All Rights Reserved.