Save
Ask
Tour
Hide
Share
$829,000
23 Days On Site

111 Harvester Drive
Copley, OH 44321

For Sale|Single Family Residence|Active
4
Beds
4
Total Baths
3
Full Baths
1
Partial Bath
4,351
SqFt
$191
/SqFt
2017
Built
Subdivision:
Millers Farm Sub Ph 3
County:
Summit

Due to the health concerns created by Coronavirus we are offering personal 1-1 online video walkthough tours where possible.
111 Harvester Drive111 Harvester Drive111 Harvester Drive111 Harvester Drive
Save
Ask
Tour
Hide
Share

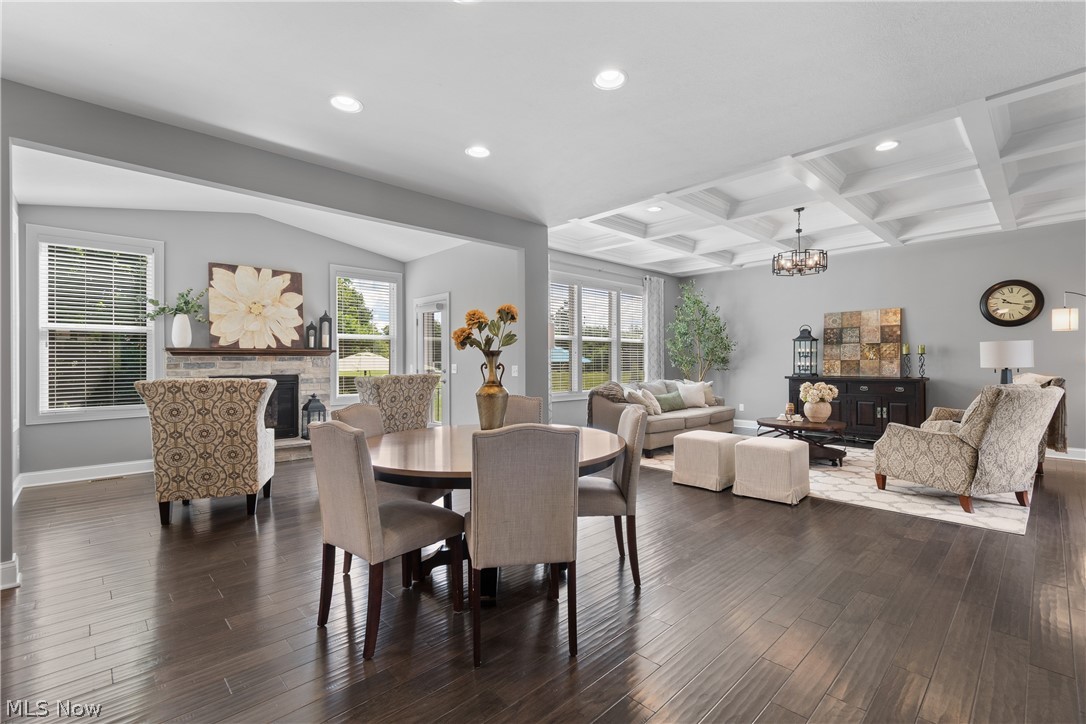
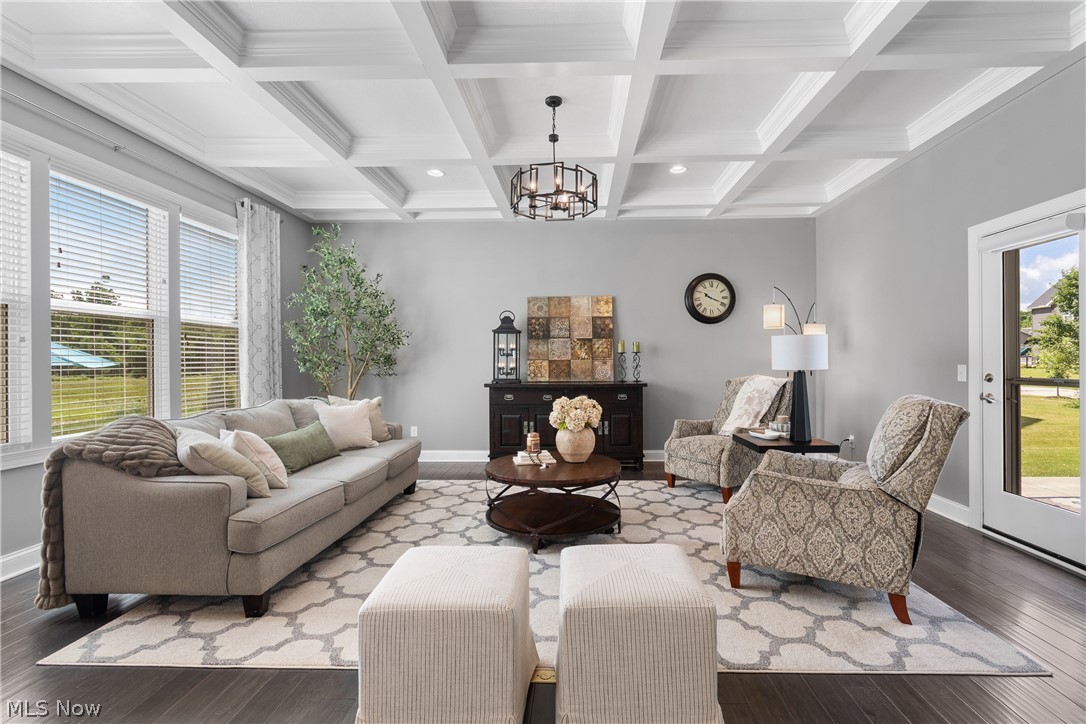
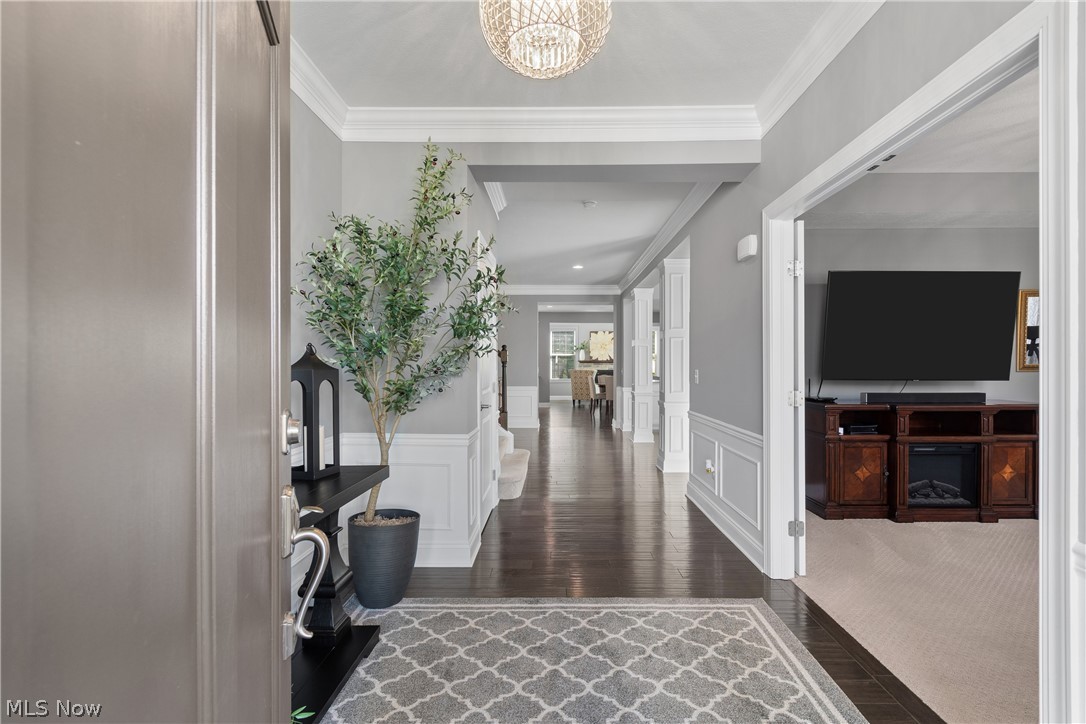
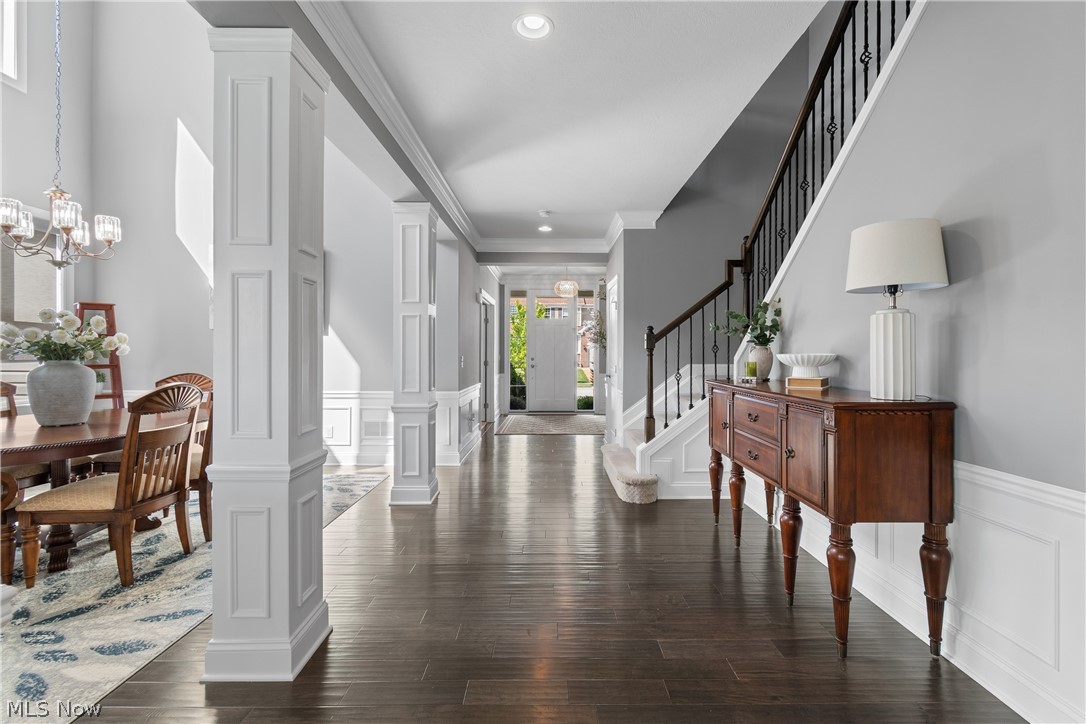
Welcome to 111 Harvester Drive, an exceptional colonial located in The Preserve at Miller's Farm in Revere Local Schools. Built in 2017 and offering over 4,300 square feet of beautifully designed living space, total square footage is 5,996 sq. ft., this 4 bedroom, 3.5 bath home combines luxury, functionality and an unbeatable setting backing directly to a nature preserve. The inviting open-concept floor plan showcases elegant architectural details throughout, including coffered and tray ceilings, soaring ceilings, recessed lighting and abundant natural light. The spacious gourmet kitchen features quartz countertops, a large center island, pantry, premium appliances and eat-in area, making it the heart of the home. The adjoining vaulted sunroom with gas fireplace provides the perfect space to relax while enjoying serene preserve views. The main level also offers a formal dining room, private office, versatile den, planning center, half bath and a convenient laundry room with built-in lockers and walk-in closet. Upstairs, the luxurious primary suite serves as a private retreat with a spacious sitting area, spa-like bath with soaking tub, double vanity, separate shower and an expansive walk-in closet. Three additional bedrooms, each with walk-in closets, along with two full baths and a generous loft, provide plenty of space for family and guests. The full basement offers endless possibilities for future finishing, recreation or storage. Outside, enjoy either the side patio or back patio and the beautifully maintained yard overlooking protected green space, creating a peaceful backdrop rarely found in neighborhood living. A 3-car attached garage completes this impressive home. Ideally situated near shopping, dining, parks, and major highways, this move-in ready home offers the perfect blend of luxury, comfort and natural beauty. Don't miss your opportunity to own one of Miller's Farm's most desirable homes.

Save
Ask
Tour
Hide
Share
Listing Snapshot
Price 
$829,000
Days On Site 
23 Days
Bedrooms 
4
Inside Area (SqFt) 
4,351 sqft
Total Baths 
4
Full Baths 
3
Partial Baths 
1
Lot Size 
0.266 Acres
Year Built 
2017
MLS® Number 
5215124
Status 
Active
Property Tax 
$12,593.98
HOA/Condo/Coop Fees 
$58.33 monthly
Sq Ft Source 
N/A
Friends & Family
Recent Activity
3 weeks agoListing first seen on site
3 weeks agoListing updated with changes from the MLS®
General Features
Acres 
0.266
Attached Garage 
Yes
Garage 
Yes
Garage Spaces 
3
Land Lease 
No
Levels 
Two
Parking 
AttachedConcreteGarage
Property Sub Type 
Single Family Residence
Security 
Carbon Monoxide Detector(s)Smoke Detector(s)
Sewer 
Public Sewer
Special Circumstances 
Standard
SqFt Above 
4351
Style 
Colonial
Water Source 
Public
Interior Features
Appliances 
CooktopDishwasherDisposalMicrowaveRefrigeratorOven
Basement 
FullSump Pump
Cooling 
Central Air
Fireplace 
Yes
Fireplace Features 
Gas
Fireplaces 
1
Heating 
Natural GasForced Air
Interior 
Vaulted Ceiling(s)Tray Ceiling(s)Coffered Ceiling(s)Double VanityEntrance FoyerEat-in KitchenHigh CeilingsKitchen IslandPantryStone CountersRecessed LightingSoaking TubSmart ThermostatWalk-In Closet(s)
Laundry Features 
Main LevelSink
Bedroom 
Dimensions - 11.3 x 18.8Level - SecondFeatures - Walk-In Closet(s)
Den 
Dimensions - 12.1 x 12.6Level - First
Dining Room 
Dimensions - 11.11 x 14.6Level - First
EatInKitchen 
Dimensions - 14 x 13.6Level - First
Laundry 
Dimensions - 15.4 x 13.1Level - FirstFeatures - Walk-In Closet(s)
Living Room 
Dimensions - 15.1 x 15.11Level - FirstFeatures - Coffered Ceiling(s)
Loft 
Dimensions - 15.2 x 16Level - Second
Office 
Dimensions - 10.6 x 11.11Level - First
Other 
Dimensions - 7.9 x 8Level - FirstDescription - Planning Center
PrimaryBathroom 
Dimensions - 15 x 15.1Level - SecondFeatures - Soaking Tub, Walk-In Closet(s)
PrimaryBedroom 
Dimensions - 15.1 x 15.11Level - SecondFeatures - Tray Ceiling(s)
Sunroom 
Dimensions - 13.5 x 9.7Level - FirstFeatures - Vaulted Ceiling(s)
Save
Ask
Tour
Hide
Share
Exterior Features
Construction Details 
Vinyl Siding
Lot Features 
Wooded
Patio And Porch 
Front PorchPatioSide Porch
Roof 
AsphaltFiberglass
Community Features
Association Dues 
700
Financing Terms Available 
CashConventionalFHA
HOA Fee Frequency 
Annually
School District 
Revere LSD - 7712
Township 
Copley Twp
Schools
School District
Revere LSD - 7712
Elementary School
Unknown
Middle School
Unknown
High School
Unknown
Listing courtesy of Amanda J Ondrey of M. C. Real Estate


The data relating to real estate for sale on this website comes in part from the Internet Data Exchange program of MLS NOW. Real estate listings held by brokerage firms other than are marked with the Internet Data Exchange logo and detailed information about them includes the name of the listing broker(s). The photos may be altered, edited, enhanced or virtually staged. Information Deemed Reliable But Not Guaranteed. Copyright 2026 - Multiple Listing Service, Inc. – All Rights Reserved.

Neighborhood & Commute
Source: Walkscore
Save
Ask
Tour
Hide
Share