Save
Ask
Tour
Hide
Share
$475,000
31 Days On Site

593 Brookstone Court
Copley, OH 44321

For Sale|Single Family Residence|Active
4
Beds
4
Total Baths
3
Full Baths
1
Partial Bath
3,776
SqFt
$126
/SqFt
1996
Built
Subdivision:
Wedgewood
County:
Summit

Due to the health concerns created by Coronavirus we are offering personal 1-1 online video walkthough tours where possible.
593 Brookstone Court593 Brookstone Court593 Brookstone Court593 Brookstone Court
Save
Ask
Tour
Hide
Share

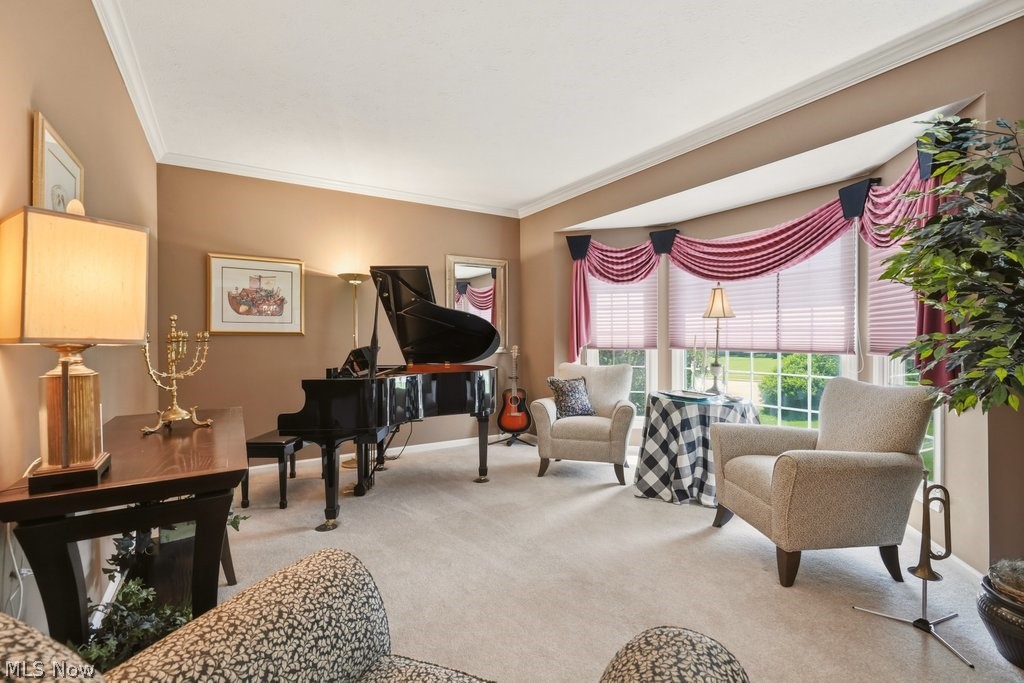
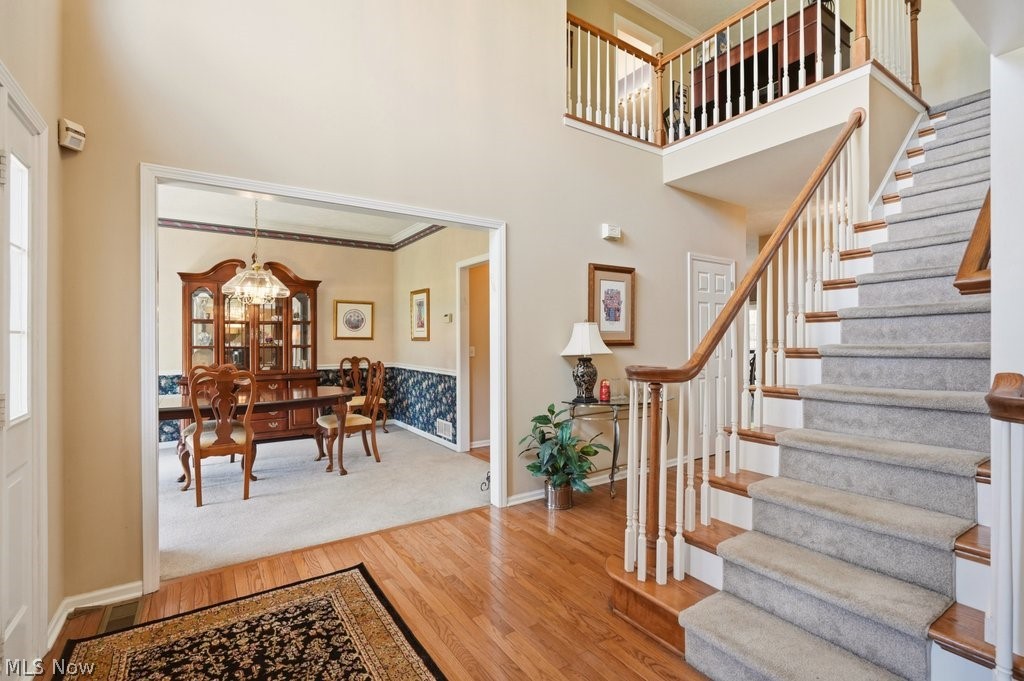
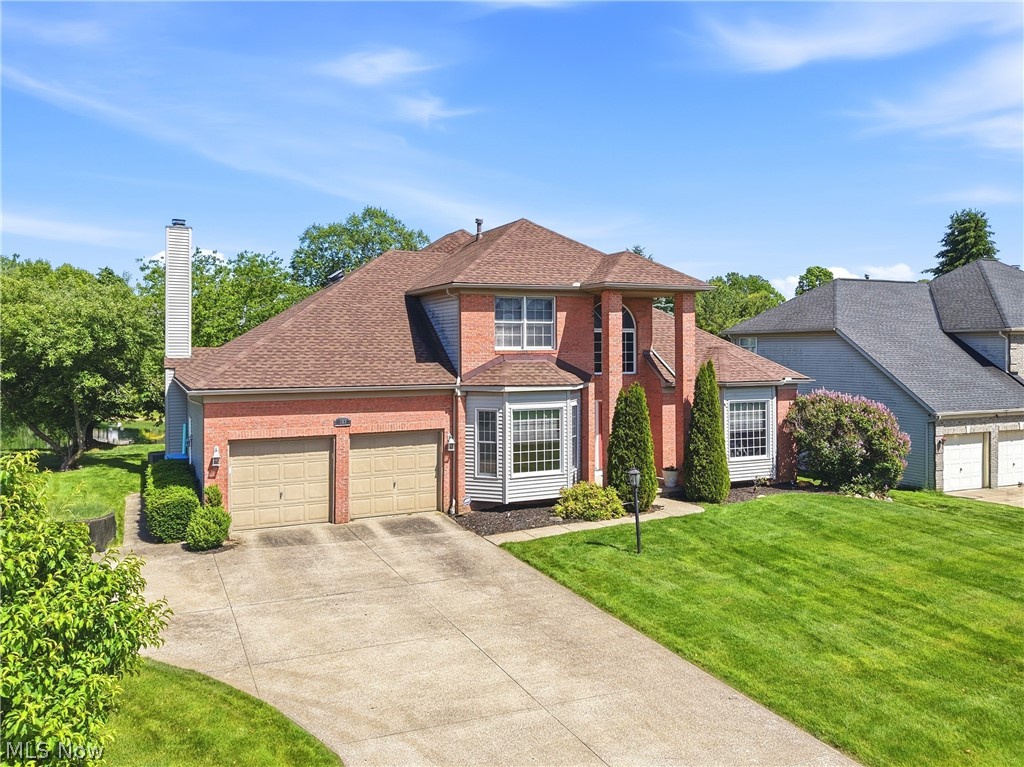
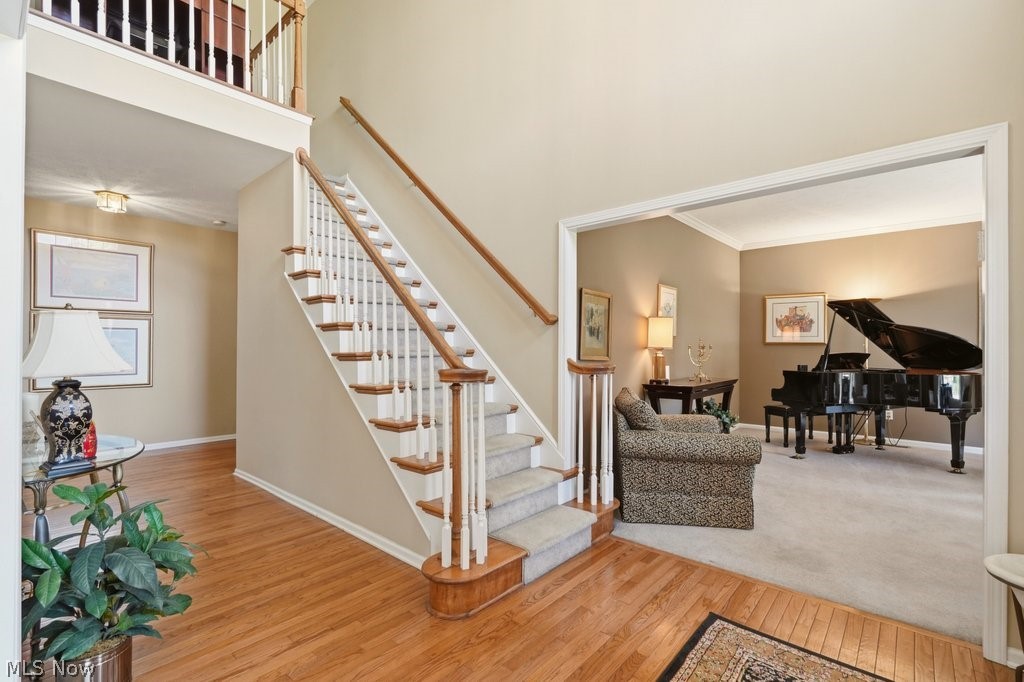
Welcome to 593 Brookstone Ct quietly nestled in the Wedgewood community of Copley Twp, offering fantastic curb appeal with elegant brick front and bay windows. As you step into the bright and airy two-story foyer, natural light cascades through the expansive window highlighting the open layout, perfect for today's modern living. The warmth of wood floors flows throughout the foyer and kitchen. The main level features a spacious living room and dining room accented with crown molding. The eat-in kitchen includes an island, granite countertops, and stainless-steel appliances. A wet bar, pantry, and 42-inch cabinets complete the kitchen, blending style with functionality. The open concept kitchen flows seamlessly into the family room which offers a vaulted ceiling, cozy fireplace, and abundant windows. The main level also provides a serene owners' suite with tray ceiling, spacious walk-in closet, and en-suite bathroom featuring a spa-like jetted tub. Finishing off the main level is a half bath and laundry. Upstairs, there are three additional bedrooms and a full bathroom. The lower level includes a full basement with finished recreation room, kitchenette, and full bathroom offering a versatile space with endless possibilities. There is also abundant room for storage to keep you organized. The backyard offers a picturesque escape, perfect for outdoor gatherings. Enjoy the tranquil pond views from the expansive deck equipped with a gas grill with hardline connection, built-in seating, and ample room for outdoor dining. Additional highlights include a lawn sprinkler system, fire pit, professionally installed UV protective film on main windows, and access to community amenities including a clubhouse and pool. Updates include furnace, dishwasher, roof and sump pump. Enjoy the charm of an established neighborhood that is convenient to shopping, restaurants, parks, and major highways.

Save
Ask
Tour
Hide
Share
Listing Snapshot
Price 
$475,000
Days On Site 
31 Days
Bedrooms 
4
Inside Area (SqFt) 
3,776 sqft
Total Baths 
4
Full Baths 
3
Partial Baths 
1
Lot Size 
0.28 Acres
Year Built 
1996
MLS® Number 
5215208
Status 
Active
Property Tax 
$8,000
HOA/Condo/Coop Fees 
$45.83 monthly
Sq Ft Source 
N/A
Friends & Family
Recent Activity
2 weeks agoPrice changed to $475,000
2 weeks agoListing updated with changes from the MLS®
a month agoListing first seen on site
General Features
Acres 
0.28
Attached Garage 
Yes
Disclosures 
Hoa Disclosure
Foundation 
Concrete Perimeter
Garage 
Yes
Garage Spaces 
2
Home Warranty 
Yes
Land Lease 
No
Levels 
Two
Number Of Stories 
2
Parking 
AttachedGarage
Property Sub Type 
Single Family Residence
Security 
Smoke Detector(s)
Sewer 
Public Sewer
Special Circumstances 
Standard
SqFt Above 
2668
SqFt Below 
1108
Style 
Colonial
Water Source 
Public
Interior Features
Appliances 
DryerDishwasherDisposalMicrowaveRangeRefrigeratorWasher
Basement 
FullConcretePartially FinishedSump Pump
Cooling 
Ceiling Fan(s)Central Air
Fireplace 
Yes
Fireplace Features 
Family RoomGas Log
Fireplaces 
1
Heating 
Forced Air
Interior 
Vaulted Ceiling(s)Wet BarCeiling Fan(s)ChandelierCrown MoldingDouble VanityEntrance FoyerEat-in KitchenGranite CountersHigh CeilingsHigh Speed InternetKitchen IslandOpen FloorplanPantryRecessed LightingStorageNatural WoodworkWalk-In Closet(s)Master Downstairs
Laundry Features 
Gas Dryer HookupMain LevelSink
Main Level Bedrooms 
1
Window Features 
BlindsBay Window(s)ScreensWindow Treatments
Bedroom 
Dimensions - 11 x 12Level - Second
Dining Room 
Dimensions - 11 x 15Level - First
EatInKitchen 
Dimensions - 11 x 27Level - First
Family Room 
Dimensions - 17 x 14Level - First
Living Room 
Dimensions - 15 x 13Level - First
Loft 
Dimensions - ND x NDLevel - Second
Office 
Dimensions - 11 x 11Level - Lower
PrimaryBedroom 
Dimensions - 15 x 18Level - First
Recreation 
Dimensions - 23 x 38Level - Lower
Save
Ask
Tour
Hide
Share
Exterior Features
Construction Details 
BrickVinyl Siding
Lot Features 
Back Yard
Patio And Porch 
DeckFront Porch
Pool Features 
Community
Roof 
AsphaltFiberglass
View 
Pond
Waterfront Features 
Pond
Waterview 
Pond
Windows/Doors 
BlindsBay Window(s)ScreensWindow Treatments
Community Features
Association Dues 
550
Community Features 
PoolClubhouse
Financing Terms Available 
CashConventional
HOA Fee Frequency 
Annually
School District 
Copley-Fairlawn CSD - 7703
Township 
Copley Twp
Schools
School District
Copley-Fairlawn CSD - 7703
Elementary School
Unknown
Middle School
Unknown
High School
Unknown
Listing courtesy of Stacy Perretti of Keller Williams Elevate


The data relating to real estate for sale on this website comes in part from the Internet Data Exchange program of MLS NOW. Real estate listings held by brokerage firms other than are marked with the Internet Data Exchange logo and detailed information about them includes the name of the listing broker(s). The photos may be altered, edited, enhanced or virtually staged. Information Deemed Reliable But Not Guaranteed. Copyright 2026 - Multiple Listing Service, Inc. – All Rights Reserved.

Neighborhood & Commute
Source: Walkscore
Save
Ask
Tour
Hide
Share