

731 Creekside Drive 38Aurora, OH 44202
Due to the health concerns created by Coronavirus we are offering personal 1-1 online video walkthough tours where possible.
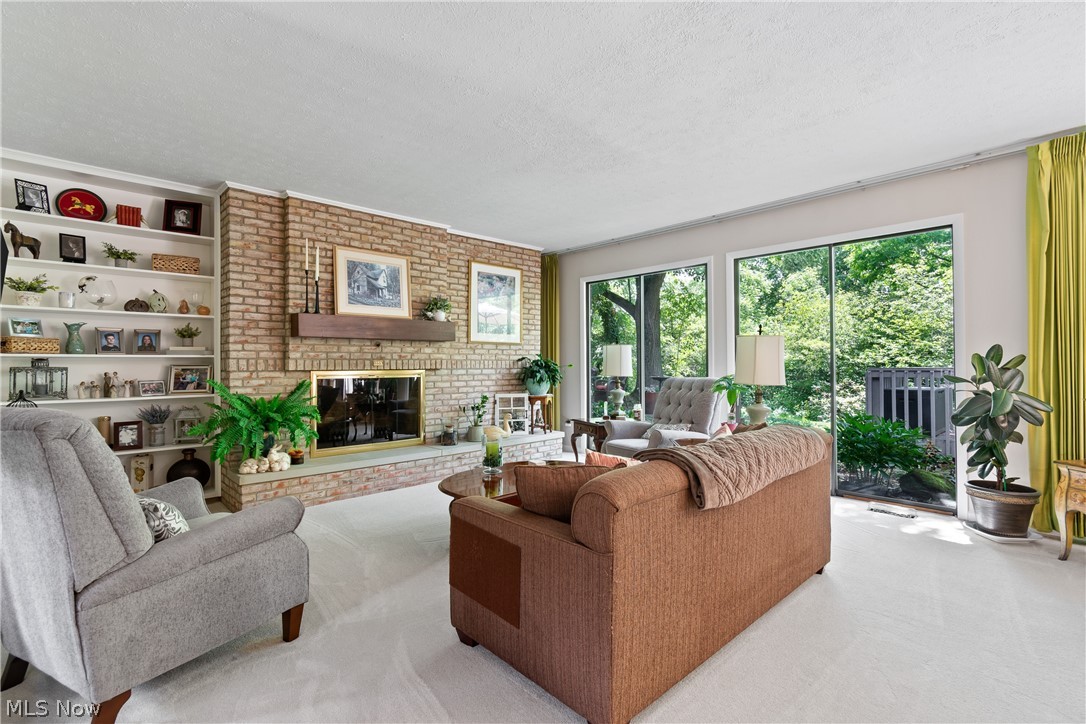
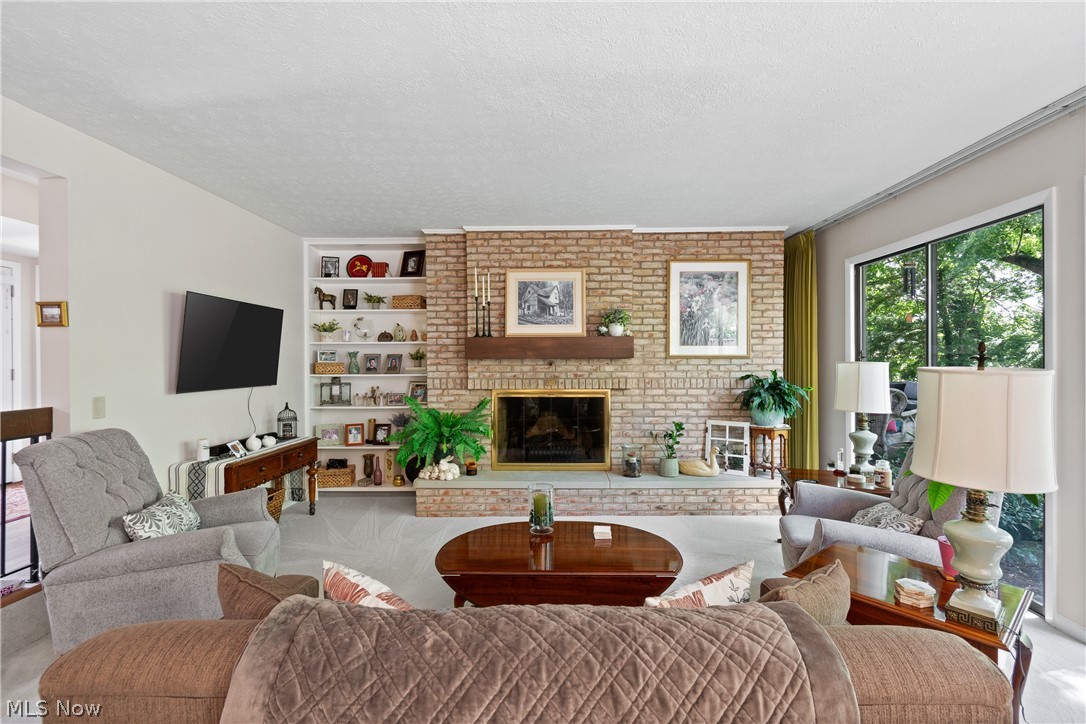
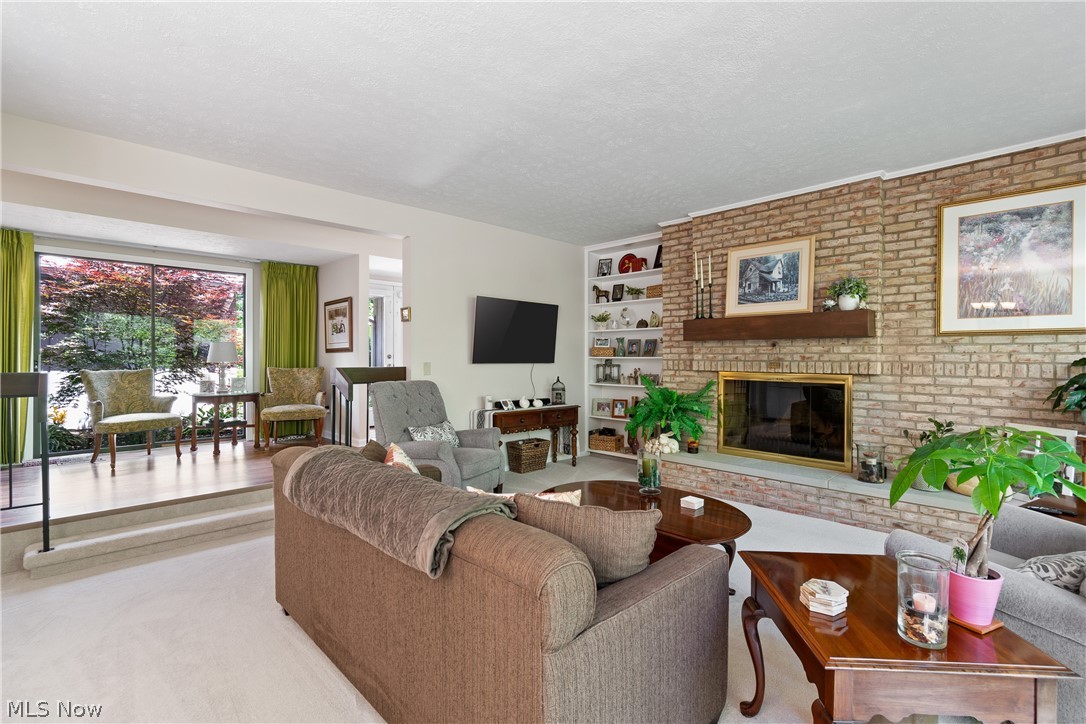
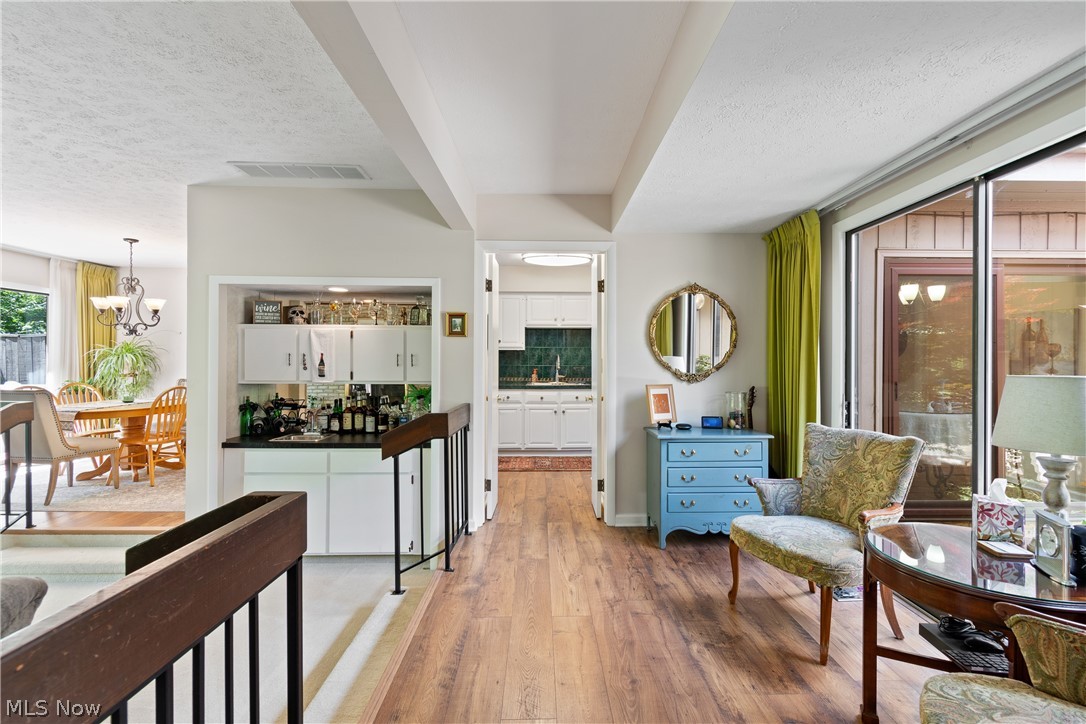
Welcome to an exceptional opportunity in Walden, one of Aurora's most prestigious and sought-after communities. Perfectly positioned as a private end-unit surrounded by mature trees and beautiful landscaping, this stunning ranch-style residence offers the convenience of one-floor living combined with the elegance, comfort, and lifestyle today's buyers desire. Offering over 2,000 square feet, this spacious 3-bedroom, 2-bath home welcomes you with a charming front patio, professionally landscaped garden beds, and an inviting private entrance. Inside, natural light pours through a dramatic wall of windows, creating a bright and airy atmosphere throughout the open-concept floor plan. The impressive great room is the heart of the home, featuring a striking masonry brick gas fireplace with a custom wood mantel, wet bar, and seamless flow for entertaining. The adjacent formal dining room is enhanced by an elegant chandelier, easy access to the deck and patio, creating the perfect setting for indoor-outdoor gatherings. The bright galley-style kitchen showcases timeless white shaker cabinetry and full appliances, and a cozy eat-in dining area with a sliding glass door overlooking the beautifully landscaped grounds. Retreat to the oversized owner's suite featuring its own brick fireplace, large walk-in closet, and private ensuite bath with ceramic tile flooring and tiled shower. Two additional bedrooms, private reading nooks, flexible office space, and abundant storage provide versatility for a variety of lifestyles. Recent improvements include a new roof (2025), furnace (2023), hot water tank (2023), laminate flooring, newer carpeting, updated mantel, bluestone front patio, garden beds, and rear stone steps. Enjoy the unparalleled Walden lifestyle with nearby golf, dining, shopping, medical facilities, recreation, and convenient commuter access. Rarely does a home offering this combination of privacy, luxury, convenience, and location become available. Welcome home!
| 2 months ago | Status changed to Pending | |
| 2 months ago | Listing updated with changes from the MLS® | |
| 2 months ago | Price changed to $350,000 | |
| 2 months ago | Listing first seen on site |

The data relating to real estate for sale on this website comes in part from the Internet Data Exchange program of MLS NOW. Real estate listings held by brokerage firms other than are marked with the Internet Data Exchange logo and detailed information about them includes the name of the listing broker(s). The photos may be altered, edited, enhanced or virtually staged. Information Deemed Reliable But Not Guaranteed. Copyright 2026 - Multiple Listing Service, Inc. – All Rights Reserved.