

2928 Attleboro RoadShaker Heights, OH 44120
Due to the health concerns created by Coronavirus we are offering personal 1-1 online video walkthough tours where possible.
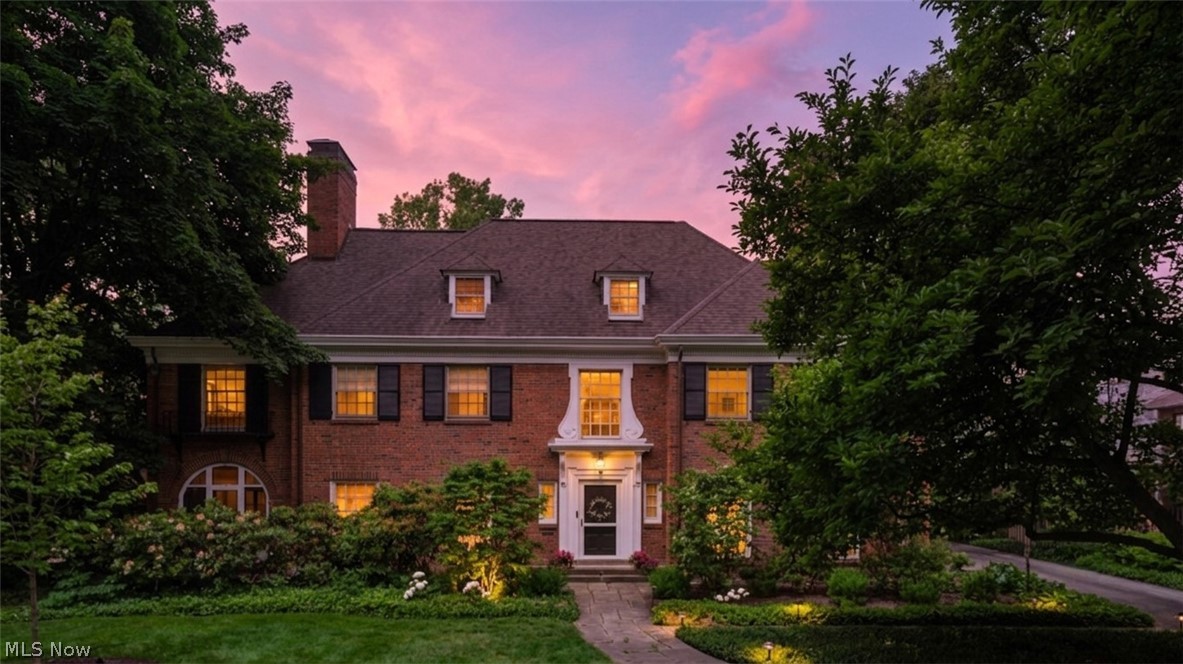
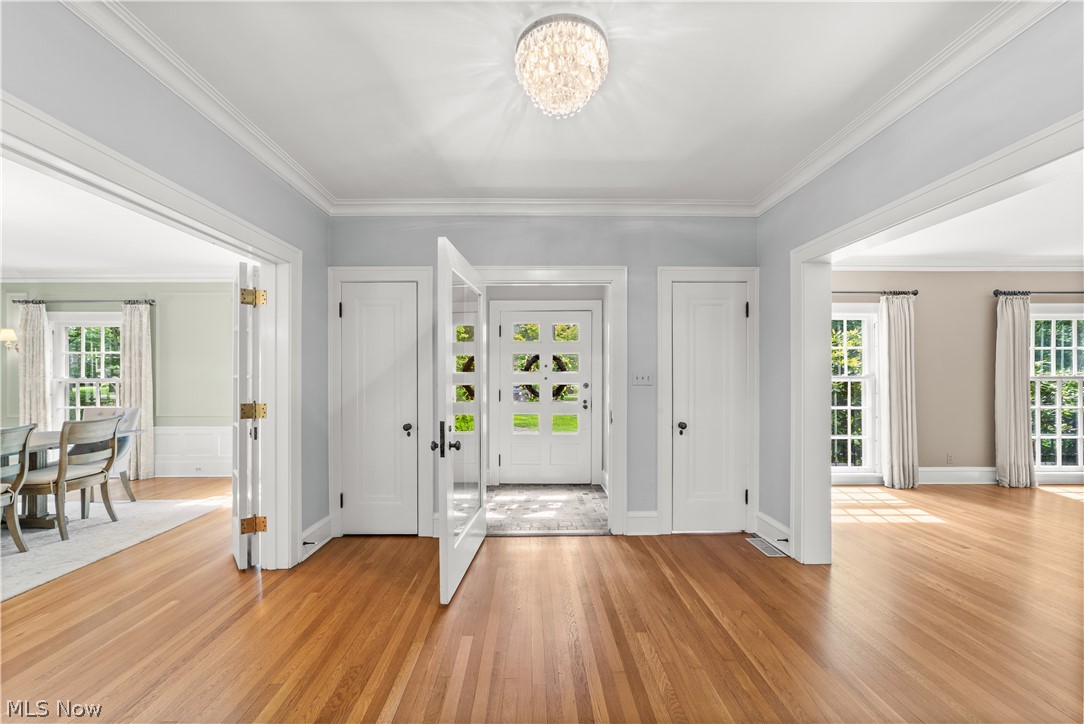
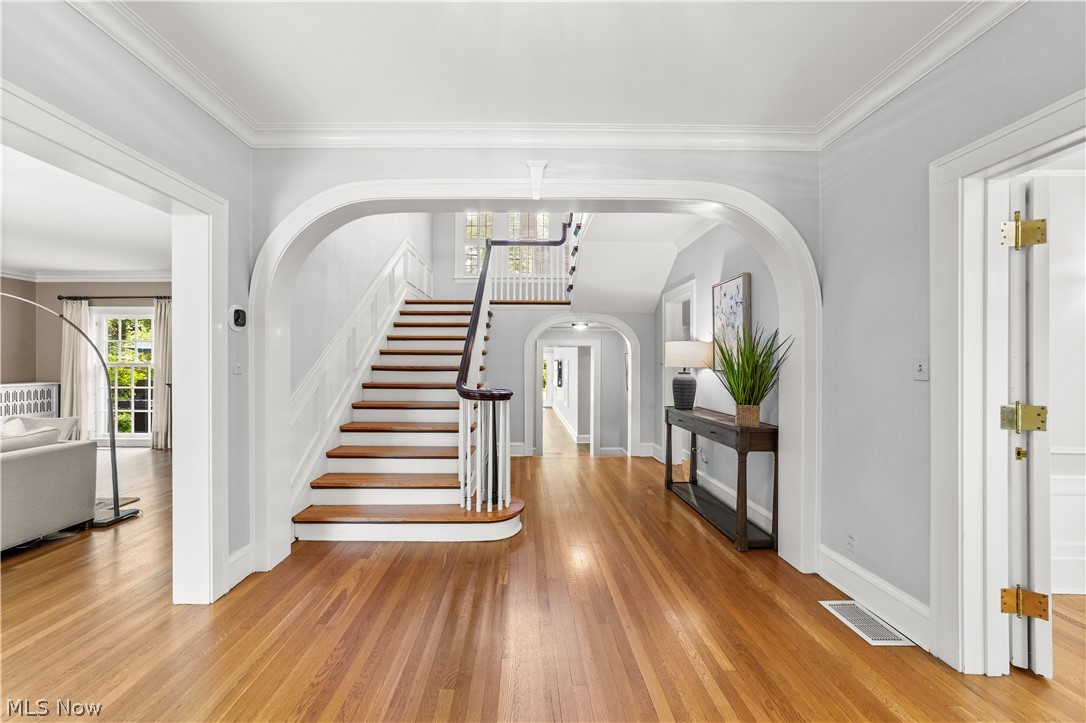
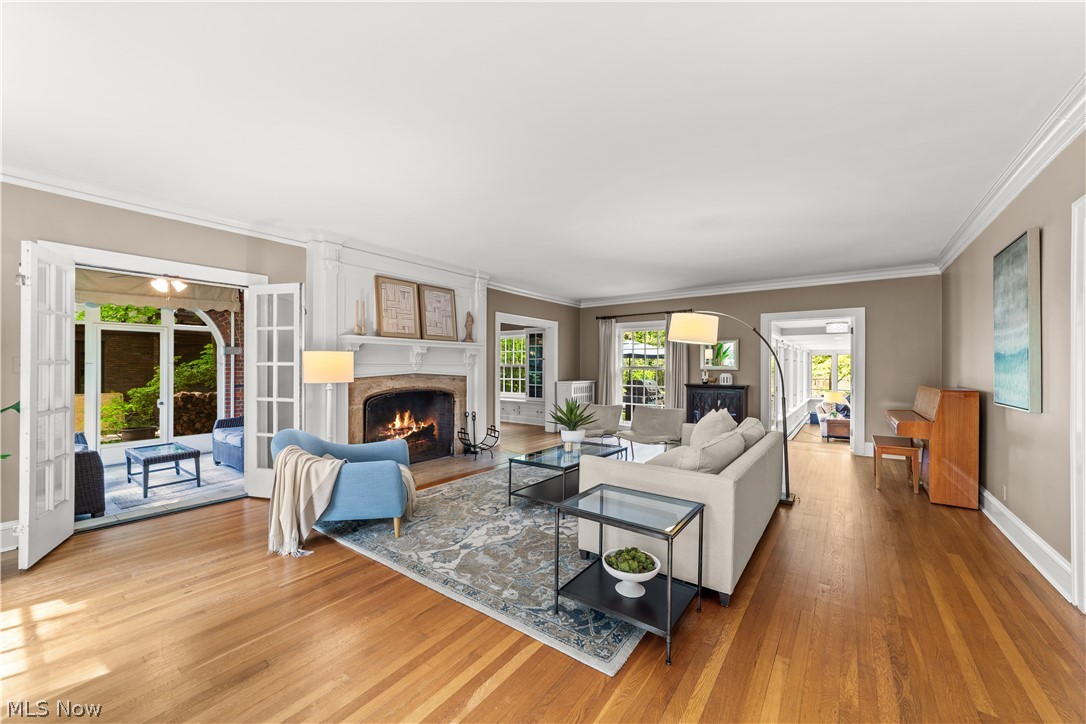
A striking center-hall brick Georgian on one of Shaker Heights' tree-lined streets. The grand foyer makes an immediate impression, drawing the eye to an elegant split staircase that sets the tone. French doors to one side open to the formal dining room; to the other, the living room flows to a screened porch, a refined office/library at the opposite end. Floor-to-ceiling windows in both the dining and living rooms flood the spaces with light and offer wonderful views of the outdoors. Generously proportioned rooms are suited for grand entertaining and everyday life. The living room focal point is a stately, oversized fireplace, while the light-filled dining room is made for long dinners and good company. The kitchen is spacious— butcher block counters, an exposed brick wall, a Dutch door, and an adjoining scullery that connects seamlessly to the dining room. Just off the kitchen, a sunny breakfast room is the kind of space you'll find yourself in every morning. The family room is where this home shines. Sprawling and beautifully appointed, it features a built-in beverage bar and multiple sets of French doors that open directly to the backyard — a manicured retreat with a patio, firepit, and privacy. A remodeled powder room and first-floor laundry round out the main level. Upstairs, a light-filled reading nook anchors the second floor. Six to seven bedrooms and three full bathrooms offer plenty of flexibility. The oversized primary suite includes a dedicated dressing area. A private rear wing — reached via the back staircase — has two bedrooms, a sitting room, and a remodeled full bathroom, perfect as a guest, teen, or au pair suite. The finished third floor offers a spectacular, ballroom-scale room ready to be whatever you need it to be — gym, playroom, or something else entirely. Attached two-car garage. Meticulously maintained and thoughtfully improved by its owners. The finished third floor offers an additional 750 square feet of living space.
| 4 weeks ago | Listing first seen on site | |
| 4 weeks ago | Listing updated with changes from the MLS® |

The data relating to real estate for sale on this website comes in part from the Internet Data Exchange program of MLS NOW. Real estate listings held by brokerage firms other than are marked with the Internet Data Exchange logo and detailed information about them includes the name of the listing broker(s). The photos may be altered, edited, enhanced or virtually staged. Information Deemed Reliable But Not Guaranteed. Copyright 2026 - Multiple Listing Service, Inc. – All Rights Reserved.