Save
Ask
Tour
Hide
Share
$569,900
42 Days On Site

4068 Forest Run Circle
Medina, OH 44256

Single Family Residence|Pending
4
Beds
4
Total Baths
3
Full Baths
1
Partial Bath
4,510
SqFt
$126
/SqFt
2005
Built
Subdivision:
Brook Hollow Preserve
County:
Medina

Due to the health concerns created by Coronavirus we are offering personal 1-1 online video walkthough tours where possible.
4068 Forest Run Circle4068 Forest Run Circle4068 Forest Run Circle4068 Forest Run Circle
Save
Ask
Tour
Hide
Share

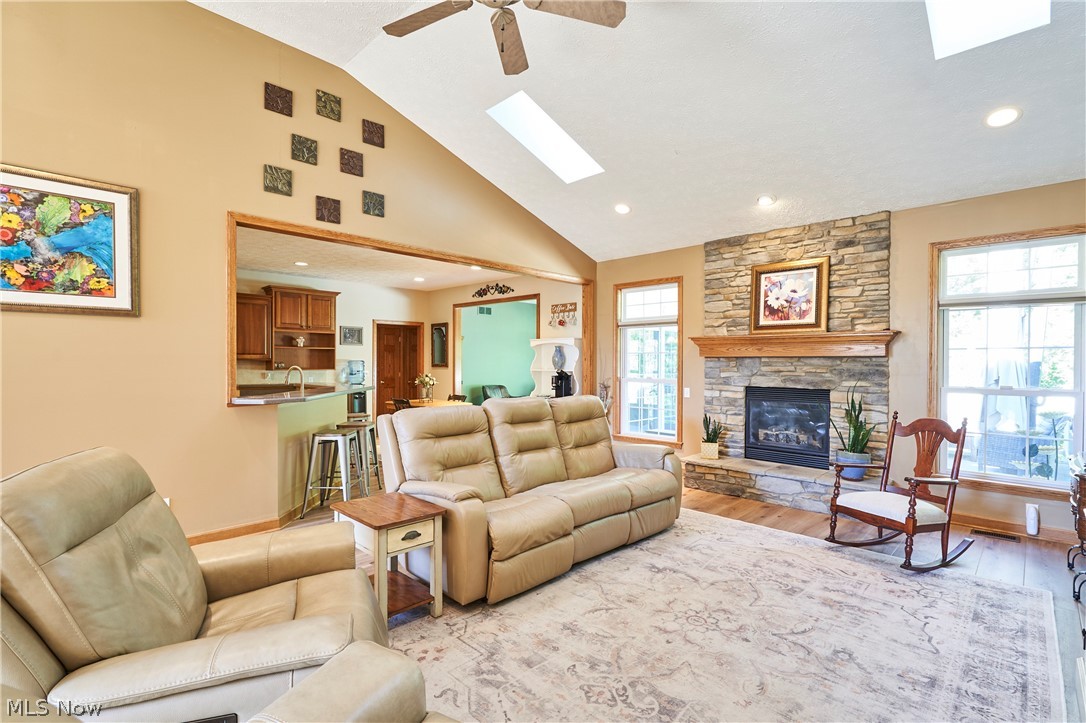
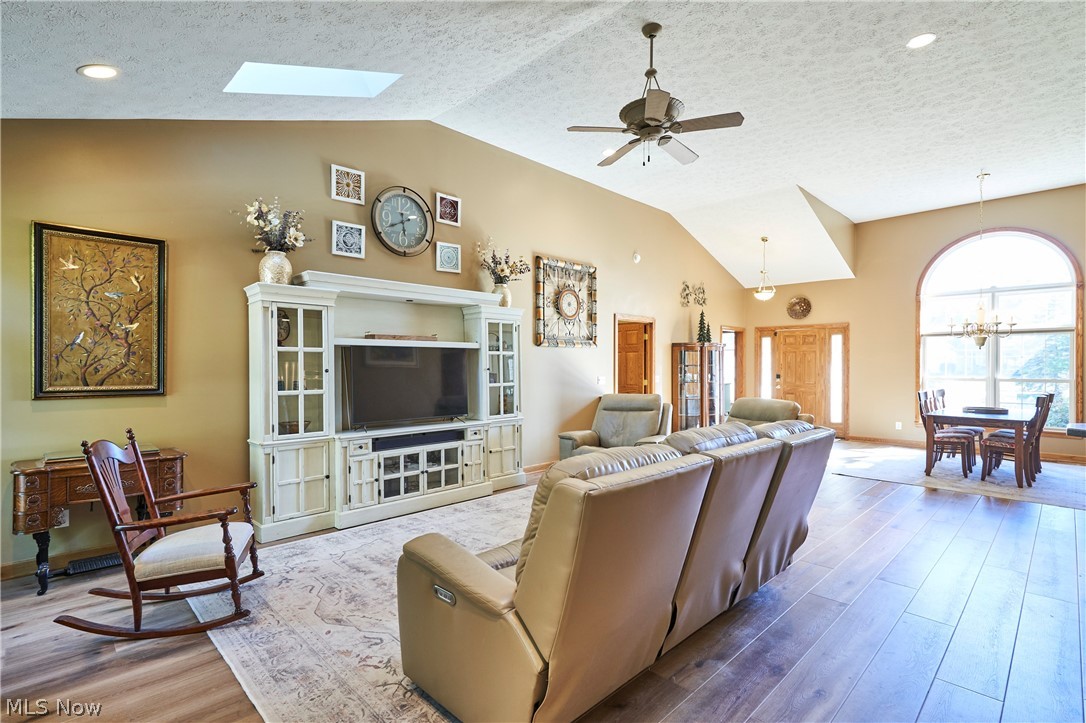
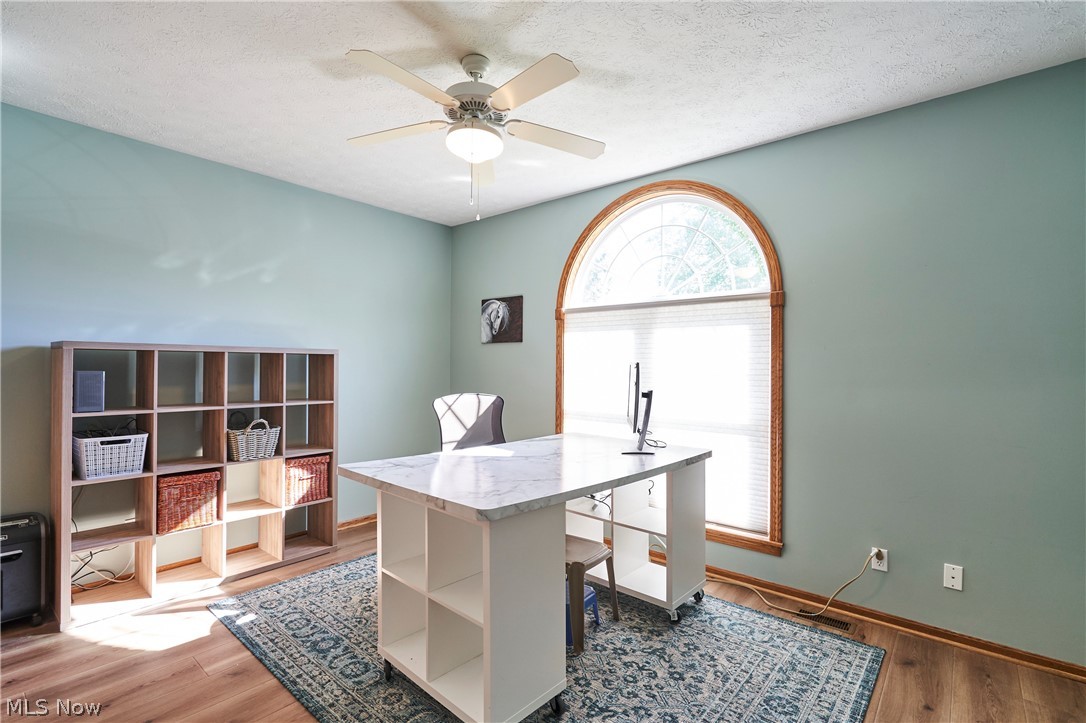
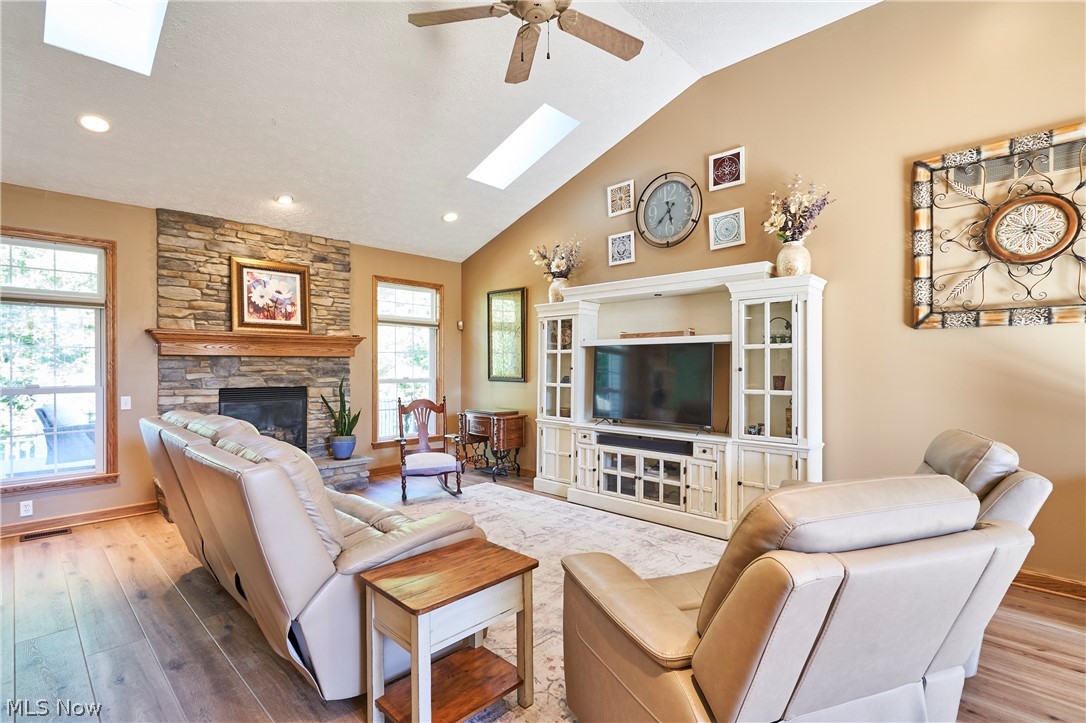
Discover the perfect blend of luxury and comfort in this stunning, expansive ranch located on a private .54-acre cul-de-sac lot. Featuring over 2,500 sq. ft. of main-level living space, this home boasts an open floor plan with high-volume ceilings, newer LVT flooring, and a chef’s dream cherry kitchen equipped with an island and double pantry. Relax in the sunroom overlooking the private backyard, or entertain on the Trex deck and paver patio. The finished lower level offers versatile space with a rec room, 4th bedroom/flex room, and a full bath. With a 3-car garage and meticulously designed interiors, this rare find offers truly effortless living. Open-concept layout with volume ceilings and stone gas fireplace. Master ensuite with tray ceiling, jetted tub, and walk-in closet. Chef's kitchen featuring a secretary desk, island, and abundant cabinetry.Finished lower level with garden windows and custom built-in bookshelves. This has a Private outdoor retreat with a sunroom, Trex deck, and paver patio. The roof was a tear off in 26 ,Insulated garage doors in 25, hotnwater tank approx 2019.

Save
Ask
Tour
Hide
Share
Listing Snapshot
Price 
$569,900
Days On Site 
42 Days
Bedrooms 
4
Inside Area (SqFt) 
4,510 sqft
Total Baths 
4
Full Baths 
3
Partial Baths 
1
Lot Size 
0.54 Acres
Year Built 
2005
MLS® Number 
5215388
Status 
Pending
Property Tax 
$8,727
HOA/Condo/Coop Fees 
$43.08 monthly
Sq Ft Source 
N/A
Friends & Family
Recent Activity
a month agoStatus changed to Pending
a month agoListing updated with changes from the MLS®
a month agoListing first seen on site
General Features
Acres 
0.54
Attached Garage 
Yes
Direction Faces 
West
Foundation 
Block
Garage 
Yes
Garage Spaces 
3
Land Lease 
No
Levels 
One
Number Of Stories 
1
Parking 
AttachedDirect AccessDrivewayGarage Faces FrontGarageGarage Door OpenerPaved
Property Sub Type 
Single Family Residence
Sewer 
Public Sewer
SqFt Above 
2530
SqFt Below 
1980
Style 
Ranch
Water Source 
Public
Interior Features
Appliances 
DishwasherDisposalMicrowaveRangeRefrigerator
Basement 
DaylightFullFinishedBath/StubbedStorage SpaceSump Pump
Cooling 
Ceiling Fan(s)Central Air
Fireplace 
Yes
Fireplace Features 
Gas LogGreat RoomGas
Fireplaces 
1
Heating 
Natural GasForced AirFireplace(s)
Interior 
Vaulted Ceiling(s)Breakfast BarCeiling Fan(s)ChandelierDouble VanityEntrance FoyerEat-in KitchenGranite CountersHigh CeilingsOpen FloorplanPantryStorageWalk-In Closet(s)
Laundry Features 
Washer HookupMain LevelLaundry Room
Main Level Bedrooms 
3
Window Features 
Double Pane Windows
Save
Ask
Tour
Hide
Share
Exterior Features
Construction Details 
BrickStoneVinyl Siding
Exterior 
Private Yard
Lot Features 
Back YardClearedCul-De-SacFront YardGentle SlopingIrregular LotPie Shaped LotPrivateWooded
Patio And Porch 
Deck
Roof 
AsphaltFiberglass
View 
RidgeTrees/Woods
Waterview 
RidgeTrees/Woods
Windows/Doors 
Double Pane Windows
Community Features
Accessibility Features 
Therapeutic Whirlpool
Association Dues 
517
HOA Fee Frequency 
Annually
School District 
Medina CSD - 5206
Township 
Montville Twp
Schools
School District
Medina CSD - 5206
Elementary School
Unknown
Middle School
Unknown
High School
Unknown
Listing courtesy of Sherri G Costanzo of RE/MAX Crossroads Properties


The data relating to real estate for sale on this website comes in part from the Internet Data Exchange program of MLS NOW. Real estate listings held by brokerage firms other than are marked with the Internet Data Exchange logo and detailed information about them includes the name of the listing broker(s). The photos may be altered, edited, enhanced or virtually staged. Information Deemed Reliable But Not Guaranteed. Copyright 2026 - Multiple Listing Service, Inc. – All Rights Reserved.

Neighborhood & Commute
Source: Walkscore
Save
Ask
Tour
Hide
Share