Save
Ask
Tour
Hide
Share
$499,900
37 Days On Site

5043 Violet Knoll Avenue NE
Canton, OH 44705

For Sale|Single Family Residence|Active
4
Beds
3
Total Baths
3
Full Baths
2,395
SqFt
$209
/SqFt
1998
Built
Subdivision:
Parkwood Estates
County:
Stark

Due to the health concerns created by Coronavirus we are offering personal 1-1 online video walkthough tours where possible.
Upcoming Open Houses
Due to COVID-19, we recommend you verify Open Houses before attending.
Thu, Jul 16, 5:00 PM - 7:00 PM
5043 Violet Knoll Avenue NE5043 Violet Knoll Avenue NE5043 Violet Knoll Avenue NE5043 Violet Knoll Avenue NE
Save
Ask
Tour
Hide
Share

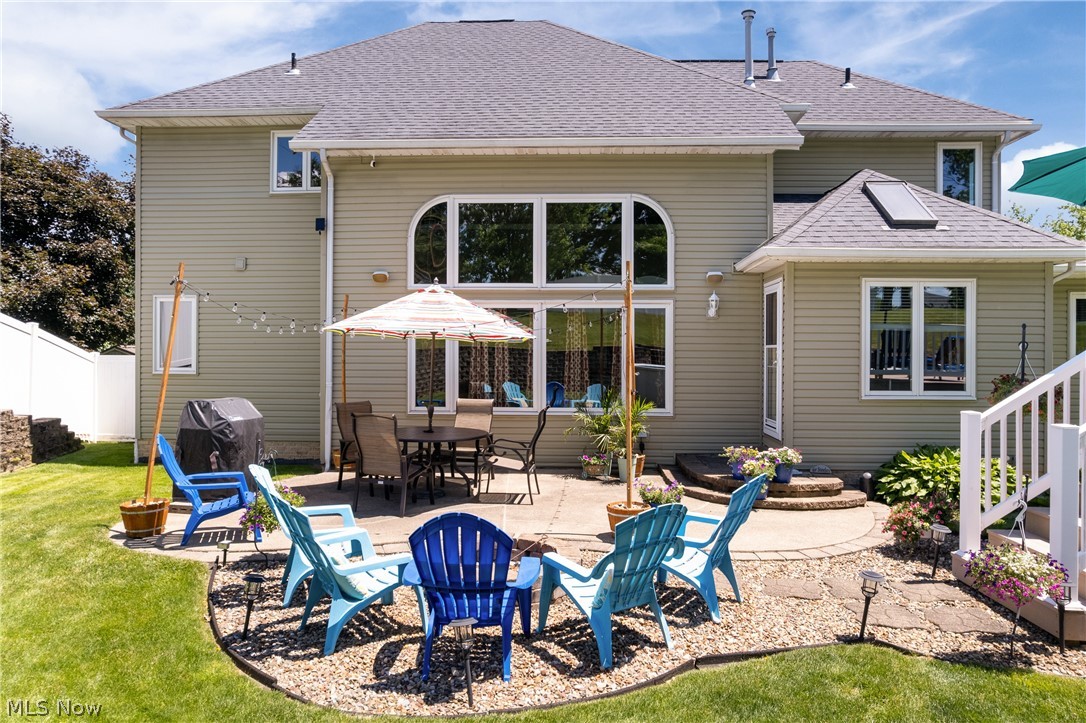
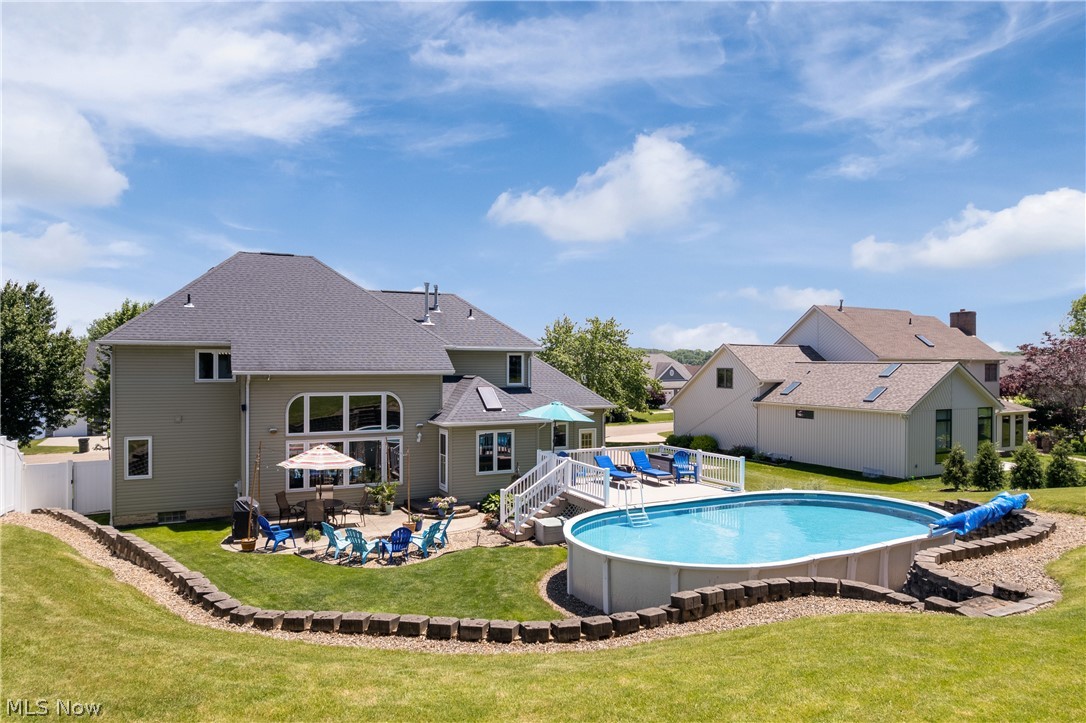
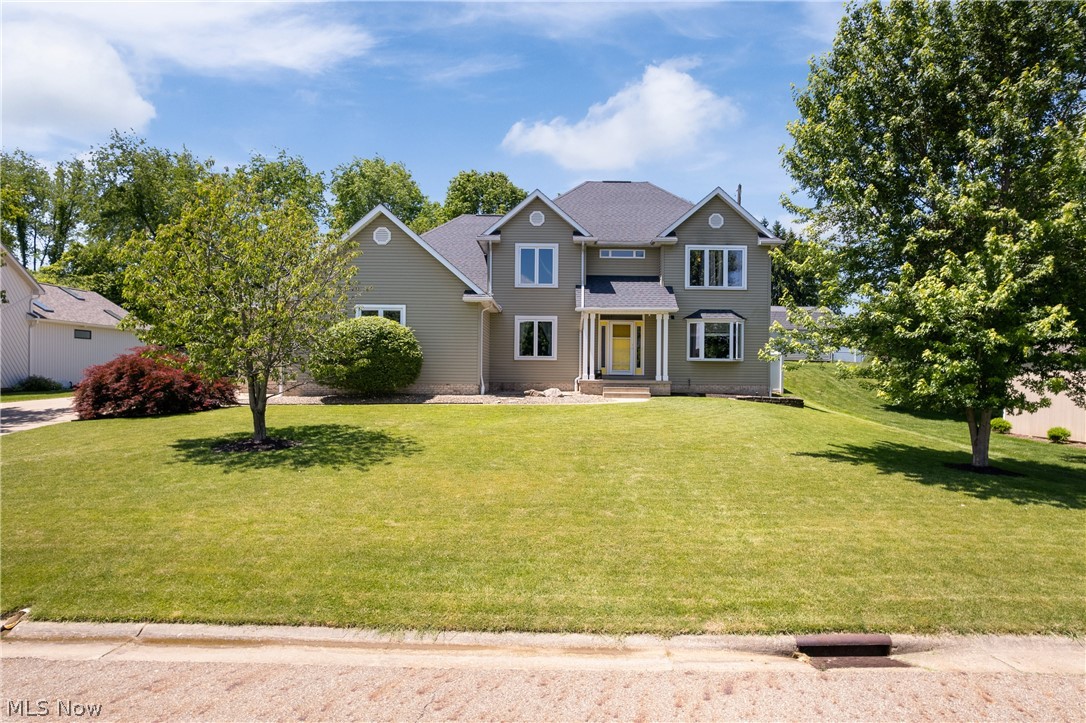
Discover the perfect blend of luxury, comfort, and recreation in this stunning one owner lakeview property. Boasting panoramic water views and more than $130,000 in upgrades, this home has been thoughtfully enhanced to offer a truly turnkey lifestyle. The beautifully updated kitchen serves as the centerpiece of the home, featuring quartz countertops, stylish finishes and modern conveniences designed for both everyday living and elegant entertaining. Expansive windows in the living room captures breathtaking views, creating a serene backdrop throughout the home. Step outside to your private resort-style retreat, complete with a sparkling pool, an expansive deck ideal for entertaining. The backyard has a white vinyl fence for privacy while swimming or relaxing at the pool. This property provides direct dock access for boating, fishing, jet skiing or sunset cruises on the water. Whether hosting guests or enjoying a quiet evening by the lake, every detail has been designed to maximize the water experience. DON'T miss the opportunity to own this beautiful home!! Back on the market, no fault of the Seller. Call with questions. Marvelous Home!

Save
Ask
Tour
Hide
Share
Listing Snapshot
Price 
$499,900
Days On Site 
37 Days
Bedrooms 
4
Inside Area (SqFt) 
2,395 sqft
Total Baths 
3
Full Baths 
3
Partial Baths 
N/A
Lot Size 
0.4318 Acres
Year Built 
1998
MLS® Number 
5215428
Status 
Active
Property Tax 
$5,556
HOA/Condo/Coop Fees 
$25 monthly
Sq Ft Source 
N/A
Friends & Family
Recent Activity
a week agoStatus changed to Active
a week agoListing updated with changes from the MLS®
4 weeks agoPrice changed to $499,900
a month agoListing first seen on site
General Features
Acres 
0.4318
Attached Garage 
Yes
Garage 
Yes
Garage Spaces 
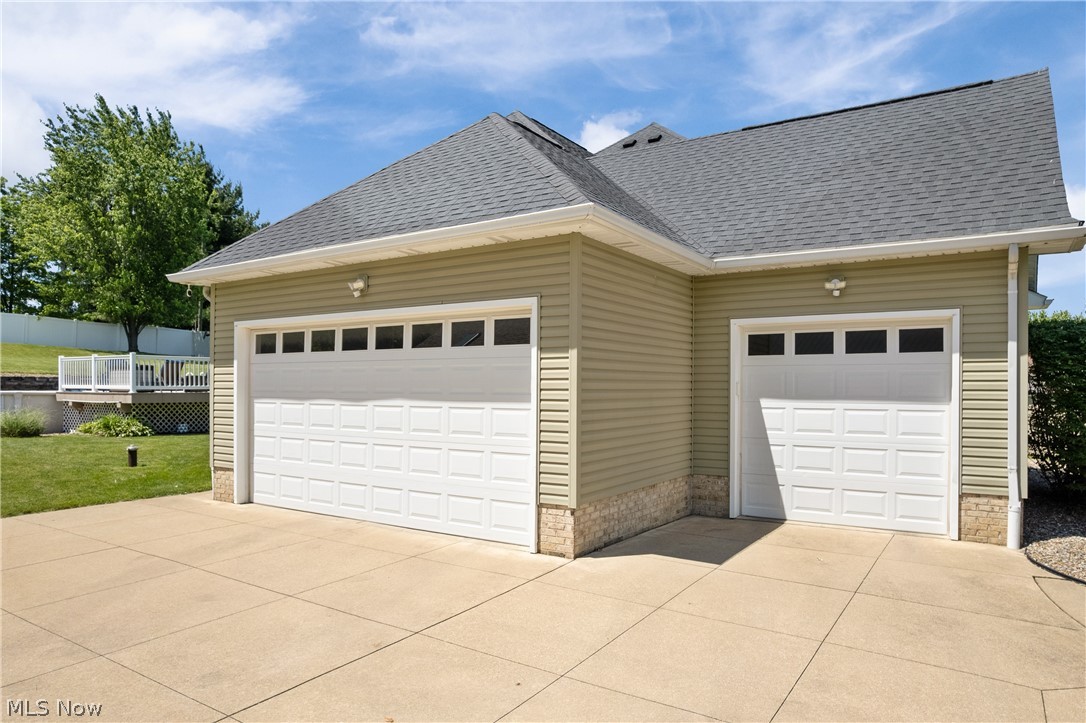
3
Land Lease 
No
Levels 
Two
Parking 
AttachedConcreteDrivewayGarageGarage Faces Side
Property Sub Type 
Single Family Residence
Sewer 
Public Sewer
Special Circumstances 
Standard
SqFt Above 
2395
Style 
Colonial, Conventional
Water Source 
Private
Interior Features
Appliances 
DryerDishwasherDisposalMicrowaveRangeRefrigeratorWater SoftenerWasher
Basement 
Dimensions - 32 x 28Level - Lower
Cooling 
Ceiling Fan(s)Central Air
Fireplace 
Yes
Fireplace Features 
Double SidedGas
Fireplaces 
1
Heating 
Natural GasForced Air
Interior 
Ceiling Fan(s)Eat-in Kitchen
Laundry Features 
Main Level
Main Level Bedrooms 
1
Window Features 
Double Pane WindowsENERGY STAR Qualified WindowsStorm Window(s)
Bathroom 
Dimensions - 14 x 6Level - Second
Bedroom 
Dimensions - 11 x 12Level - Second
Bonus Room 
Dimensions - 12 x 11Level - First
EatInKitchen 
Dimensions - 18 x 14Level - First
Family Room 
Dimensions - 20 x 14Level - First
Gym 
Dimensions - 21 x 10Level - Basement
Laundry 
Dimensions - 8 x 6Level - First
Office 
Dimensions - 11 x 6Level - Basement
Other 
Dimensions - 9 x 6Level - FirstDescription - Sitting Room
PrimaryBathroom 
Dimensions - 10 x 20Level - Second
PrimaryBedroom 
Dimensions - 13 x 15Level - Second
Utility Room 
Dimensions - 18 x 16Level - Basement
Save
Ask
Tour
Hide
Share
Exterior Features
Construction Details 
Vinyl Siding
Exterior 
Boat SlipDock
Fencing 
Back YardFencedVinyl
Patio And Porch 
DeckPatio
Pool Features 
Above GroundPrivate
Private Pool 
Yes
Roof 
AsphaltShingle
View 
LakePool
Waterfront Features 
Lake Privileges
Waterview 
LakePool
Windows/Doors 
Double Pane WindowsENERGY STAR Qualified WindowsStorm Window(s)
Community Features
Association Dues 
300
Community Features 
Lake
Financing Terms Available 
CashConventionalFHAVA Loan
HOA Fee Frequency 
Annually
School District 
Plain LSD - 7615
Township 
Plain Twp
Schools
School District
Plain LSD - 7615
Elementary School
Unknown
Middle School
Unknown
High School
Unknown
Listing courtesy of Christina Hoff of RE/MAX Edge Realty


The data relating to real estate for sale on this website comes in part from the Internet Data Exchange program of MLS NOW. Real estate listings held by brokerage firms other than are marked with the Internet Data Exchange logo and detailed information about them includes the name of the listing broker(s). The photos may be altered, edited, enhanced or virtually staged. Information Deemed Reliable But Not Guaranteed. Copyright 2026 - Multiple Listing Service, Inc. – All Rights Reserved.

Neighborhood & Commute
Source: Walkscore
Save
Ask
Tour
Hide
Share