Save
Ask
Tour
Hide
Share
$550,000
97 Days On Site

2942 Robert Gary Court
Medina, OH 44256

For Sale|Single Family Residence|Active
4
Beds
4
Total Baths
3
Full Baths
1
Partial Bath
3,302
SqFt
$167
/SqFt
2000
Built
Subdivision:
Montville Lakes
County:
Medina

Due to the health concerns created by Coronavirus we are offering personal 1-1 online video walkthough tours where possible.
2942 Robert Gary Court2942 Robert Gary Court2942 Robert Gary Court2942 Robert Gary Court
Save
Ask
Tour
Hide
Share

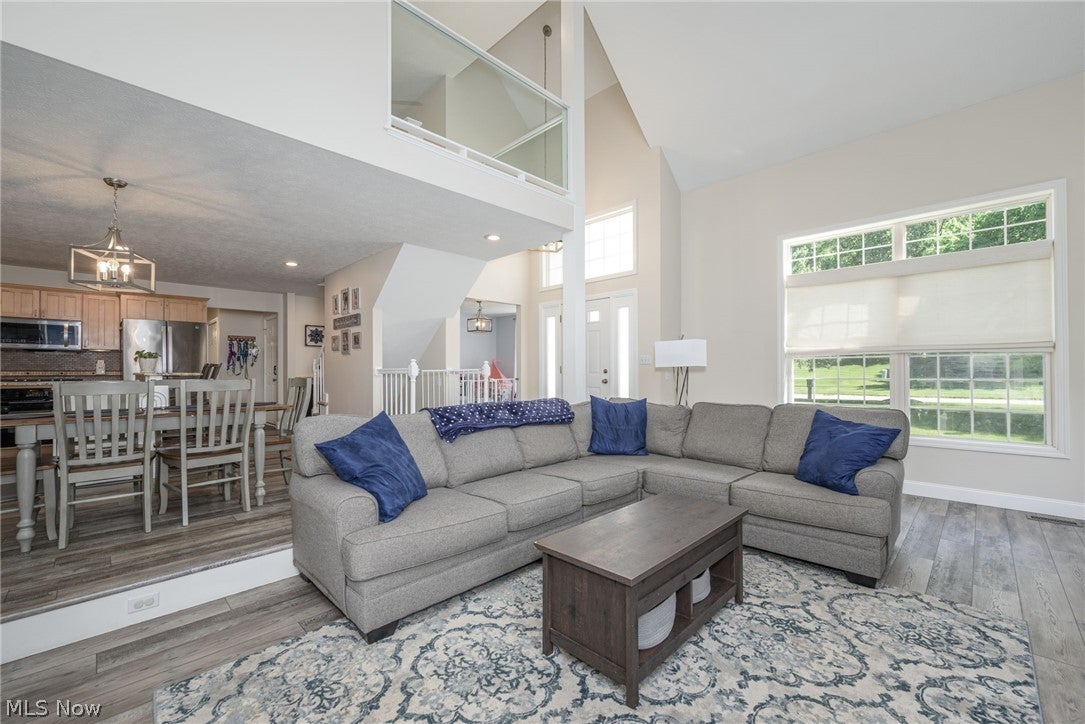
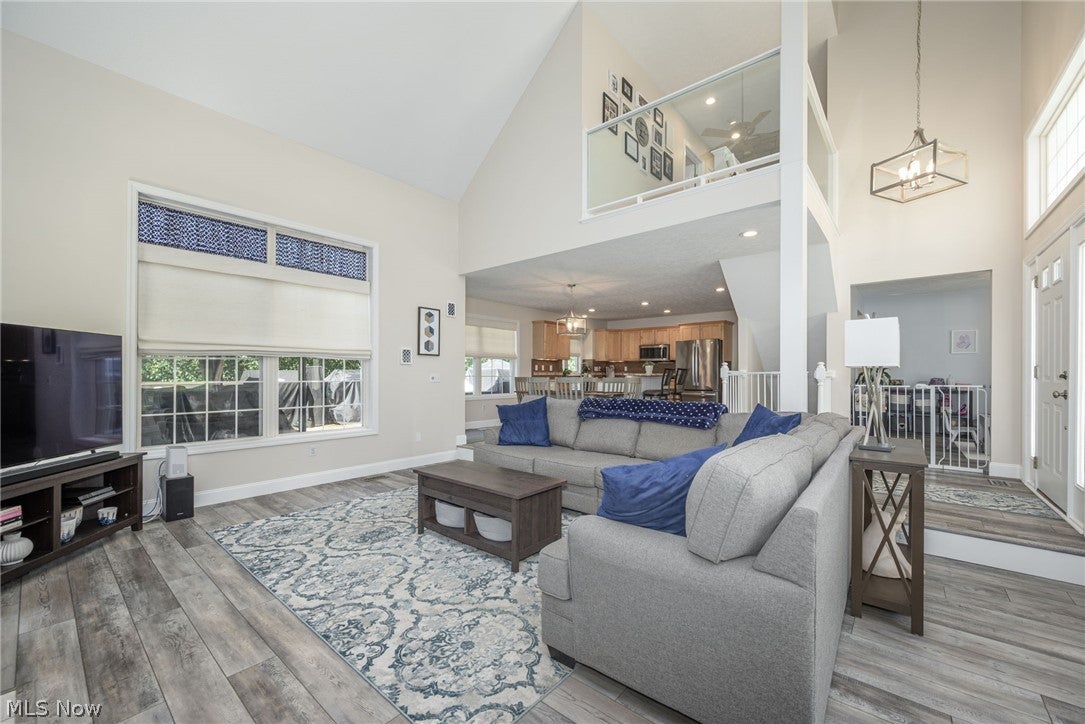
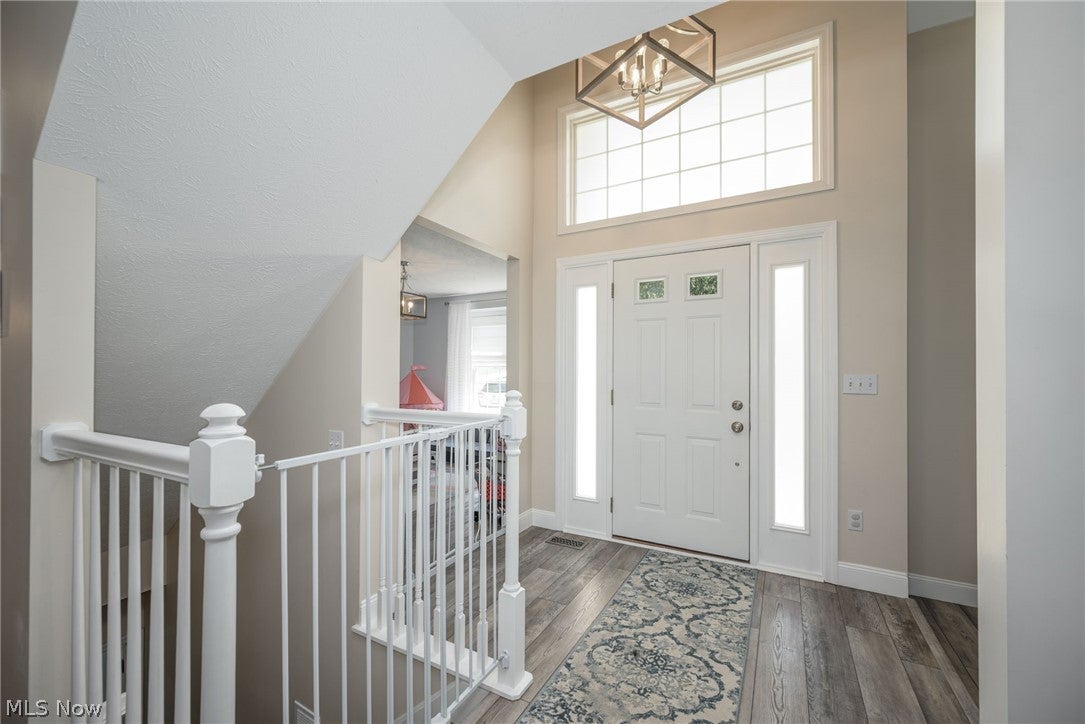
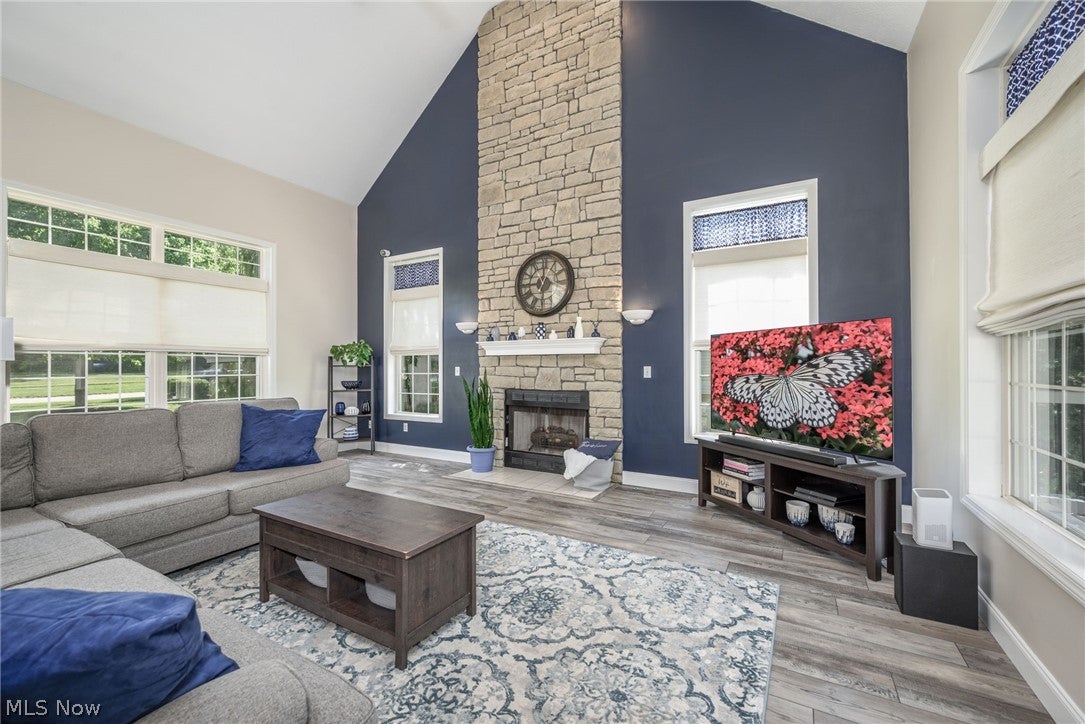
This lovely custom built 4 bedroom 3.5 bath home has so much to offer. It's surrounded by established homes, nature parks and trails. The 2 story foyer greets you, as you enter the home, with a unique floorplan, sunken great room and stone gas fireplace as the focal point, cathedral ceilings, recessed lighting, large windows adding natural light throughout. Overlooking the great room, boasting maple cabinets with granite counter tops, island w/breakfast bar & bar stools, the kitchen is the hub of the home. The dinette is the nestled in-between. Kitchen storage is plentiful with the walk-in pantry. This area provides plenty of space for food & small appliance storage, keeping your kitchen organized and countertops clear. The dining is at the front of the home for formal events(it is currently used as a playroom). Laundry days will be a breeze with the well appointed space, cabinets, shelves, sink & a window with a view. The second floor master suite is truly wonderful with the unique features, vaulted ceiling, wall shelf, 11x11 walk-in closet & glamour bath. There is a 10x12 room tucked off the master bdrm. This is a great feature for a home office, nursery, hobby room or reading nook. Attic access via the master closet provides a large storage area, the trusses are vaulted, to add more storage space. The 2nd floor is completed with 2 spacious bd & full bath. The walk-out basement can be it's own private suite, with separate entrance. Family rm, 4 bd w/full bath wet bar/kitchenette, workout and storage space. Enjoy the stone patio, tucked under the composite deck, accessed from the walk-out basement. Relax on the composite deck off the kitchen with stairs that lead to the private backyard & walking trails. The 2 plus car garage boasts storage area & shelving units, with a man door. The beautiful low maintenance landscaping, adds to the wonderful presentation of this home.

Save
Ask
Tour
Hide
Share
Listing Snapshot
Price 
$550,000
Days On Site 
97 Days
Bedrooms 
4
Inside Area (SqFt) 
3,302 sqft
Total Baths 
4
Full Baths 
3
Partial Baths 
1
Lot Size 
0.49 Acres
Year Built 
2000
MLS® Number 
5215560
Status 
Active
Property Tax 
$5,996.2
HOA/Condo/Coop Fees 
$30.83 monthly
Sq Ft Source 
N/A
Friends & Family
Recent Activity
a month agoPrice changed to $550,000
a month agoListing updated with changes from the MLS®
3 months agoListing first seen on site
General Features
Acres 
0.49
Attached Garage 
Yes
Garage 
Yes
Garage Spaces 
2
Land Lease 
No
Levels 
Two
Number Of Stories 
2
Parking 
AttachedGarageHeated GarageOpenOversizedGarage Faces RearStorage
Property Sub Type 
Single Family Residence
Security 
Smoke Detector(s)
Sewer 
Public Sewer
SqFt Above 
2208
SqFt Below 
1094
Style 
Conventional
Water Source 
Public
Interior Features
Appliances 
DryerDishwasherMicrowaveRangeRefrigeratorWasher
Basement 
Exterior EntryFullFinishedBath/StubbedWalk-Out AccessSump Pump
Cooling 
Ceiling Fan(s)Central Air
Fireplace 
Yes
Fireplace Features 
Gas LogGreat RoomRaised HearthStoneGas
Fireplaces 
1
Heating 
Forced AirFireplace(s)
Interior 
Vaulted Ceiling(s)Tray Ceiling(s)Ceiling Fan(s)ChandelierEntrance FoyerEat-in KitchenGranite CountersHigh CeilingsKitchen IslandOpen FloorplanPantryRecessed LightingSoaking TubWalk-In Closet(s)
Laundry Features 
In HallMain LevelLaundry RoomSink
Window Features 
Blinds
Bathroom 
Dimensions - 4 x 11Level - Second
Bedroom 
Dimensions - 12 x 13Level - Second
Bonus Room 
Dimensions - 11 x 11Level - SecondDescription - Master Bedroom Walk In Closet
Dining Room 
Dimensions - 12 x 14Level - First
EatInKitchen 
Dimensions - 20 x 11Level - First
EntryFoyer 
Dimensions - 7 x 5Level - First
Exercise Room 
Dimensions - 9 x 13Level - Lower
Great Room 
Dimensions - 14 x 20Level - First
Laundry 
Dimensions - 7 x 8Level - First
Office 
Dimensions - 12 x 10Level - SecondDescription - This room has a door for privacy within the master bedroom
Pantry 
Dimensions - 5 x 8Level - FirstDescription - Built in Shelves
PrimaryBathroom 
Dimensions - 9 x 11Level - Second
PrimaryBedroom 
Dimensions - 12 x 13Level - Second
Recreation 
Dimensions - 17 x 14Level - LowerDescription - Walk to the stone patio
Workshop 
Dimensions - 16 x 20Level - Lower
Save
Ask
Tour
Hide
Share
Exterior Features
Construction Details 
StoneVinyl Siding
Lot Features 
Back YardClearedSloped DownFront YardLandscaped
Patio And Porch 
Rear PorchDeckFront PorchPatio
Roof 
Fiberglass
View 
Trees/Woods
Waterview 
Trees/Woods
Windows/Doors 
Blinds
Community Features
Association Fee 
$370.0
Association Fee Frequency 
Annually
Community Features 
ParkSidewalks
School District 
Highland LSD Medina- 5205
Township 
Montville Twp
Schools
School District
Highland LSD Medina- 5205
Elementary School
Unknown
Middle School
Unknown
High School
Unknown
Listing courtesy of Susan M Riemenschneider of Berkshire Hathaway HomeServices Stouffer Realty


The data relating to real estate for sale on this website comes in part from the Internet Data Exchange program of MLS NOW. Real estate listings held by brokerage firms other than are marked with the Internet Data Exchange logo and detailed information about them includes the name of the listing broker(s). The photos may be altered, edited, enhanced or virtually staged. Information Deemed Reliable But Not Guaranteed. Copyright 2026 - Multiple Listing Service, Inc. – All Rights Reserved.

Neighborhood & Commute
Source: Walkscore
Save
Ask
Tour
Hide
Share