

3 Hanover LaneBeachwood, OH 44122
Due to the health concerns created by Coronavirus we are offering personal 1-1 online video walkthough tours where possible.
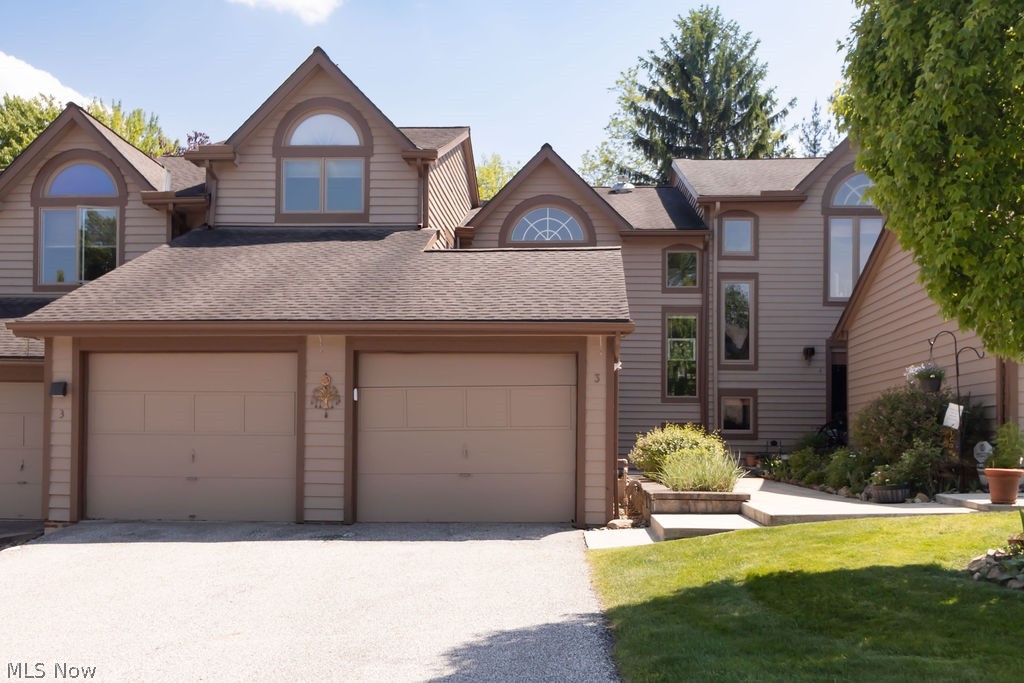
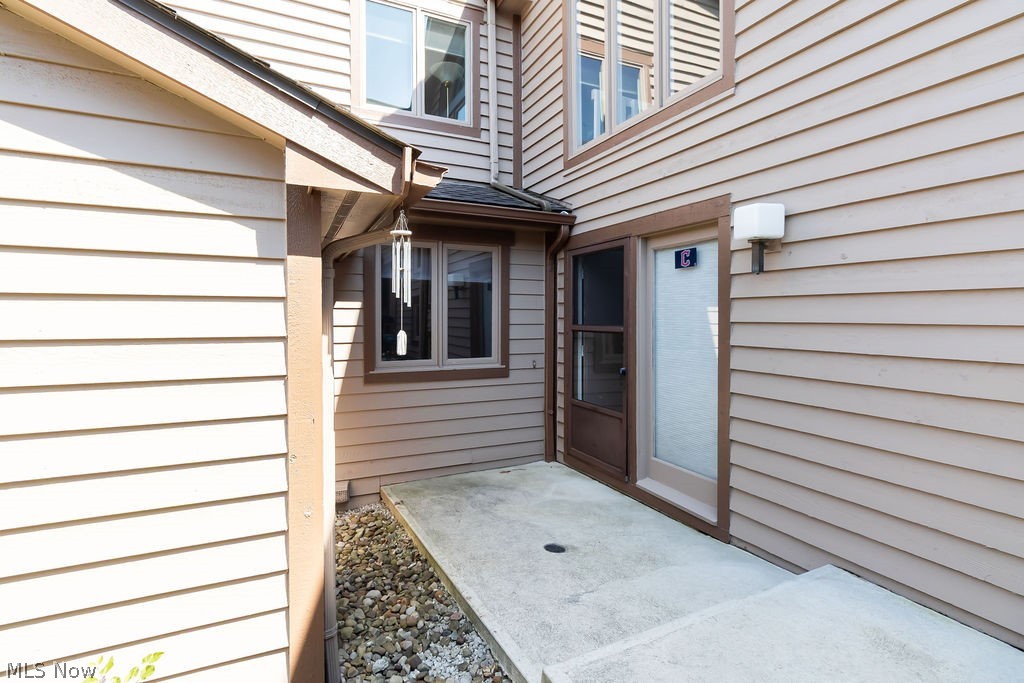
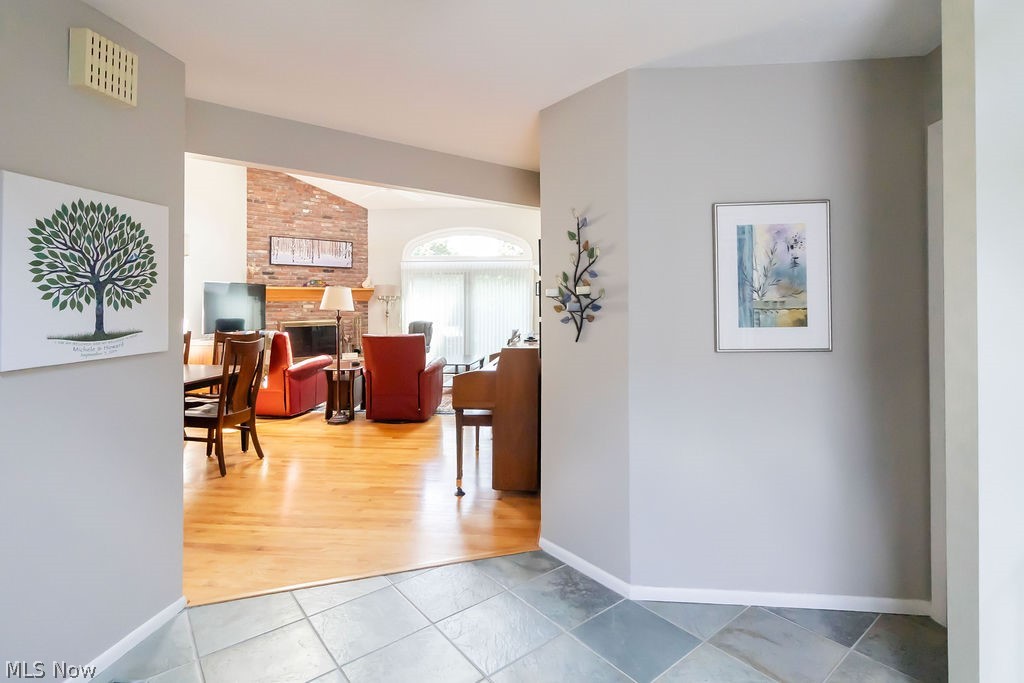
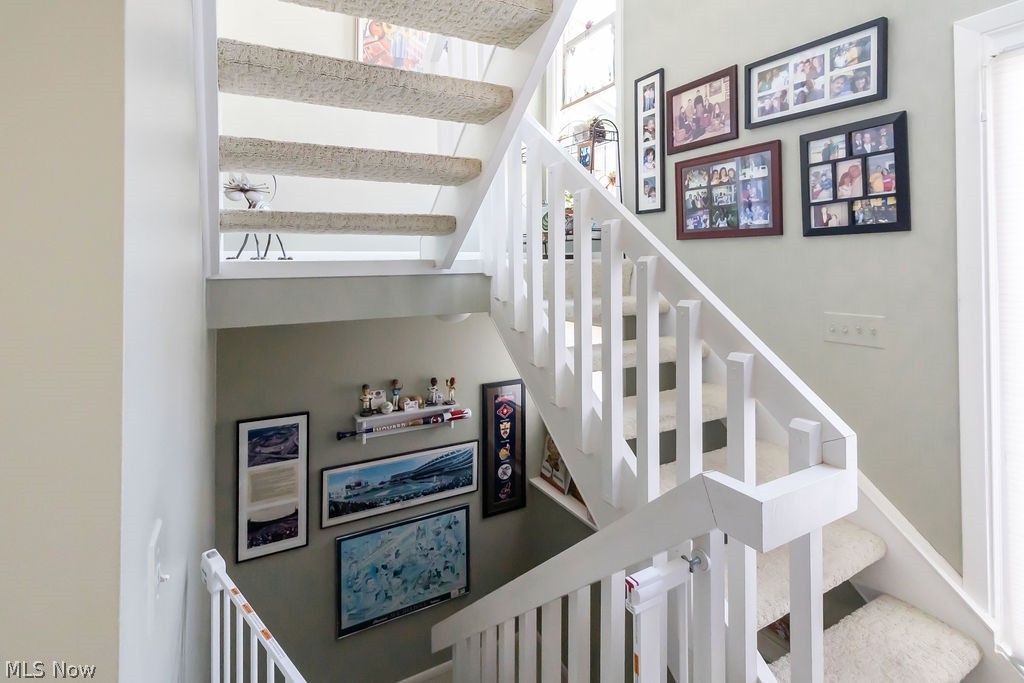
A MUST SEE!! Rare opportunity in the highly sought-after Village community of Beachwood! This beautifully updated condo offers the perfect blend of spacious living, thoughtful improvements, and an exceptional floor plan designed for today's lifestyle. The desirable first-floor primary suite provides convenient one-level living, while the dramatic two-story family room showcases soaring ceilings and abundant natural light. The remodeled kitchen has been thoughtfully reconfigured to accommodate an island, creating an ideal space for entertaining, meal preparation, and everyday gathering. A custom bump-out addition enhances functionality with a practical mudroom and first-floor laundry, complemented by an additional laundry area in the basement. Upstairs, you'll find two generously sized vaulted-ceiling bedrooms, a full bath, and a versatile loft overlooking the main living space - perfect for a home office, study area, or versatile additional living space. Enjoy maintenance-free living in one of Beachwood's most desirable communities, complete with a clubhouse, fitness center, tennis courts, swimming pool, scenic lake, and beautiful walking paths. Just minutes from premier shopping, dining, parks, hospitals, and easy highway access. With its rare first-floor primary suite, expansive living spaces, and thoughtful updates throughout, this is a home that truly stands out from the rest. It will not last long, schedule your private showing today!!
| 4 weeks ago | Status changed to Active Under Contract | |
| 4 weeks ago | Listing updated with changes from the MLS® | |
| a month ago | Listing first seen on site |

The data relating to real estate for sale on this website comes in part from the Internet Data Exchange program of MLS NOW. Real estate listings held by brokerage firms other than are marked with the Internet Data Exchange logo and detailed information about them includes the name of the listing broker(s). The photos may be altered, edited, enhanced or virtually staged. Information Deemed Reliable But Not Guaranteed. Copyright 2026 - Multiple Listing Service, Inc. – All Rights Reserved.